Skip main navigation
Off market
  • $260,200

    917 Walnut Ave, Goodland, KS 67735

    3beds
    1,672sqft
    SingleFamily
    Built in 1963
    9,099 Square Feet Lot
    $260,200 Zestimate®
    $156/sqft
    $1,020 Estimated rent

    Home value

    $260,200

    $247,000 - $273,000

    $1,020/mo

    Zestimate® history
    Loading
    Loading...

    Owner options

    List your home for rent

    $1,020/mo

    Rent Zestimate®

    Find your next renter with Zillow Rental Manager. Plus, with online applications, you can quickly screen prospective tenants – for free.

    Learn more

    $1,020/mo

    Rent Zestimate®

    Refinance and save

    $1,732/mo

    Est. payment

    Refinancing to a lower rate could help reduce your monthly payments and save thousands over the life of the loan.

    See today's rates

    $1,732/mo

    Est. payment

    Explore your selling options

    Work with a Zillow partner agent

    Leverage their expertise and Zillow's premium Showcase listings to get your home seen by more buyers.

    Get started

    List with your own agent

    Get your home in front of millions of buyers by listing it on Zillow.

    Learn how to do it

    Sell it yourself

    Take full control of how buyers see your home on Zillow by listing For Sale by Owner (FSBO).

    List your home

    What's special

    Attached two-car garageNew water heaterFenced yardLiving area

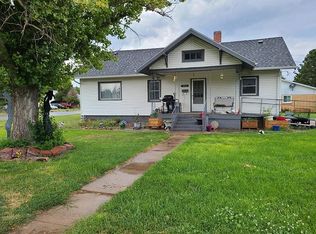
    Move-In Ready! Welcome to 917 Walnut Avenue here in Goodland, KS. This beautiful brick house features open-concept living with digital smart features that allow you to control the temperature and ambiance of your home from anywhere. The kitchen offers a tiled backsplash, new stainless steel appliances, and marble look formica countertops that compliment the colors of the home. The gas range provides instant efficient heat with overhead hood to make meal time fun. Conveniently located adjacent to the kitchen are the living and dining rooms. The kitchen and dining floors are covered with engineered vinyl planks. The living space provides a comfortable feel with warm carpet and electric fireplace to enjoy time with friends, family, or a movie. The master suite features his and her closets. The master bath features walk-in tiled shower and new vanity. Two additional bedrooms are located down the hallway. The laundry room is strategically placed between the kitchen, main bath, master, and bedrooms. The entire home has updated windows, new A/C, new heat, and new water heater. The home has a custom work space adjacent to the living area that serves as a buffer between the attached two-car garage. This craft/work room is perfect for projects while maintaining efficient climate control. Out back you will find a fenced yard with gas line access to your fire pit or other preferred use. The homeowners currently enjoy the privacy this space provides while relaxing in the hot-tub. A 30' x 32' shop with 12' sidewalls and two 10'x10' overhead doors complete the backyard. This prime space is heated, insulated, and finished. Complimented by a 4' walk door to make entering and exiting a breeze. The owners just added a new underground sprinkler system to the entire lawn. Overall, this home is ready for a new owner. We invite you to come take a tour today!

    This property is off market, which means it's not currently listed for sale or rent on Zillow. This may be different from what's available on other websites or public sources.

    Facts & features

    Interior

    Bedrooms & bathrooms
    • Bedrooms: 3
    • Bathrooms: 2
    • Full bathrooms: 2
    Heating
    • Forced air, Gas
    Cooling
    • Central
    Appliances
    • Included: Dishwasher, Garbage disposal, Microwave, Range / Oven
    Features
    • Flooring: Carpet, Linoleum / Vinyl
    • Basement: Finished
    • Has fireplace: Yes
    Interior area
    • Total interior livable area: 1,672 sqft

    Property

    Parking
    • Total spaces: 2
    • Parking features: Garage - Attached
    Features
    • Patio & porch: Patio, Covered Porch
    • Exterior features: Brick
    • Pool features: Pool/Spa Combo
    • Has spa: Yes
    • Fencing: Fenced
    Lot
    • Size: 9,099 sqft
    Details
    • Additional structures: Workshop
    • Parcel number: 1542002011005000
    • Lease amount: $0

    Construction

    Type & style
    • Home type: SingleFamily
    • Architectural style: Ranch
    Materials
    • Foundation: Piers
    • Roof: Asphalt
    Condition
    • Year built: 1963
    • Major remodel year: 2021

    Utilities & green energy

    • Electric: Amps(0)
    • Sewer: Municipal
    • Water: Municipal
    • Utilities for property: Naturl Gas Available

    Community & neighborhood

    Location
    • Region: Goodland

    Other

    Other facts
    • ViewYN: true
    • Flooring: Carpet, Vinyl
    • Heating: Forced Air, Gas, Zoned
    • Appliances: Dishwasher, Disposal, Water Heater, Microwave, Oven, Stainless Steel Appliances, Refigerator
    • FireplaceYN: true
    • Roof: Asphalt
    • ArchitecturalStyle: Ranch
    • GarageYN: true
    • HeatingYN: true
    • CoolingYN: true
    • PatioAndPorchFeatures: Patio, Covered Porch
    • FireplacesTotal: 1
    • RoomsTotal: 8
    • Furnished: Unfurnished
    • ConstructionMaterials: Frame, Brick Siding
    • TaxYear: 2020
    • Fencing: Fenced
    • ExteriorFeatures: Sprinkler System
    • OtherStructures: Workshop
    • ParkingFeatures: Driveway, Attached
    • CoveredSpaces: 2
    • OpenParkingYN: true
    • LandLeaseAmount: 0
    • Cooling: Central, Zoned
    • Sewer: Municipal
    • WaterSource: Municipal
    • PoolFeatures: Pool/Spa Combo
    • View: Street
    • YearBuiltEffective: 2021
    • PropertyType: Residential Attached
    • TaxAnnualAmount: 2003
    • Electric: Amps(0)
    • Utilities: Naturl Gas Available
    • RoomKitchenFeatures: Other Counters, Open
    • MlsStatus: Contract

    Price history

    DateEventPrice
    10/15/2021Sold--
    Source: Agent Provided Report a problem
    10/5/2021Pending sale$245,000$147/sqft
    Source: My State MLS #11015498 Report a problem
    8/18/2021Contingent$245,000$147/sqft
    Source: My State MLS #11015498 Report a problem
    8/9/2021Listed for sale$245,000+91.4%$147/sqft
    Source: My State MLS #11015498 Report a problem
    8/15/2019Listing removed$128,000$77/sqft
    Source: Harrison Realty & Auction #13928 Report a problem
    8/13/2019Listed for sale$128,000$77/sqft
    Source: Harrison Realty & Auction #13928 Report a problem

    Public tax history

    YearProperty taxesTax assessment
    2025-- $26,600
    2024$4,841 +2.1%$26,600 +0%
    2023$4,742 +7.7%$26,599 +8%
    2022$4,405 $24,630 +66.9%
    2021-- $14,761 +30.7%
    2020$2,003 $11,297
    2019-- $11,297
    2018-- $11,297 +3%
    2017-- $10,968 +2%
    2016-- $10,753 +3%
    2015-- $10,440 +2%
    2014-- $10,235 +20.3%
    2013-- $8,510
    2012-- --
    2011-- --
    2010-- $8,510 +5.7%
    2009-- $8,050 -5.4%
    2008-- $8,510

    Find assessor info on the county website

    Neighborhood: 67735

    Nearby schools

    GreatSchools rating
    Get pre-qualified for a loan
    At Zillow Home Loans, we can pre-qualify you in as little as 5 minutes with no impact to your credit score.

    An equal housing lender. NMLS #10287.