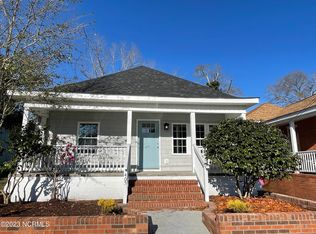
Welcome to your ultimate urban retreat in the vibrant Soda Pop District of downtown Wilmington—a rare blend of urban style and rock-solid construction.
This 4 bedroom, 2-bath home is built like a fortress, designed to withstand any weather, offering both security and style. This home is as solid as it is chic.
Inside, you'll find contemporary finishes like luxury vinyl plank flooring that adds warmth and resilience, complemented by beautifully crafted oak stair treads and railings. With 9-foot ceilings, every room feels spacious and inviting. This property is a rare gem for those looking to blend modern design with industrial strength in one of Wilmington's trendiest neighborhoods.
The first floor welcomes you with three spacious bedrooms and two bathrooms, providing comfort and convenience for daily living. A beautiful kitchen with stainless appliances and quartz countertops. The master bath is all tile with walk in spa like shower and walk in closet.
Upstairs, a versatile bonus room awaits, featuring its own separate entrance—ideal for a home office, studio, game room or even an income-generating space for short-term rentals. Imagine the possibilities...
Situated in a trendy Soda Pop district, this area known for its eclectic shops and eateries, this home is steps from restaurants, shopping, and just minutes from the airport. Plus, you're a quick drive to Wilmington's beautiful beaches, allowing you to enjoy the best of both urban and coastal lifestyles.
Seize the chance to own a fortress in the heart of DT Wilmington-where adventure and relaxation await.
Sold for $425,000
Zillow last checked:
Listing updated:
Bought with:
Sabourin Homes Team
Coldwell Banker Sea Coast Advantage
Beth McDonnell, 214613
Coldwell Banker Sea Coast Advantage
Source: Hive MLS,MLS#: 100474673 Originating MLS: Cape Fear Realtors MLS, Inc.
Originating MLS: Cape Fear Realtors MLS, Inc.Price history
| Date | Event | Price |
|---|---|---|
| 12/18/2024 | Sold | $425,000-2.3%$209/sqft |
Source:  Hive MLS #100474673 Report a problem Hive MLS #100474673 Report a problem | ||
| 11/12/2024 | Pending sale | $435,000$214/sqft |
Source: BHHS broker feed #100474673 Report a problem | ||
| 11/11/2024 | Contingent | $435,000$214/sqft |
Source: Hive MLS #100474673 Report a problem | ||
| 11/6/2024 | Listed for sale | $435,000+13.4%$214/sqft |
Source: Hive MLS #100474673 Report a problem | ||
| 1/31/2022 | Sold | $383,500-2.9%$189/sqft |
Source: Hive MLS #100303645 Report a problem | ||
| 12/28/2021 | Pending sale | $395,000$194/sqft |
Source: Hive MLS #100303645 Report a problem | ||
| 12/7/2021 | Listed for sale | $395,000-1.3%$194/sqft |
Source: Hive MLS #100303645 Report a problem | ||
| 11/23/2021 | Listing removed | -- |
Source: Owner Report a problem | ||
| 11/12/2021 | Listed for sale | $400,000+3709.5%$197/sqft |
Source: Hive MLS #100300630 Report a problem | ||
| 4/9/2021 | Sold | $10,500$5/sqft |
Source: Public Record Report a problem | ||
Get a cash offer in 3 minutes
Find out how much your home could sell for in as little as 3 minutes with a no-obligation cash offer.
Estimated market value
$461,100
