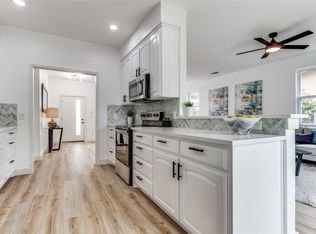
MULTIPLE OFFERS!! FINAL AND BEST BY 5PM ON 3-5-26!! Welcome to this beautifully updated one home in the highly sought-after Richardson Heights neighborhood, zoned to coveted Mohawk Elementary School—an incredible opportunity at an attractive price point for access to one of the area’s most desired elementary schools. From the moment you arrive, the fun, brightly painted front door sets the tone for the warmth & personality found throughout. Inside, the spacious family room showcases vaulted ceilings with striking wood beams, newly installed LED can lighting, classic Saltillo tile floors, and a dramatic floor-to-ceiling bronze-colored fireplace. The family room flows into the formal dining area, which also features vaulted and & as range, built-in microwave, stainless dishwasher, and convenient bar seating perfect for casual meals or entertaining. The private primary suite overlooks the backyard and features tile floors, a furniture-style vanity with dual sinks and granite countertop, two closets, and a large walk-in shower. Two secondary bedrooms share an updated hall bathroom, providing comfortable accommodations for family or guests. A versatile flex space adds endless possibilities—ideal for a playroom, craft room, home gym, or office. The interior has been freshly painted, making this home truly move-in ready. The one-car garage includes extra storage space and built-in cabinets for added organization. Step outside to a backyard designed for fun and entertaining, complete with a covered porch just off the kitchen and dining area, pavestone decking, generous entertaining space, built-in gas griddle, 2 granite bar areas, ceiling fan, drop-down shades & ambient lighting. A beautiful garden with a manual sprinkler system, grassy play space, and a storage building. Additional highlights include gated extra parking on one side of the home, extended driveway parking, and a prime location just off Arapaho Road, minutes from US-75, shopping, Library and restaurants.
Sold
Street View
Price Unknown
917 Warfield Way, Richardson, TX 75080
3beds
1,708sqft
Single Family Residence
Built in 1960
9,104 Square Feet Lot
$394,900 Zestimate®
$--/sqft
$2,733 Estimated rent
Home value
$394,900
$363,000 - $430,000
$2,733/mo
Zestimate® history
Owner options
List your home for rent
$2,733/mo
Rent Zestimate®
Find your next renter with Zillow Rental Manager. Plus, with online applications, you can quickly screen prospective tenants – for free.
$2,733/mo
Rent Zestimate®
Refinance and save
Refinancing to a lower rate could help reduce your monthly payments and save thousands over the life of the loan.
Explore your selling options
Work with a Zillow partner agent
Leverage their expertise and Zillow's premium Showcase listings to get your home seen by more buyers.
Get startedList with your own agent
Get your home in front of millions of buyers by listing it on Zillow.
Learn how to do itSell it yourself
Take full control of how buyers see your home on Zillow by listing For Sale by Owner (FSBO).
List your homeWhat's special
Stainless dishwasherFormal dining areaStorage buildingSpacious family roomBuilt-in gas griddleGrassy play spaceClassic saltillo tile floors
Zillow last checked:
Listing updated:
Listed by:
Shelly Seltzer 0553898 972-783-0000,
Ebby Halliday, REALTORS 972-783-0000,
Chris Scott 0529858 214-923-6066,
Ebby Halliday, REALTORS
Bought with:
Daniel Arbel
Douglas Elliman Real Estate
Source: NTREIS,MLS#: 21197356
Facts & features
Interior
Bedrooms & bathrooms
- Bedrooms: 3
- Bathrooms: 2
- Full bathrooms: 2
Primary bedroom
- Features: Ceiling Fan(s), En Suite Bathroom, Walk-In Closet(s)
- Level: First
- Dimensions: 13 x 13
Bedroom
- Features: Ceiling Fan(s)
- Level: First
- Dimensions: 10 x 11
Bedroom
- Features: Ceiling Fan(s)
- Level: First
- Dimensions: 13 x 11
Primary bathroom
- Features: Built-in Features, Dual Sinks, En Suite Bathroom, Granite Counters, Linen Closet, Separate Shower
- Level: First
- Dimensions: 10 x 10
Dining room
- Level: First
- Dimensions: 14 x 15
Other
- Level: First
- Dimensions: 5 x 9
Kitchen
- Features: Breakfast Bar, Built-in Features, Eat-in Kitchen, Galley Kitchen, Granite Counters, Pantry, Walk-In Pantry
- Level: First
- Dimensions: 9 x 15
Living room
- Features: Fireplace
- Level: First
- Dimensions: 19 x 14
Storage room
- Level: First
- Dimensions: 14 x 8
Heating
- Central
Cooling
- Central Air, Ceiling Fan(s)
Appliances
- Included: Dishwasher, Disposal, Gas Range, Microwave, Tankless Water Heater
Features
- Built-in Features, Decorative/Designer Lighting Fixtures, Eat-in Kitchen, Granite Counters, Pantry, Cable TV, Vaulted Ceiling(s), Walk-In Closet(s)
- Flooring: Tile
- Windows: Window Coverings
- Has basement: No
- Number of fireplaces: 1
- Fireplace features: Living Room
Interior area
- Total interior livable area: 1,708 sqft
Property
Parking
- Total spaces: 1
- Parking features: Additional Parking, Concrete, Door-Multi, Direct Access, Driveway, Garage, Garage Door Opener, Kitchen Level, Garage Faces Side
- Attached garage spaces: 1
- Has uncovered spaces: Yes
Features
- Levels: One
- Stories: 1
- Patio & porch: Rear Porch, Patio, Covered
- Exterior features: Outdoor Grill, Rain Gutters
- Pool features: None
- Fencing: Wood
Lot
- Size: 9,104 Square Feet
- Features: Interior Lot, Landscaped, Subdivision
Details
- Parcel number: 42174501300070000
Construction
Type & style
- Home type: SingleFamily
- Architectural style: Detached
- Property subtype: Single Family Residence
Materials
- Brick
- Foundation: Slab
- Roof: Composition
Condition
- Year built: 1960
Utilities & green energy
- Sewer: Public Sewer
- Water: Public
- Utilities for property: Natural Gas Available, Sewer Available, Separate Meters, Water Available, Cable Available
Community & HOA
Community
- Subdivision: Richardson Heights 12
HOA
- Has HOA: No
Location
- Region: Richardson
Financial & listing details
- Tax assessed value: $431,160
- Annual tax amount: $9,406
- Date on market: 3/4/2026
- Cumulative days on market: 2 days
- Listing terms: Cash,Conventional,FHA,VA Loan
- Exclusions: staging furniture
Price history
| Date | Event | Price |
|---|---|---|
| 3/28/2026 | Listing removed | $3,000$2/sqft |
Source: Zillow Rentals Report a problem | ||
| 3/19/2026 | Sold | -- |
Source: NTREIS #21197356 Report a problem | ||
| 3/19/2026 | Listed for rent | $3,000$2/sqft |
Source: Zillow Rentals Report a problem | ||
| 3/11/2026 | Pending sale | $385,000$225/sqft |
Source: NTREIS #21197356 Report a problem | ||
| 3/6/2026 | Contingent | $385,000$225/sqft |
Source: NTREIS #21197356 Report a problem | ||
| 3/4/2026 | Listed for sale | $385,000+16.7%$225/sqft |
Source: NTREIS #21197356 Report a problem | ||
| 7/1/2020 | Sold | -- |
Source: Agent Provided Report a problem | ||
| 6/12/2020 | Pending sale | $330,000$193/sqft |
Source: Holt Adams Realty #14313488 Report a problem | ||
| 4/16/2020 | Listed for sale | $330,000$193/sqft |
Source: Holt Adams Realty #14313488 Report a problem | ||
Public tax history
| Year | Property taxes | Tax assessment |
|---|---|---|
| 2025 | $2,488 +10.2% | $431,160 |
| 2024 | $2,258 -42.3% | $431,160 +21.9% |
| 2023 | $3,911 -3% | $353,580 |
| 2022 | $4,033 +30.2% | $353,580 +40.6% |
| 2021 | $3,098 +8.3% | $251,550 |
| 2020 | $2,860 -10.6% | $251,550 |
| 2019 | $3,199 +14% | $251,550 +14.9% |
| 2018 | $2,807 -43.5% | $218,980 +17.8% |
| 2017 | $4,969 +26.2% | $185,970 +26.1% |
| 2016 | $3,939 +20.7% | $147,530 +9.9% |
| 2015 | $3,262 | $134,200 |
| 2014 | $3,262 | $134,200 |
| 2013 | -- | -- |
| 2012 | -- | -- |
| 2011 | -- | -- |
| 2010 | -- | -- |
| 2009 | -- | -- |
| 2008 | -- | -- |
| 2007 | -- | -- |
| 2005 | -- | -- |
| 2004 | -- | -- |
| 2003 | -- | -- |
| 2002 | -- | -- |
| 2001 | -- | -- |
Find assessor info on the county website
Neighborhood: Greenwood Hills
Nearby homes
- $--3 bd2 ba1.4k sqft915 Warfield Way, Richardson, TX 75080Sold
- $525,8004 bd3 ba2k sqft919 Warfield Way, Richardson, TX 75080Off Market
- $407,5003 bd2 ba1.5k sqft921 Warfield Way, Richardson, TX 75080Off Market
- $476,9003 bd2 ba1.9k sqft913 Warfield Way, Richardson, TX 75080Off Market
- $399,1003 bd2 ba1.7k sqft914 Wedgewood Way, Richardson, TX 75080Off Market
- $368,8003 bd2 ba1.4k sqft916 Wedgewood Way, Richardson, TX 75080Off Market
- $379,4003 bd2 ba1.8k sqft912 Wedgewood Way, Richardson, TX 75080Off Market
- $430,5003 bd2 ba1.7k sqft916 Warfield Way, Richardson, TX 75080Off Market
Nearby schools
GreatSchools rating
- 10/10Mohawk Elementary SchoolGrades: K-6Distance: 0.7 mi
- 6/10Richardson North Junior High SchoolGrades: 7-8Distance: 1.1 mi
- 6/10Pearce High SchoolGrades: 9-12Distance: 0.9 mi
Schools provided by the listing agent
- Elementary: Mohawk
- High: Pearce
- District: Richardson ISD
Source: NTREIS. This data may not be complete. We recommend contacting the local school district to confirm school assignments for this home.
Get a cash offer in 3 minutes
Find out how much your home could sell for in as little as 3 minutes with a no-obligation cash offer.
Estimated market value
$394,900
Get a cash offer in 3 minutes
Find out how much your home could sell for in as little as 3 minutes with a no-obligation cash offer.
Estimated market value
$394,900
- Texas
- Dallas County
- Richardson
- 75080
- Greenwood Hills
- 917 Warfield Way
Nearby cities
Nearby neighborhoods
Nearby zip codes
Other Richardson Topics
