Step into timeless charm with this beautifully updated 4 bedroom, 2 bath farmhouse-style home, built in 1919 and ideally located in the City of Mosinee. Blending classic character with today's modern conveniences, this inviting home offers warm hardwood floors, tasteful updates, and spacious living throughout. The main level features a generously sized kitchen complete with a center island and full appliance package, a formal dining room with beautiful hardwood flooring, a comfortable living room with newer carpeting, a main floor bedroom with hardwood floors, and a full bath. Upstairs, you'll find a primary suite with its own private full bath, two additional bedrooms, abundant closet space, and a bonus closet already equipped with washer and dryer hookups should you prefer the convenience of an upper-level laundry area. Start your mornings with a cup of coffee on the charming enclosed front screen porch or unwind in the enclosed back porch while taking in the peaceful surroundings. In the evening, relax in the sunken hot tub on the deck overlooking the spacious backyard, the per
Active
$230,000
917 WESTERN AVENUE, Mosinee, WI 54455
4beds
1,456sqft
Single Family Residence
Built in 1919
0.39 Acres Lot
$231,900 Zestimate®
$158/sqft
$-- HOA
What's special
Center islandPeaceful surroundingsFull appliance packageTasteful updatesGenerously sized kitchenWarm hardwood floorsAbundant closet space
- 36 days |
- 239 |
- 12 |
Zillow last checked:
Listing updated:
Listed by:
NATHAN WEIDMAN 715-424-3000,
NEXTHOME PARTNERS,
Brian Slinkman 715-421-9168,
NEXTHOME PARTNERS
Source: WIREX MLS,MLS#: 22603459 Originating MLS: Central WI Board of REALTORS
Originating MLS: Central WI Board of REALTORSFacts & features
Interior
Bedrooms & bathrooms
- Bedrooms: 4
- Bathrooms: 2
- Full bathrooms: 2
- Main level bedrooms: 1
Primary bedroom
- Level: Main
- Area: 110
- Dimensions: 11 x 10
Bedroom 2
- Level: Upper
- Area: 143
- Dimensions: 13 x 11
Bedroom 3
- Level: Upper
- Area: 110
- Dimensions: 11 x 10
Bedroom 4
- Level: Upper
- Area: 88
- Dimensions: 11 x 8
Bathroom
- Features: Master Bedroom Bath
Dining room
- Level: Main
- Area: 169
- Dimensions: 13 x 13
Kitchen
- Level: Main
- Area: 165
- Dimensions: 15 x 11
Living room
- Level: Main
- Area: 169
- Dimensions: 13 x 13
Heating
- Natural Gas, Forced Air
Appliances
- Included: Refrigerator, Range/Oven, Dishwasher, Microwave, Dryer
Features
- Ceiling Fan(s)
- Flooring: Carpet, Wood
- Basement: Full,Unfinished
Interior area
- Total structure area: 1,456
- Total interior livable area: 1,456 sqft
- Finished area above ground: 1,456
- Finished area below ground: 0
Property
Parking
- Total spaces: 2
- Parking features: 2 Car, Detached, Garage Door Opener
- Garage spaces: 2
Features
- Levels: One and One Half
- Stories: 1
- Patio & porch: Deck
- Has spa: Yes
- Spa features: Heated
Lot
- Size: 0.39 Acres
Details
- Parcel number: 25127073041204
- Zoning: Residential
Construction
Type & style
- Home type: SingleFamily
- Architectural style: Farmhouse/National Folk
- Property subtype: Single Family Residence
Materials
- Vinyl Siding, Wood Siding
- Roof: Shingle
Condition
- 21+ Years
- New construction: No
- Year built: 1919
Utilities & green energy
- Sewer: Public Sewer
- Water: Public
Community & HOA
Location
- Region: Mosinee
- Municipality: Mosinee
Financial & listing details
- Price per square foot: $158/sqft
- Tax assessed value: $175,500
- Annual tax amount: $3,321
- Date on market: 7/22/2026
Estimated market value
$231,900
$220,000 - $243,000
$2,411/mo
Price history
| Date | Event | Price |
|---|---|---|
| 8/26/2026 | Listed for sale | $230,000$158/sqft |
Source:  WIREX MLS #22603459 Report a problem WIREX MLS #22603459 Report a problem | ||
| 8/14/2026 | Pending sale | $230,000$158/sqft |
Source:  NextHome #22603459 Report a problem NextHome #22603459 Report a problem | ||
| 7/27/2026 | Contingent | $230,000$158/sqft |
Source: WIREX MLS #22603459 Report a problem | ||
| 7/22/2026 | Listed for sale | $230,000+182.2%$158/sqft |
Source: WIREX MLS #22603459 Report a problem | ||
| 2/25/2008 | Sold | $81,500$56/sqft |
Source: Public Record Report a problem | ||
Public tax history
| Year | Property taxes | Tax assessment |
|---|---|---|
| 2024 | $3,206 +4.7% | $175,500 |
| 2023 | $3,061 +9.7% | $175,500 |
| 2022 | $2,789 +71.4% | $175,500 +115.3% |
| 2021 | $1,628 -3.7% | $81,500 |
| 2020 | $1,690 +3.2% | $81,500 |
| 2019 | $1,637 -10.7% | $81,500 |
| 2018 | $1,834 +1.4% | $81,500 |
| 2017 | $1,809 +1.7% | $81,500 |
| 2016 | $1,779 +3% | $81,500 |
| 2015 | $1,727 +1.6% | $81,500 |
| 2014 | $1,700 -3.5% | $81,500 |
| 2013 | $1,762 +5.1% | $81,500 |
| 2012 | $1,676 -7.7% | $81,500 |
| 2011 | $1,816 -7.8% | $81,500 -4.2% |
| 2010 | $1,970 +2% | $85,100 |
| 2009 | $1,933 -1.4% | $85,100 |
| 2008 | $1,960 +1% | $85,100 |
| 2007 | $1,940 +4.6% | $85,100 |
| 2006 | $1,855 -2.5% | $85,100 |
| 2005 | $1,902 +1.7% | $85,100 |
| 2004 | $1,870 +17.7% | $85,100 +44% |
| 2003 | $1,588 -9.6% | $59,100 |
| 2002 | $1,756 -4.5% | $59,100 |
| 2000 | $1,839 | $59,100 |
Find assessor info on the county website
Monthly payment
Est. payment
Payment breakdown
Explore the cost of this home by adjusting the details. Changes won't be saved.Climate risks
Neighborhood: 54455
Nearby schools
GreatSchools rating
- 6/10Mosinee Middle SchoolGrades: 4-8Distance: 0.4 mi
- 8/10Mosinee High SchoolGrades: 9-12Distance: 0.4 mi
- 5/10Mosinee Elementary SchoolGrades: PK-3Distance: 0.5 mi
Schools provided by the listing agent
- Elementary: Mosinee
- Middle: Mosinee
- High: Mosinee
- District: Mosinee
Source: WIREX MLS. This data may not be complete. We recommend contacting the local school district to confirm school assignments for this home.
- $223,4003 bd2 ba1.4k sqft915 Western Ave, Mosinee, WI 54455Off Market
- $194,900-- bd-- ba-- sqft919 Western Ave, Mosinee, WI 54455Off Market
- $218,800-- bd-- ba-- sqft913 Western Ave, Mosinee, WI 54455Off Market
- $179,9002 bd1 ba-- sqft914 Western Ave, Mosinee, WI 54455Off Market
- $175,5003 bd1 ba920 sqft1004 8th St, Mosinee, WI 54455Off Market
- $205,500-- bd-- ba-- sqft916 Western Ave, Mosinee, WI 54455Off Market
- $177,7002 bd1 ba-- sqft912 Western Ave, Mosinee, WI 54455Off Market
- $276,5003 bd2 ba2.1k sqft911 Western Ave, Mosinee, WI 54455Off Market
A local agent can set up tours, give advice and negotiate with sellers.
Similar homes
- $259,9003 bd2 ba1.6k sqft813 WESTERN AVENUE, Mosinee, WI 54455Active
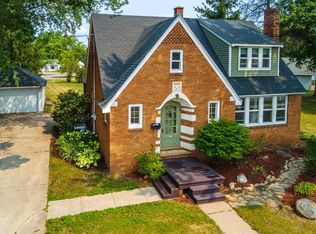 MLS ID #22603892, CHAD WILL. WIREX MLS
 - $234,9003 bd2 ba2.1k sqft705 4TH STREET, Mosinee, WI 54455Active
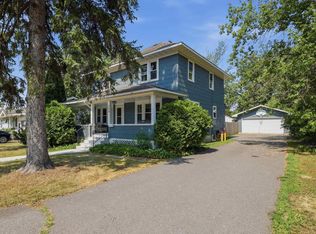 MLS ID #22603897, TEAM KITOWSKI. WIREX MLS
 - $289,9004 bd3 ba1.8k sqft792 FAIRWAY DRIVE, Mosinee, WI 54455Active
 MLS ID #22603864, MARY NINNEMANN. WIREX MLS
 - $240,0004 bd3 ba2.1k sqft5510 NORMANDY STREET, Weston, WI 54476Active
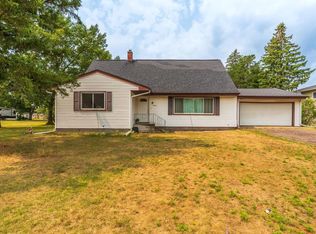 MLS ID #22603891, DAVID MAXWELL. WIREX MLS
 - $209,9003 bd1 ba1k sqft607 JOHNSON STREET, Rothschild, WI 54474ActiveMLS ID #22604145, TAMMY WARAKSA. WIREX MLS
- $240,0004 bd2 ba1.7k sqft119 KURTH STREET, Schofield, WI 54476ActiveMLS ID #22603983, HOUA LEE. WIREX MLS
- $225,0003 bd2 ba1.7k sqft157245 BATTEN DRIVE, Wausau, WI 54403ActiveMLS ID #22602832, NICOLE KINGSTON. WIREX MLS
- $199,9004 bd1 ba1.3k sqft130681 FAIRVIEW ROAD, Edgar, WI 54426ActiveMLS ID #22603505, BROOKE BORCHARDT. WIREX MLS
- $232,5003 bd2 ba1.1k sqft2704 E Neupert AVENUE, Weston, WI 54476ActiveMLS ID #1976450, James Harris Jr. WIREX MLS
- $199,9004 bd2 ba2k sqft119113 LARCH STREET, Stratford, WI 54484ActiveMLS ID #22603744, KURT SPAETH. WIREX MLS
- $199,9003 bd2 ba1.5k sqft1503 NEUPERT AVENUE, Weston, WI 54476ActiveMLS ID #22602779, TYNAN ANDERSON. WIREX MLS
- $235,0003 bd2 ba1.3k sqft7235 WHITESPIRE ROAD, Schofield, WI 54476ActiveMLS ID #22604142, ROCHELLE ZILISCH. WIREX MLS
- $265,0003 bd2 ba1.6k sqft1011 HEINDL LANE, Marathon, WI 54448ActiveMLS ID #22603883, NICOLE KINGSTON. WIREX MLS
- $264,9004 bd2 ba1.5k sqft1205 STEUBEN STREET, Wausau, WI 54403ActiveMLS ID #22603037, JON WASLESKE. WIREX MLS
- $214,5003 bd2 ba1.5k sqft708 MC INDOE STREET, Wausau, WI 54403ActiveMLS ID #22603147, SUSAN HANSEN. WIREX MLS
- $243,9003 bd3 ba2.1k sqft213115 STATE HIGHWAY 97, Stratford, WI 54484ActiveMLS ID #22603236, BROCK & DECKER REAL ESTATE. WIREX MLS
- $269,9003 bd2 ba1.1k sqft1904 BERLIK STREET, Schofield, WI 54476ActiveMLS ID #22603813, NATHAN ZUELKE. WIREX MLS
- $258,0003 bd2 ba1k sqft512 EDGAR AVENUE, Rothschild, WI 54474ActiveMLS ID #22603498, LESLIE BOYEA. WIREX MLS
- $199,9004 bd2 ba1.6k sqft1206 S 8TH AVENUE, Wausau, WI 54401ActiveMLS ID #22603920, MAI MOUA. WIREX MLS
- $230,0003 bd1 ba1.4k sqft813 Maryland Ave, Schofield, WI 54476For SaleMLS ID #50323665, Ireland C Grenlie. RANW as distributed by MLS GRID
