$15,000 in Buyer concessions!!! Welcome to your dream home! This exquisite Bronson Model Richmond home, nestled on a premium corner lot seamlessly combines elegance and functionality. This home offers two luxurious master bedrooms, providing flexibility and convenience. The main-floor master suite is perfect for in-laws or guests, while the second-floor master is a private retreat. Both master bathrooms are equipped with granite countertops, dual sinks, and spacious walk-in showers with tile flooring. All bedrooms come with walk-in closets, ensuring ample storage for everyone. Off the entryway, there is an additional office, perfect for those who work from home. The gourmet kitchen features granite countertops and stainless steel appliances, perfect for culinary enthusiasts. The living room is an entertainer's delight with built-in surround sound, creating the ideal space for movie nights or gatherings. The large loft upstairs provides additional living space, ideal for a home office, playroom, or entertainment area. The finished basement features a great family space with an additional bedroom and a three quarters bathroom. There is a large storage space located in the basement with built in shelving for all the extra storage. The basement is also pre plumbed for a wet bar. This home includes a water purification system and a radon mitigation system. The community of Terrain offers several amenities including great playgrounds, trails, pools and dog parks. BRAND NEW ROOF. Schedule your showing today! Welcome Home!
Sold for $660,000
$660,000
917 White Leaf Circle, Castle Rock, CO 80108
5beds
3,976sqft
Single Family Residence
Built in 2020
5,837 Square Feet Lot
$657,700 Zestimate®
$166/sqft
$4,655 Estimated rent
Home value
$657,700
$625,000 - $691,000
$4,655/mo
Zestimate® history
Owner options
List your home for rent
$4,655/mo
Rent Zestimate®
Find your next renter with Zillow Rental Manager. Plus, with online applications, you can quickly screen prospective tenants – for free.
$4,655/mo
Rent Zestimate®
Refinance and save
$3,405/mo
Est. payment
Refinancing to a lower rate could help reduce your monthly payments and save thousands over the life of the loan.
$3,405/mo
Est. payment
Explore your selling options
Work with a Zillow partner agent
Leverage their expertise and Zillow's premium Showcase listings to get your home seen by more buyers.
Get startedList with your own agent
Get your home in front of millions of buyers by listing it on Zillow.
Learn how to do itSell it yourself
Take full control of how buyers see your home on Zillow by listing For Sale by Owner (FSBO).
List your homeWhat's special
Finished basementCorner lotLarge loftLuxurious master bedroomsStainless steel appliancesGranite countertopsTile flooring
Zillow last checked:
Listing updated:
Listed by:
Srini Yarlagadda 720-222-2250 Srini.Yarlagadda@yahoo.com,
HomeSmart
Bought with:
Srini Yarlagadda, 100052465
HomeSmart
Source: REcolorado as distributed by MLS GRID,MLS#: 6142976
Facts & features
Interior
Bedrooms & bathrooms
- Bedrooms: 5
- Bathrooms: 5
- Full bathrooms: 1
- 3/4 bathrooms: 3
- 1/2 bathrooms: 1
- Main level bathrooms: 2
- Main level bedrooms: 1
Bedroom
- Level: Upper
Bedroom
- Level: Upper
Bedroom
- Level: Basement
Bathroom
- Level: Upper
Bathroom
- Level: Basement
Bathroom
- Level: Main
Other
- Level: Main
Other
- Level: Main
Other
- Level: Upper
Other
- Level: Upper
Dining room
- Level: Main
Family room
- Level: Main
Kitchen
- Level: Main
Loft
- Level: Upper
Media room
- Level: Basement
Office
- Level: Main
Heating
- Forced Air, Natural Gas
Cooling
- Central Air
Appliances
- Included: Dishwasher, Disposal, Dryer, Gas Water Heater, Microwave, Range, Refrigerator, Washer
- Laundry: In Unit
Features
- Ceiling Fan(s), Eat-in Kitchen, Granite Counters, Kitchen Island, Pantry, Radon Mitigation System, Smart Thermostat, Smoke Free, Walk-In Closet(s)
- Flooring: Carpet, Laminate, Tile
- Windows: Double Pane Windows, Window Treatments
- Basement: Partial
- Common walls with other units/homes: No Common Walls
Interior area
- Total structure area: 3,976
- Total interior livable area: 3,976 sqft
- Finished area above ground: 2,673
- Finished area below ground: 1,081
Property
Parking
- Total spaces: 2
- Parking features: Concrete
- Attached garage spaces: 2
Features
- Levels: Two
- Stories: 2
- Entry location: Ground
- Patio & porch: Covered
- Fencing: Full
Lot
- Size: 5,837 Square Feet
- Features: Corner Lot, Irrigated, Landscaped, Open Space, Sprinklers In Front, Sprinklers In Rear
Details
- Parcel number: R0493702
- Special conditions: Standard
Construction
Type & style
- Home type: SingleFamily
- Architectural style: Mid-Century Modern
- Property subtype: Single Family Residence
Materials
- Frame, Stone, Wood Siding
Condition
- Updated/Remodeled
- Year built: 2020
Details
- Builder model: Bronson
- Builder name: Richmond American Homes
Utilities & green energy
- Sewer: Public Sewer
- Water: Public
- Utilities for property: Cable Available, Electricity Connected, Internet Access (Wired), Natural Gas Connected, Phone Available
Community & HOA
Community
- Security: Carbon Monoxide Detector(s), Radon Detector, Security System, Smart Locks, Smoke Detector(s)
- Subdivision: Terrain
HOA
- Has HOA: Yes
- Amenities included: Clubhouse, Park, Pool, Spa/Hot Tub, Trail(s)
- Services included: Recycling, Trash
- HOA fee: $274 quarterly
- HOA name: Terrain at Castle Oaks
- HOA phone: 303-985-9623
Location
- Region: Castle Rock
Financial & listing details
- Price per square foot: $166/sqft
- Tax assessed value: $652,207
- Annual tax amount: $4,872
- Date on market: 5/16/2025
- Listing terms: 1031 Exchange,Cash,Conventional,FHA,VA Loan
- Exclusions: Sellers Personal Property
- Ownership: Individual
- Electric utility on property: Yes
- Road surface type: Paved
Price history
| Date | Event | Price |
|---|---|---|
| 10/22/2025 | Sold | $660,000-3.6%$166/sqft |
Source:  REcolorado as distributed by MLS GRID #6142976 Report a problem REcolorado as distributed by MLS GRID #6142976 Report a problem | ||
| 10/8/2025 | Pending sale | $684,500$172/sqft |
Source: REcolorado as distributed by MLS GRID #6142976 Report a problem | ||
| 9/5/2025 | Price change | $684,500-0.1%$172/sqft |
Source: REcolorado as distributed by MLS GRID #6142976 Report a problem | ||
| 8/14/2025 | Price change | $684,9000%$172/sqft |
Source: REcolorado as distributed by MLS GRID #6142976 Report a problem | ||
| 7/18/2025 | Price change | $685,000-1.4%$172/sqft |
Source: REcolorado as distributed by MLS GRID #6142976 Report a problem | ||
| 6/20/2025 | Price change | $694,900-0.4%$175/sqft |
Source: REcolorado as distributed by MLS GRID #6142976 Report a problem | ||
| 6/7/2025 | Price change | $697,900-0.3%$176/sqft |
Source: REcolorado as distributed by MLS GRID #6142976 Report a problem | ||
| 5/16/2025 | Listed for sale | $699,900+7.7%$176/sqft |
Source: REcolorado as distributed by MLS GRID #6142976 Report a problem | ||
| 9/26/2022 | Sold | $650,000-3.6%$163/sqft |
Source: Public Record Report a problem | ||
| 7/16/2022 | Pending sale | $674,000$170/sqft |
Source:  HomeSmart #9496359 Report a problem HomeSmart #9496359 Report a problem | ||
| 7/14/2022 | Price change | $674,000-1.6%$170/sqft |
Source: HomeSmart #9496359 Report a problem | ||
| 7/2/2022 | Price change | $685,000-1.4%$172/sqft |
Source: HomeSmart #9496359 Report a problem | ||
| 6/19/2022 | Price change | $695,000-2.1%$175/sqft |
Source: HomeSmart #9496359 Report a problem | ||
| 6/3/2022 | Listed for sale | $710,000+51.2%$179/sqft |
Source: HomeSmart #9496359 Report a problem | ||
| 5/14/2020 | Sold | $469,700$118/sqft |
Source: Public Record Report a problem | ||
Public tax history
| Year | Property taxes | Tax assessment |
|---|---|---|
| 2025 | $4,872 -0.9% | $40,760 -18.1% |
| 2024 | $4,916 +20.6% | $49,770 -1% |
| 2023 | $4,078 -4.3% | $50,260 +46.8% |
| 2022 | $4,261 | $34,230 -2.8% |
| 2021 | -- | $35,200 +258.8% |
| 2020 | $1,192 -34.6% | $9,810 -50.4% |
| 2019 | $1,823 0% | $19,770 +36.6% |
| 2018 | $1,823 +20.4% | $14,470 +14.7% |
| 2017 | $1,514 | $12,620 |
Find assessor info on the county website
Neighborhood: 80108
Nearby homes
- $670,0003 bd3 ba3.9k sqft921 White Leaf Cir, Castle Rock, CO 80108Sold
- $598,6003 bd2 ba3.7k sqft925 White Leaf Cir, Castle Rock, CO 80108Off Market

- $621,1004 bd3 ba2.8k sqft937 White Leaf Cir, Castle Rock, CO 80108Off Market
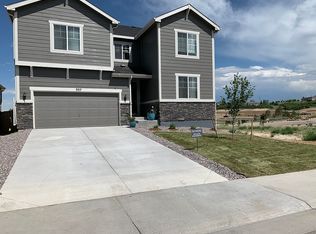
- $731,9005 bd4 ba4.1k sqft950 White Leaf Cir, Castle Rock, CO 80108Off Market

- $594,4004 bd3 ba2.3k sqft1073 White Leaf Cir, Castle Rock, CO 80108Off Market
- $652,6004 bd4 ba3k sqft954 White Leaf Cir, Castle Rock, CO 80108Off Market
- $623,3003 bd3 ba2.4k sqft1069 White Leaf Cir, Castle Rock, CO 80108Off Market
- $652,1004 bd3 ba2.8k sqft1128 McMurdo Cir, Castle Rock, CO 80108Off Market
Nearby schools
GreatSchools rating
- 6/10Sage Canyon Elementary SchoolGrades: PK-6Distance: 0.8 mi
- 5/10Mesa Middle SchoolGrades: 6-8Distance: 1.2 mi
- 7/10Douglas County High SchoolGrades: 9-12Distance: 2.2 mi
Schools provided by the listing agent
- Elementary: Sage Canyon
- Middle: Mesa
- High: Douglas County
- District: Douglas RE-1
Source: REcolorado as distributed by MLS GRID. This data may not be complete. We recommend contacting the local school district to confirm school assignments for this home.
Get a cash offer in 3 minutes
Find out how much your home could sell for in as little as 3 minutes with a no-obligation cash offer.
Estimated market value
$657,700
Get a cash offer in 3 minutes
Find out how much your home could sell for in as little as 3 minutes with a no-obligation cash offer.
Estimated market value
$657,700
- Colorado
- Douglas County
- Castle Rock
- 80108
- 917 White Leaf Circle
Nearby cities
Nearby neighborhoods
Nearby zip codes
Other Castle Rock Topics
