Skip main navigation
Closed
  • Price Unknown

    917 Willow Grande Cir, Brandon, MS 39047

    4beds
    1,823sqft
    Residential, Single Family Residence
    Built in 2016
    0.33 Acres Lot
    $316,600 Zestimate®
    $--/sqft
    $2,386 Estimated rent

    Home value

    $316,600

    $301,000 - $332,000

    $2,386/mo

    Zestimate® history
    Loading
    Loading...

    Owner options

    List your home for rent

    $2,386/mo

    Rent Zestimate®

    Find your next renter with Zillow Rental Manager. Plus, with online applications, you can quickly screen prospective tenants – for free.

    Learn more

    $2,386/mo

    Rent Zestimate®

    Refinance and save

    $314/mo

    Est. payment

    Refinancing to a lower rate could help reduce your monthly payments and save thousands over the life of the loan.

    See today's rates

    $314/mo

    Est. payment

    Explore your selling options

    Work with a Zillow partner agent

    Leverage their expertise and Zillow's premium Showcase listings to get your home seen by more buyers.

    Get started

    List with your own agent

    Get your home in front of millions of buyers by listing it on Zillow.

    Learn how to do it

    Sell it yourself

    Take full control of how buyers see your home on Zillow by listing For Sale by Owner (FSBO).

    List your home

    What's special

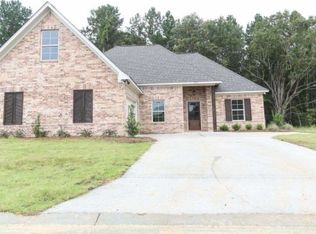
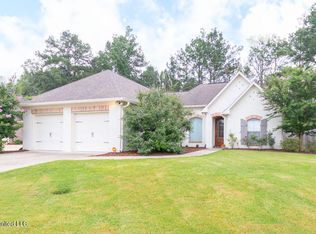
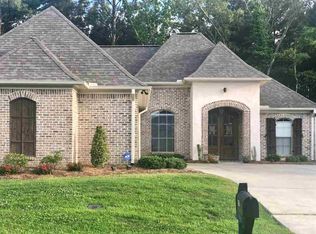
    Stunning, like-new home in Castlewoods! This 4-bedroom, 2-bath gem backs up to serene woods, offering peaceful privacy. Inside, you'll find gorgeous pine wood floors, granite countertops throughout, and stylish, modern paint colors. Impeccably maintained, with a roof that's less than 2 years old. This is the perfect blend of charm and modern comfort!

    Zillow last checked:

    Listing updated:

    Listed by:

    Jennie Stewart 601-850-3782,

    Southern Homes Real Estate

    Bought with:

    Meg Edwards, S57419

    Keller Williams

    Source: MLS United,MLS#: 4091043

    Facts & features

    Interior

    Bedrooms & bathrooms
    • Bedrooms: 4
    • Bathrooms: 2
    • Full bathrooms: 2
    Heating
    • Central, Fireplace(s), Natural Gas
    Cooling
    • Ceiling Fan(s), Central Air, Electric
    Appliances
    • Included: Dishwasher, Disposal, Electric Range, Gas Water Heater
    • Laundry: Laundry Room
    Features
    • Built-in Features, Ceiling Fan(s), Double Vanity, Eat-in Kitchen, Granite Counters, High Ceilings, Soaking Tub, Walk-In Closet(s)
    • Flooring: Carpet, Hardwood, Tile
    • Windows: Vinyl
    • Has fireplace: No
    Interior area
    • Total structure area: 1,823
    • Total interior livable area: 1,823 sqft

    Property

    Parking
    • Total spaces: 2
    • Parking features: Driveway, Concrete
    • Garage spaces: 2
    • Has uncovered spaces: Yes
    Features
    • Levels: Two
    • Stories: 2
    • Patio & porch: Front Porch, Porch, Slab
    • Exterior features: Private Yard, Rain Gutters
    • Fencing: Back Yard,Privacy,Wood,Fenced
    Lot
    • Size: 0.33 Acres
    • Features: Front Yard, Landscaped
    Details
    • Parcel number: I11c000008 00450

    Construction

    Type & style
    • Home type: SingleFamily
    • Property subtype: Residential, Single Family Residence
    Materials
    • Brick
    • Foundation: Slab
    • Roof: Architectural Shingles
    Condition
    • New construction: No
    • Year built: 2016

    Utilities & green energy

    • Sewer: Public Sewer
    • Water: Public
    • Utilities for property: Cable Available, Electricity Connected, Natural Gas Connected, Sewer Connected, Water Connected

    Community & neighborhood

    Community
    • Community features: Clubhouse, Golf, Playground, Pool, Tennis Court(s)
    Location
    • Region: Brandon
    • Subdivision: Castlewoods

    HOA & financial

    HOA
    • Has HOA: Yes
    • HOA fee: $314 annually
    • Services included: Maintenance Grounds, Management

    Price history

    DateEventPrice
    6/18/2026Listing removed$2,400$1/sqft
    Source: Zillow Rentals Report a problem
    6/3/2026Listed for rent$2,400$1/sqft
    Source: Zillow Rentals Report a problem
    10/17/2024Sold--
    Source: MLS United #4091043 Report a problem
    9/17/2024Pending sale$310,000$170/sqft
    Source: MLS United #4091043 Report a problem
    9/10/2024Listed for sale$310,000+17.5%$170/sqft
    Source: MLS United #4091043 Report a problem
    4/23/2021Sold--
    Source: MLS United #1338012 Report a problem
    3/22/2021Pending sale$263,900$145/sqft
    Source: CMMLS #338012 Report a problem
    3/14/2021Price change$263,900-0.4%$145/sqft
    Source: CMMLS #338012 Report a problem
    3/3/2021Listed for sale$265,000$145/sqft
    Source: CMMLS #338012 Report a problem
    2/25/2021Pending sale$265,000$145/sqft
    Source: CMMLS #338012 Report a problem
    2/13/2021Listed for sale$265,000$145/sqft
    Source: CMMLS #338012 Report a problem
    12/1/2016Sold--
    Source: MLS United #1288811 Report a problem

    Public tax history

    YearProperty taxesTax assessment
    2024$1,863 +3%$20,083 +10.5%
    2023$1,808 +1.5%$18,179
    2022$1,781 +9.2%$18,179
    2021$1,631 $18,179 +11.8%
    2020$1,631 +13.3%$16,264
    2019$1,440 -2.2%$16,264
    2018$1,472 +2.3%$16,264
    2017$1,440 $16,264 +209.8%
    2016$1,440 $5,250

    Find assessor info on the county website

    Neighborhood: 39047

    Nearby schools

    GreatSchools rating
    Schools provided by the listing agent
    • Elementary: Northwest Elementry School
    • Middle: Northwest Rankin Middle
    • High: Northwest Rankin

    Source: MLS United. This data may not be complete. We recommend contacting the local school district to confirm school assignments for this home.