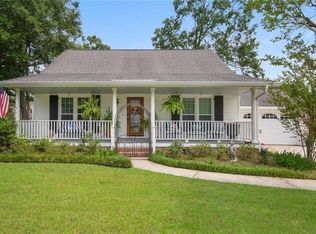
Welcome to 917 Winona Drive located in the gated golf and country club community of Beau Chene! This stunning home has been newly renovated from top to bottom. Kitchen has stainless steel appliances, built in microwave, wine refrigerator, tons of cabinet storage, walk-in pantry, pot filler, and waterfall quartz countertop on peninsula. Window in kitchen and bay windows in dining area overlook large backyard which includes an attached, covered, and screen enclosed patio—great for entertaining. French doors off of foyer open to a large room with custom cabinetry that has many possibilities on how it could function. Den has concrete finished wood burning fireplace with lots of natural light. Primary suite is grand with amazing closet space and classic bay windows that create a lovely setting. Ensuite is a show stopper with a clawfoot tub and oversized wet room style shower. Pamper yourself in this spa-like retreat. Upstairs also includes 3 additional bedrooms with another fully renovated bathroom. Two car garage with breezeway provides easy access from car to home. Brand new garage door and motor with WiFi control. Enjoy the front and side yards under the covered wraparound porch with brick pavers. New windows throughout the home. Flood zone “C”. Roof is 3 1/2 years old. HVAC system, which includes two units, was installed March 2025. Schedule your showing today. This home is a MUST SEE!
Closed
Price Unknown
917 Winona Dr, Mandeville, LA 70471
4beds
2,734sqft
Single Family Residence
Built in 1985
0.37 Acres Lot
$587,300 Zestimate®
$--/sqft
$3,682 Estimated rent
Home value
$587,300
$540,000 - $640,000
$3,682/mo
Zestimate® history
Owner options
List your home for rent
$3,682/mo
Rent Zestimate®
Find your next renter with Zillow Rental Manager. Plus, with online applications, you can quickly screen prospective tenants – for free.
$3,682/mo
Rent Zestimate®
Refinance and save
$242/mo
Est. payment
Refinancing to a lower rate could help reduce your monthly payments and save thousands over the life of the loan.
$242/mo
Est. payment
Explore your selling options
Work with a Zillow partner agent
Leverage their expertise and Zillow's premium Showcase listings to get your home seen by more buyers.
Get startedList with your own agent
Get your home in front of millions of buyers by listing it on Zillow.
Learn how to do itSell it yourself
Take full control of how buyers see your home on Zillow by listing For Sale by Owner (FSBO).
List your homeWhat's special
Two car garageSpa-like retreatFrench doorsPrimary suiteLarge backyardCustom cabinetryStainless steel appliances
Zillow last checked:
Listing updated:
Listed by:
SAL CANNIZZARO 504-494-3750,
Reag LC,
Debbie Cannizzaro 504-881-7736,
Reag LC
Bought with:
Patrick Daigle
Keller Williams Realty Services
Source: GSREIN,MLS#: 2513894
Facts & features
Interior
Bedrooms & bathrooms
- Bedrooms: 4
- Bathrooms: 3
- Full bathrooms: 2
- 1/2 bathrooms: 1
Primary bedroom
- Description: Flooring: Vinyl
- Level: Second
- Dimensions: 18.7x21.7
Bedroom
- Description: Flooring: Vinyl
- Level: Second
- Dimensions: 11.4x14.0
Bedroom
- Description: Flooring: Vinyl
- Level: Second
- Dimensions: 10.6x12.1
Bedroom
- Description: Flooring: Vinyl
- Level: Second
- Dimensions: 11.4x12.0
Breakfast room nook
- Description: Flooring: Vinyl
- Level: First
- Dimensions: 9.3x12.0
Den
- Description: Flooring: Vinyl
- Level: First
- Dimensions: 19.0x14.0
Foyer
- Description: Flooring: Vinyl
- Level: First
- Dimensions: 7.2x10.3
Kitchen
- Description: Flooring: Vinyl
- Level: First
- Dimensions: 18.0x10.0
Office
- Description: Flooring: Vinyl
- Level: First
- Dimensions: 28.25x11.92
Sunroom
- Description: Flooring: Other
- Level: First
- Dimensions: 11.33x20.92
Heating
- Central, Multiple Heating Units
Cooling
- Central Air, 2 Units
Features
- Has fireplace: Yes
- Fireplace features: Wood Burning
Interior area
- Total structure area: 3,461
- Total interior livable area: 2,734 sqft
Property
Parking
- Parking features: Two Spaces
Features
- Levels: Two
- Stories: 2
Lot
- Size: 0.37 Acres
- Dimensions: 100 x 152 x 100
- Features: Outside City Limits, Rectangular Lot
Details
- Parcel number: 40840
- Special conditions: None
Construction
Type & style
- Home type: SingleFamily
- Architectural style: Traditional
- Property subtype: Single Family Residence
Materials
- Vinyl Siding
- Foundation: Slab
- Roof: Shingle
Condition
- Excellent
- Year built: 1985
Utilities & green energy
- Sewer: Public Sewer
- Water: Public
Community & HOA
Community
- Subdivision: Beau Chene
HOA
- Has HOA: Yes
- Amenities included: Clubhouse
- HOA fee: $242 monthly
Location
- Region: Mandeville
Financial & listing details
- Tax assessed value: $330,816
- Annual tax amount: $3,069
- Date on market: 7/28/2025
Price history
| Date | Event | Price |
|---|---|---|
| 8/29/2025 | Sold | -- |
Source:  GSREIN #2513894 Report a problem GSREIN #2513894 Report a problem | ||
| 8/5/2025 | Pending sale | $595,000$218/sqft |
Source: GSREIN #2513894 Report a problem | ||
| 7/29/2025 | Listed for sale | $595,000+83.1%$218/sqft |
Source: GSREIN #2513894 Report a problem | ||
| 11/27/2018 | Sold | -- |
Source: GSREIN #2148866 Report a problem | ||
| 11/27/2018 | Pending sale | $325,000$119/sqft |
Source: LATTER & BLUM INC/REALTORS #2148866 Report a problem | ||
| 7/11/2018 | Price change | $325,000-1.1%$119/sqft |
Source: LATTER & BLUM INC/REALTORS #2148866 Report a problem | ||
| 4/13/2018 | Listed for sale | $328,500$120/sqft |
Source: LATTER & BLUM INC/REALTORS #2148866 Report a problem | ||
| 4/11/2018 | Pending sale | $328,500$120/sqft |
Source: LATTER & BLUM INC/REALTORS #2148866 Report a problem | ||
| 4/3/2018 | Listed for sale | $328,500$120/sqft |
Source: LATTER & BLUM INC/REALTORS #2148866 Report a problem | ||
Public tax history
| Year | Property taxes | Tax assessment |
|---|---|---|
| 2025 | $3,069 -3.6% | $33,082 |
| 2024 | $3,182 +12.9% | $33,082 +15% |
| 2023 | $2,819 +0% | $28,768 |
| 2022 | $2,819 +0.2% | $28,768 |
| 2021 | $2,814 +0.1% | $28,768 |
| 2020 | $2,811 +0.4% | $28,768 +3% |
| 2019 | $2,801 -0.1% | $27,930 |
| 2018 | $2,805 -27.5% | $27,930 |
| 2017 | $3,870 +35.6% | $27,930 |
| 2016 | $2,853 | $27,930 +13.1% |
| 2015 | $2,853 +15.6% | $24,703 |
| 2014 | $2,468 +1.1% | $24,703 |
| 2013 | $2,442 -14.1% | $24,703 -9% |
| 2011 | $2,842 +0.4% | $27,139 |
| 2010 | $2,831 | $27,139 |
Find assessor info on the county website
Neighborhood: 70471
Nearby homes
- $366,600-- bd-- ba2.5k sqft919 Winona Dr, Mandeville, LA 70471Off Market
- $596,9006 bd4 ba3.7k sqft911 Winona Dr, Mandeville, LA 70471Off Market
- $478,1003 bd3 ba2.7k sqft205 Nottoway Dr, Mandeville, LA 70471Off Market
- $557,000-- bd-- ba3.1k sqft204 Pocosin Dr, Mandeville, LA 70471Off Market
- $498,7004 bd3 ba2.5k sqft916 Winona Dr, Mandeville, LA 70471Off Market
- $--4 bd3 ba2.6k sqft920 Winona Dr, Mandeville, LA 70471Sold
- $464,500-- bd-- ba2.9k sqft912 Winona Dr, Mandeville, LA 70471Off Market
- $388,500-- bd-- ba2.3k sqft207 Nottoway Dr, Mandeville, LA 70471Off Market
Nearby schools
GreatSchools rating
- 9/10Tchefuncte Middle SchoolGrades: 4-6Distance: 2.1 mi
- 10/10Mandeville Junior High SchoolGrades: 7-8Distance: 4.4 mi
- 9/10Mandeville High SchoolGrades: 9-12Distance: 2.5 mi
Schools provided by the listing agent
- Elementary: stpsb.org
- Middle: stpsb.org
- High: stpsb.org
Source: GSREIN. This data may not be complete. We recommend contacting the local school district to confirm school assignments for this home.
Get a cash offer in 3 minutes
Find out how much your home could sell for in as little as 3 minutes with a no-obligation cash offer.
Estimated market value
$587,300
Get a cash offer in 3 minutes
Find out how much your home could sell for in as little as 3 minutes with a no-obligation cash offer.
Estimated market value
$587,300
- Louisiana
- Saint Tammany Parish
- Mandeville
- 70471
- 917 Winona Dr
Nearby cities
Nearby zip codes
Other Mandeville Topics
