Skip main navigation
Off market
  • $723,700

    917 Winter Creek Dr, McKinney, TX 75071

    4beds
    4,039sqft
    SingleFamily
    Built in 2019
    9,583 Square Feet Lot
    $723,700 Zestimate®
    $179/sqft
    $3,875 Estimated rent

    Home value

    $723,700

    $680,000 - $767,000

    $3,875/mo

    Zestimate® history
    Loading
    Loading...

    Owner options

    List your home for rent

    $3,875/mo

    Rent Zestimate®

    Find your next renter with Zillow Rental Manager. Plus, with online applications, you can quickly screen prospective tenants – for free.

    Learn more

    $3,875/mo

    Rent Zestimate®

    Refinance and save

    $4,836/mo

    Est. payment

    Refinancing to a lower rate could help reduce your monthly payments and save thousands over the life of the loan.

    See today's rates

    $4,836/mo

    Est. payment

    Explore your selling options

    Work with a Zillow partner agent

    Leverage their expertise and Zillow's premium Showcase listings to get your home seen by more buyers.

    Get started

    List with your own agent

    Get your home in front of millions of buyers by listing it on Zillow.

    Learn how to do it

    Sell it yourself

    Take full control of how buyers see your home on Zillow by listing For Sale by Owner (FSBO).

    List your home

    What's special

    Welcome to your energy-efficient oasis nestled within the picturesque Trinity Falls community. This luxury home offers the epitome of modern living combined with the tranquility of nature, situated in an award-winning master-planned community boasting over 350 acres of open green space and miles of scenic walking and biking trails along the South Fork of the Trinity River. Key Features: • Prime Location: Enjoy the convenience of a premium lot located in one of the best locations just a three-minute walk from the resort-style clubhouse, pool, and gym, as well as multiple neighborhood parks and an on-site elementary school within walking distance. • Spacious Design: Experience the luxury of vaulted ceilings throughout this open-concept home, accentuating the sense of space and light. • First-Floor Primary Bedroom: Retreat to the comfort of the coveted first-floor primary bedroom, offering convenience and privacy. • Entertainment Spaces: Entertain guests or enjoy movie nights with loved ones in the media room and game room, perfect for hosting gatherings. • Outdoor Amenities: Across the street from a new park, residents have easy access to outdoor amenities, while the community's amenity center, lakes, hiking and biking trails, parks, and community pools provide endless opportunities for recreation and relaxation. • Gourmet Kitchen: Delight in the large kitchen boasting an oversized island, walk-in pantry, and cabinets and storage solutions throughout, providing ample space to organize and store kitchen essentials. Ideal for culinary enthusiasts, this well-appointed kitchen offers both functionality and style, making meal preparation a joyous experience. • Spacious Living: With just over 4000 square feet of living space, this home exudes elegance and spaciousness, offering the perfect retreat for modern living. Make use of the spaciousnesses and utility of a vaulted ceiling garage, complete with a 5 foot extension and a comprehensive organization system, featuring racks and storage solutions on all three walls.

    This property is not currently displayed as for sale or rent on Zillow. This may be different from what's on other websites or public sources.
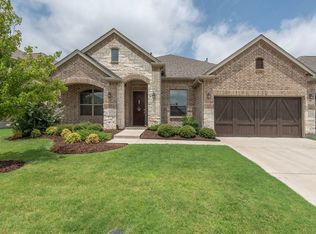
    Facts & features

    Interior

    Bedrooms & bathrooms
    • Bedrooms: 4
    • Bathrooms: 4
    • Full bathrooms: 3
    • 1/2 bathrooms: 1
    Heating
    • Forced air, Gas
    Cooling
    • Central
    Appliances
    • Included: Dishwasher, Garbage disposal, Microwave, Range / Oven
    Features
    • High Speed Internet Available, Vaulted Ceilings, Bay Windows
    • Flooring: Tile, Carpet
    • Basement: None
    • Has fireplace: Yes
    • Fireplace features: Electric
    Interior area
    • Structure area source: Building Plan
    • Total interior livable area: 4,039 sqft

    Property

    Parking
    • Total spaces: 2
    • Parking features: Garage - Attached
    Features
    • Exterior features: Brick
    • Has view: Yes
    • View description: Park
    Lot
    • Size: 9,583 Square Feet
    • Features: Landscaped
    Details
    • Parcel number: R1142800B04401
    • Other equipment: Built-in Microwave, Cooktop - Gas

    Construction

    Type & style
    • Home type: SingleFamily
    • Architectural style: Traditional
    Materials
    • Wood
    • Foundation: Slab
    • Roof: Composition
    Condition
    • Year built: 2019

    Utilities & green energy

    • Utilities for property: City Sewer, City Water
    Green energy
    • Energy efficient items: Drought Tolerant Plants

    Community & HOA

    Community
    • Security: Fire/Smoke, Pre-Wired
    HOA
    • Has HOA: Yes
    • Services included: Full Use of Facilities
    • HOA fee: $125 monthly
    Location
    • Region: Mckinney

    Financial & listing details

    • Price per square foot: $179/sqft
    • Tax assessed value: $739,116
    • Annual tax amount: $8,145

    Price history

    DateEventPrice
    7/16/2024Listing removed$875,000$217/sqft
    Source: NTREIS #20590663 Report a problem
    6/24/2024Listed for sale$875,000$217/sqft
    Source: NTREIS #20590663 Report a problem
    5/30/2024Listing removed--
    Source: NTREIS #20590663 Report a problem
    5/15/2024Listed for sale$875,000$217/sqft
    Source: NTREIS #20590663 Report a problem
    11/18/2019Sold--
    Source: Agent Provided Report a problem

    Public tax history

    YearProperty taxesTax assessment
    2025$8,145 +0.6%$739,116 +6.5%
    2024$8,099 +11.4%$693,833 +10%
    2023$7,269 -12.3%$630,757 +10%
    2022$8,286 +2.5%$573,415 +10%
    2021$8,084 -2.2%$521,286 +3.8%
    2020$8,268 +513.8%$502,431 +550.6%
    2019$1,347 +190.9%$77,220 +208.9%
    2018$463 $25,000
    Find assessor info on the county website

    Neighborhood: Trinity Falls

    Nearby schools

    GreatSchools rating
    Schools provided by the listing agent
    • Elementary: Naomi Press
    • Middle: Johnson
    • High: Mckinneyno
    • District: McKinney ISD

    Source: The MLS. This data may not be complete. We recommend contacting the local school district to confirm school assignments for this home.

    Get a cash offer in 3 minutes
    Find out how much your home could sell for in as little as 3 minutes with a no-obligation cash offer.
    Estimated market value
    $723,700
    Get a cash offer in 3 minutes
    Find out how much your home could sell for in as little as 3 minutes with a no-obligation cash offer.
    Estimated market value
    $723,700