Skip main navigation
Pending
  • $425,000

    917 Woonsocket Hill Rd, North Smithfield, RI 02896

    3beds
    1,489sqft
    : 
    $2,727/mo
    Get pre-qualified
    Single Family Residence
    Built in 1949
    0.3 Acres Lot
    $434,400 Zestimate®
    $285/sqft
    $-- HOA

    What's special

    Ample off-street parkingAttached two-car garageHardwood flooringNewer roofVinyl sidingFirst-floor primary bedroom
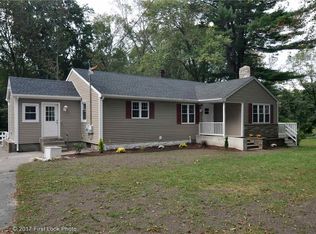
    Located in North Smithfield’s Primrose neighborhood, this classic Cape offers the space, layout, and location buyers continue to appreciate. The home features 3 bedrooms, including a first-floor primary bedroom, two generously sized upstairs bedrooms, hardwood flooring, a full basement with interior and exterior access, and an attached two-car garage. A newer roof, vinyl siding, ample off-street parking, and a 0.30-acre lot add long-term appeal, while the convenient location places shopping, restaurants, and Routes 146 and 295 just minutes away. Whether you’re looking for comfortable everyday living or a home with room to personalize over time, this property presents an excellent opportunity. Estate sale. Property is being sold as is. Inspections are for informational purposes only. HIGHEST AND BEST DUE TUESDAY 7/21/26 AT NOON.
    25 days
    |
    1,170
    |
    68
    |

    Likely to sell faster than

    Zillow last checked:

    Listing updated:

    Listed by:

    Spectrum Real Estate Consultants Team 401-334-3334,

    Keller Williams Leading Edge,

    Cory Brien 401-787-6191,

    Keller Williams Leading Edge

    Source: StateWide MLS RI,MLS#: 1417541MLS Logo

      Facts & features

      Interior

      Bedrooms & bathrooms
      • Bedrooms: 3
      • Bathrooms: 1
      • Full bathrooms: 1
      Bedroom 1
      • Level: First
      Bedroom 2
      • Level: Second
      Bedroom 3
      • Level: Second
      Bathroom
      • Level: First
      Kitchen
      • Level: First
      Other
      • Level: Lower
      Living room
      • Level: First
      Mud room
      • Level: First
      Heating
      • Oil, Forced Water
      Cooling
      • None
      Appliances
      • Included: Dryer, Microwave, Oven/Range, Refrigerator, Washer
      Features
      • Wall (Plaster), Insulation (Ceiling), Insulation (Walls)
      • Flooring: Hardwood
      • Windows: Insulated Windows
      • Basement: Full,Interior and Exterior,Unfinished,Laundry,Storage Space,Utility
      • Has fireplace: No
      • Fireplace features: None
      Interior area
      • Total structure area: 1,489
      • Total interior livable area: 1,489 sqft
      • Finished area above ground: 1,489
      • Finished area below ground: 0
      Video & virtual tour

      Property

      Parking
      • Total spaces: 8
      • Parking features: Attached
      • Attached garage spaces: 2
      Lot
      • Size: 0.3 Acres
      • Features: Wooded
      Details
      • Parcel number: NSMIM0011L0080
      • Zoning: R

      Construction

      Type & style
      • Home type: SingleFamily
      • Architectural style: Cape Cod
      • Property subtype: Single Family Residence
      Materials
      • Plaster, Vinyl Siding
      • Foundation: Concrete Perimeter
      Condition
      • New construction: No
      • Year built: 1949

      Utilities & green energy

      • Electric: 100 Amp Service, Circuit Breakers
      • Sewer: Septic Tank
      • Water: Well

      Community & HOA

      Community
      • Subdivision: Primrose
      HOA
      • Has HOA: No
      Location
      • Region: North Smithfield

      Financial & listing details

      • Price per square foot: $285/sqft
      • Tax assessed value: $293,000
      • Annual tax amount: $4,275
      • Date on market: 7/14/2026

        Estimated market value

        $434,400

        $413,000 - $456,000

        $2,713/mo

        Price history

        DateEventPrice
        7/22/2026Pending sale$425,000$285/sqft
        Source: StateWide MLS RI #1417541 Report a problem
        7/14/2026Listed for sale$425,000+93.2%$285/sqft
        Source: StateWide MLS RI #1417541 Report a problem
        6/8/2016Sold$220,000-2.2%$148/sqft
        Source: Residential Properties Ltd solds #1120725_02896 Report a problem
        3/22/2016Listed for sale$225,000$151/sqft
        Source: Residential Properties #1120725 Report a problem

        Public tax history

        YearProperty taxesTax assessment
        2025$4,328 $293,000
        2024$4,328 +6.2%$293,000
        2023$4,076 $293,000
        2022$4,076 +3.8%$293,000 +21.6%
        2021$3,926 -0.3%$241,000
        2020$3,939 +3%$241,000
        2019$3,823 +17.4%$241,000 +27.6%
        2018$3,256 +2.5%$188,900
        2017$3,177 +2.8%$188,900
        2016$3,090 +6.5%$188,900 +8.6%
        2015$2,902 +4.1%$174,000
        2014$2,787 +1%$174,000
        2013$2,760 -21.7%$174,000 +652.3%
        2012$3,527 -0.5%$23,130 -90%
        2011$3,544 $231,300
        2010$3,544 +11.6%$231,300
        2009$3,176 -9.6%$231,300 -12.8%
        2008$3,513 +8.9%$265,300
        2007$3,226 +10.6%$265,300 +36.8%
        2006$2,916 $194,000
        Find assessor info on the county website

        Monthly payment

        Est. payment

        Payment breakdown

        Explore the cost of this home by adjusting the details. Changes won't be saved.
        All calculations are estimates and provided by Zillow, Inc. for informational purposes only. Actual amounts may vary.
        HOA fees may include property taxes on listings classified as Co-Ops. Contact the listing agent and/or owner for fee details.
        Mortgage interest rates are dependent on a number of factors, including credit score, down payment, and repayment length. Interest rate data provided by Zillow Group Marketplace, Inc. as of 1/1/1970 from various mortgage lenders with which we have lead or other similar arrangements; the Estimated Payment is an average of those rates.
        See how much you could borrow to make a competitive offer.

        Climate risks

        Neighborhood: 02896

        Getting around

        1 / 100
        Car-Dependent
        15 / 100
        Somewhat Bikeable

        Nearby schools

        GreatSchools rating

        A local agent can set up tours, give advice and negotiate with sellers.

        A local lender can help you make sure your offer is ready when you are.

        Browse local experts

        Similar homes