Great vintage home is now available in Yellow Springs! This beautiful 3 Bedroom 2.5 Bath home has vintage charm with modern offerings. Amenities include finished wood flooring throughout the house, updated insulated windows, metal roof and classic gutters, and new exterior paint job just completed this Spring! The kitchen has granite counter tops, lots of cabinet & pantry space, and modern appliances for making culinary delights. The living room has a beautiful wood burning fireplace, picture bay window, access to a private study and glass interior doors for closing off the space when needed. Large formal dining room has easy access to the kitchen and the backyard wood deck area. The classic staircase leads to all the bedrooms located upstairs. The primary bedroom has its own full bath, the others share access with a full bath in the hall. There is a bonus room off one of the bedrooms that can be made into a separate room, additional closet storage or incorporated into the present bedroom. The full unfinished basement has a french drain system to help keep the space dry. The property has a fully fenced backyard yard that includes a large wood deck and operational Hot tub that stays with the property. A perfect private oasis with established trees for enjoying your morning beverage or pleasant evening time with family & friends. There is off street parking with a circular driveway located on the Marshall Street side. The property is located on the south end of the village of Yellow Springs with access to the Little Miami Scenic Trail and Downtown Yellow Springs Business District. You have direct travel routes to Wright Patterson Air Force Base, Major shopping centers & community parks, and interstate routes to surrounding cities within the Miami Valley. Enjoy Small town living with quick access to desired amenities the Dayton metro area provides. Schedule a showing to see why this special place needs to be yours.
Sold for $517,000
$517,000
917 Xenia Ave, Yellow Springs, OH 45387
3beds
2,387sqft
Single Family Residence
Built in 1931
10,336 Square Feet Lot
$531,600 Zestimate®
$217/sqft
$2,239 Estimated rent
Home value
$531,600
$500,000 - $569,000
$2,239/mo
Zestimate® history
Owner options
List your home for rent
$2,239/mo
Rent Zestimate®
Find your next renter with Zillow Rental Manager. Plus, with online applications, you can quickly screen prospective tenants – for free.
$2,239/mo
Rent Zestimate®
Refinance and save
$3,429/mo
Est. payment
Refinancing to a lower rate could help reduce your monthly payments and save thousands over the life of the loan.
$3,429/mo
Est. payment
Explore your selling options
Work with a Zillow partner agent
Leverage their expertise and Zillow's premium Showcase listings to get your home seen by more buyers.
Get startedList with your own agent
Get your home in front of millions of buyers by listing it on Zillow.
Learn how to do itSell it yourself
Take full control of how buyers see your home on Zillow by listing For Sale by Owner (FSBO).
List your homeWhat's special
Modern appliancesLarge wood deckFinished wood flooringPrivate studyBonus roomClassic staircaseOperational hot tub
Zillow last checked:
Listing updated:
Listed by:
Craig S Mesure 937-708-0559,
BHHS Professional Realty
Bought with:
Ryan Havill, 2024005874
Howard Hanna Real Estate Serv
Source: DABR MLS,MLS#: 933719 Originating MLS: Dayton Area Board of REALTORS
Originating MLS: Dayton Area Board of REALTORSFacts & features
Interior
Bedrooms & bathrooms
- Bedrooms: 3
- Bathrooms: 3
- Full bathrooms: 2
- 1/2 bathrooms: 1
- Main level bathrooms: 1
Primary bedroom
- Level: Second
- Dimensions: 17 x 13
Bedroom
- Level: Second
- Dimensions: 11 x 15
Bedroom
- Level: Second
- Dimensions: 17 x 12
Bonus room
- Level: Second
- Dimensions: 15 x 10
Dining room
- Level: Main
- Dimensions: 12 x 12
Entry foyer
- Level: Main
- Dimensions: 9 x 7
Kitchen
- Features: Eat-in Kitchen
- Level: Main
- Dimensions: 14 x 13
Living room
- Level: Main
- Dimensions: 16 x 20
Mud room
- Level: Main
- Dimensions: 6 x 7
Office
- Level: Main
- Dimensions: 7 x 14
Heating
- Forced Air, Natural Gas
Cooling
- Central Air
Appliances
- Included: Dishwasher, Microwave, Range, Refrigerator, Water Softener, Gas Water Heater
Features
- Granite Counters, Hot Tub/Spa, Jetted Tub, Pantry
- Windows: Bay Window(s), Double Pane Windows, Insulated Windows
- Basement: Full,Unfinished
- Number of fireplaces: 1
- Fireplace features: One, Wood Burning
Interior area
- Total structure area: 2,387
- Total interior livable area: 2,387 sqft
Property
Parking
- Total spaces: 1
- Parking features: Attached, Built In, Garage, One Car Garage, Storage
- Attached garage spaces: 1
Features
- Levels: Two
- Stories: 2
- Patio & porch: Deck
- Exterior features: Deck, Fence
Lot
- Size: 10,336 Square Feet
- Dimensions: 155 x 168
Details
- Parcel number: F19000100080019900
- Zoning: Residential
- Zoning description: Residential
Construction
Type & style
- Home type: SingleFamily
- Property subtype: Single Family Residence
Materials
- Cedar, Frame, Wood Siding
Condition
- Year built: 1931
Utilities & green energy
- Water: Public
- Utilities for property: Natural Gas Available, Sewer Available, Water Available
Community & HOA
Community
- Subdivision: Village/Yellow Spg
HOA
- Has HOA: No
Location
- Region: Yellow Springs
Financial & listing details
- Price per square foot: $217/sqft
- Tax assessed value: $399,450
- Annual tax amount: $8,396
- Date on market: 5/9/2025
- Listing terms: Conventional,VA Loan
Price history
| Date | Event | Price |
|---|---|---|
| 6/27/2025 | Sold | $517,000-1.5%$217/sqft |
Source:  DABR MLS #933719 Report a problem DABR MLS #933719 Report a problem | ||
| 5/26/2025 | Pending sale | $524,900$220/sqft |
Source: DABR MLS #933719 Report a problem | ||
| 5/26/2025 | Contingent | $524,900$220/sqft |
Source: DABR MLS #933719 Report a problem | ||
| 5/9/2025 | Listed for sale | $524,900+52.1%$220/sqft |
Source: DABR MLS #933719 Report a problem | ||
| 6/30/2016 | Listing removed | $345,000$145/sqft |
Source: Coldwell Banker Heritage Realtors #374851 Report a problem | ||
| 6/16/2016 | Pending sale | $345,000$145/sqft |
Source: Coldwell Banker Heritage Realtors #374851 Report a problem | ||
| 6/16/2016 | Price change | $345,000+7%$145/sqft |
Source: Coldwell Banker Heritage Realtors #374851 Report a problem | ||
| 6/15/2016 | Listed for sale | $322,500$135/sqft |
Source: Coldwell Banker Heritage Realtors #705177 Report a problem | ||
| 6/14/2016 | Sold | $322,500-6.5%$135/sqft |
Source:  WRIST #374851 Report a problem WRIST #374851 Report a problem | ||
| 5/2/2016 | Pending sale | $345,000$145/sqft |
Source: Coldwell Banker Heritage Realtors #705177 Report a problem | ||
| 3/7/2016 | Listed for sale | $345,000$145/sqft |
Source: Coldwell Banker Heritage Realtors #374851 Report a problem | ||
Public tax history
| Year | Property taxes | Tax assessment |
|---|---|---|
| 2025 | $8,396 +5.5% | $139,810 |
| 2024 | $7,961 -1.8% | $139,810 |
| 2023 | $8,105 +28.3% | $139,810 +29.8% |
| 2022 | $6,317 +4% | $107,680 |
| 2021 | $6,076 -0.3% | $107,680 |
| 2020 | $6,097 +3.8% | $107,680 +14.1% |
| 2019 | $5,873 +0.3% | $94,400 |
| 2018 | $5,856 +1.3% | $94,400 |
| 2017 | $5,781 +34.6% | $94,400 +34.4% |
| 2016 | $4,296 -1.6% | $70,260 |
| 2015 | $4,366 | $70,260 |
| 2014 | $4,366 +0% | $70,260 -3.6% |
| 2013 | $4,365 +0% | $72,850 |
| 2012 | $4,364 +123.8% | $72,850 |
| 2011 | $1,950 -49.6% | $72,850 |
| 2010 | $3,865 +1.1% | $72,850 |
| 2009 | $3,825 +1.9% | $72,850 |
| 2008 | $3,754 +3.6% | $72,850 +7.5% |
| 2007 | $3,625 -0.1% | $67,750 |
| 2006 | $3,628 +30.7% | $67,750 +13.4% |
| 2004 | $2,776 +4.2% | $59,770 |
| 2003 | $2,664 -1.1% | $59,770 |
| 2002 | $2,694 +27.4% | $59,770 +38% |
| 2001 | $2,114 -8.7% | $43,317 |
| 2000 | $2,316 | $43,317 |
Find assessor info on the county website
Neighborhood: 45387
Nearby homes
- $373,1004 bd3 ba-- sqft917 Xenia Ave, Yellow Springs, OH 45387Off Market
- $53,280-- bd-- ba-- sqft917 Xenia Ave, Yellow Springs, OH 45387Off Market
- $394,9004 bd3 ba2.2k sqft913 Xenia Ave, Yellow Springs, OH 45387Off Market
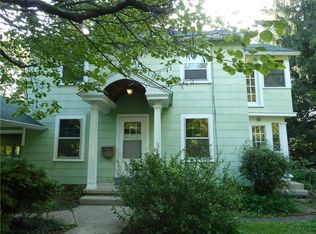
- $52,2104 bd3 ba2k sqft913 Xenia Ave, Yellow Springs, OH 45387Off Market
- $436,8005 bd2 ba1.7k sqft107 Marshall St, Yellow Springs, OH 45387Off Market
- $16,4201,944 Square Feet107 Marshall St, Yellow springs, OH 45387Off Market
- $404,9003 bd3 ba2.2k sqft911 Xenia Ave, Yellow Springs, OH 45387Off Market
- $334,3004 bd2 ba2k sqft960 Xenia Ave, Yellow Springs, OH 45387Off Market
Nearby schools
GreatSchools rating
- 8/10Mills Lawn Elementary SchoolGrades: K-6Distance: 0.5 mi
- 8/10Yellow Springs Middle and High SchoolGrades: 7-12Distance: 0.8 mi
Schools provided by the listing agent
- District: Yellow Springs
Source: DABR MLS. This data may not be complete. We recommend contacting the local school district to confirm school assignments for this home.
Get a cash offer in 3 minutes
Find out how much your home could sell for in as little as 3 minutes with a no-obligation cash offer.
Estimated market value
$531,600
Get a cash offer in 3 minutes
Find out how much your home could sell for in as little as 3 minutes with a no-obligation cash offer.
Estimated market value
$531,600
- Ohio
- Greene County
- Yellow Springs
- 45387
- 917 Xenia Ave
Nearby cities
Nearby zip codes
Other Yellow Springs Topics
