Skip main navigation
Sold
  • $299,900

    9170 Andiron Way, Indianapolis, IN 46250

    3beds
    1,432sqft
    Residential, Single Family Residence
    Built in 1986
    7,840.8 Square Feet Lot
    $300,900 Zestimate®
    $209/sqft
    $1,883 Estimated rent

    Home value

    $300,900

    $277,000 - $328,000

    $1,883/mo

    Zestimate® history
    Loading
    Loading...

    Owner options

    List your home for rent

    $1,883/mo

    Rent Zestimate®

    Find your next renter with Zillow Rental Manager. Plus, with online applications, you can quickly screen prospective tenants – for free.

    Learn more

    $1,883/mo

    Rent Zestimate®

    Refinance and save

    $1,912/mo

    Est. payment

    Refinancing to a lower rate could help reduce your monthly payments and save thousands over the life of the loan.

    See today's rates

    $1,912/mo

    Est. payment

    Explore your selling options

    Work with a Zillow partner agent

    Leverage their expertise and Zillow's premium Showcase listings to get your home seen by more buyers.

    Get started

    List with your own agent

    Get your home in front of millions of buyers by listing it on Zillow.

    Learn how to do it

    Sell it yourself

    Take full control of how buyers see your home on Zillow by listing For Sale by Owner (FSBO).

    List your home

    What's special

    Cozy wood-burning fireplaceModern lightingFenced backyardVaulted ceilingsPergola-covered patioPrivate en-suite bathroomMature trees
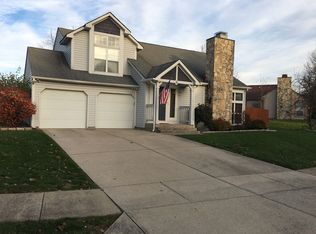
    Welcome to 9170 Andiron Way, a charming 3-bedroom, 2-bath home nestled in a quiet, tree-lined neighborhood in northeast Indianapolis. Built in 1986, this well-maintained property features a spacious, open layout with vaulted ceilings, a cozy wood-burning fireplace, and a beautifully updated kitchen with refreshed cabinetry, solid-surface countertops, modern lighting, and newer stainless steel appliances-perfect for cooking and entertaining. The primary bedroom includes a walk-in closet and a private en-suite bathroom, offering a comfortable retreat. The additional bedrooms provide flexible space for guests, a home office, or growing families. Recent improvements such as a newer roof, updated mechanicals, and fresh interior paint offer peace of mind. Outside, the fenced backyard is perfect for relaxing or entertaining, featuring a pergola-covered patio surrounded by mature trees. Conveniently located near Castleton shopping, dining, Sahm Park, and major highways, this move-in-ready home offers a great blend of comfort, style, and location.

    Zillow last checked:

    Listing updated:

    Listing Provided by:

    Alex Montagano 219-508-9520,

    eXp Realty LLC,

    Andrew Hehman,

    eXp Realty LLC

    Bought with:

    Payton Mills

    F.C. Tucker Company

    Source: MIBOR as distributed by MLS GRID,MLS#: 22046007MLS Logo

    Facts & features

    Interior

    Bedrooms & bathrooms
    • Bedrooms: 3
    • Bathrooms: 2
    • Full bathrooms: 2
    • Main level bathrooms: 2
    • Main level bedrooms: 3
    Primary bedroom
    • Level: Main
    • Area: 192 Square Feet
    • Dimensions: 16x12
    Bedroom 2
    • Level: Main
    • Area: 120 Square Feet
    • Dimensions: 10x12
    Bedroom 3
    • Level: Main
    • Area: 140 Square Feet
    • Dimensions: 10x14
    Kitchen
    • Level: Main
    • Area: 144 Square Feet
    • Dimensions: 12x12
    Laundry
    • Features: Tile-Ceramic
    • Level: Main
    • Area: 36 Square Feet
    • Dimensions: 6x6
    Living room
    • Level: Main
    • Area: 374 Square Feet
    • Dimensions: 22x17
    Heating
    • Heat Pump
    Cooling
    • Central Air
    Appliances
    • Included: Disposal, MicroHood, Microwave, Electric Oven, Refrigerator, Water Heater, Water Softener Owned
    • Laundry: Main Level
    Features
    • Attic Access, Eat-in Kitchen, Smart Thermostat, Walk-In Closet(s)
    • Has basement: No
    • Attic: Access Only
    • Number of fireplaces: 1
    • Fireplace features: Living Room, Wood Burning
    Interior area
    • Total structure area: 1,432
    • Total interior livable area: 1,432 sqft

    Property

    Parking
    • Total spaces: 2
    • Parking features: Attached
    • Attached garage spaces: 2
    Features
    • Levels: One
    • Stories: 1
    • Patio & porch: Deck, Patio
    • Fencing: Fenced,Full
    Lot
    • Size: 7,840 sqft
    • Features: Sidewalks, Storm Sewer
    Details
    • Parcel number: 490214100025000400
    • Special conditions: None
    • Horse amenities: None

    Construction

    Type & style
    • Home type: SingleFamily
    • Architectural style: Ranch
    • Property subtype: Residential, Single Family Residence
    Materials
    • Vinyl Siding
    • Foundation: Slab
    Condition
    • New construction: No
    • Year built: 1986

    Utilities & green energy

    • Electric: 200+ Amp Service
    • Water: Public

    Community & neighborhood

    Location
    • Region: Indianapolis
    • Subdivision: Hearthstone

    HOA & financial

    HOA
    • Has HOA: Yes
    • HOA fee: $60 annually
    • Services included: Snow Removal, Trash

    Price history

    DateEventPrice
    7/23/2025Sold$299,900$209/sqft
    Source: MIBOR as distributed by MLS GRID #22046007 Report a problem
    6/23/2025Pending sale$299,900$209/sqft
    Source: MIBOR as distributed by MLS GRID #22046007 Report a problem
    6/20/2025Listed for sale$299,900+3.4%$209/sqft
    Source: MIBOR as distributed by MLS GRID #22046007 Report a problem
    6/26/2023Listing removed--
    Source: MIBOR as distributed by MLS GRID #21926660 Report a problem
    6/21/2023Pending sale$290,000$203/sqft
    Source: MIBOR as distributed by MLS GRID #21926660 Report a problem
    6/16/2023Listed for sale$290,000+76.8%$203/sqft
    Source: MIBOR as distributed by MLS GRID #21926660 Report a problem
    6/1/2017Sold$164,000-0.6%$115/sqft
    Source: MIBOR as distributed by MLS GRID #21475568 Report a problem
    3/31/2017Listed for sale$165,000$115/sqft
    Source: CENTURY 21 Scheetz #21475568 Report a problem

    Public tax history

    YearProperty taxesTax assessment
    2025$2,612 +6.6%$264,900 +10.4%
    2024$2,449 +4.9%$239,900 +6%
    2023$2,336 +17%$226,300 +6.3%
    2022$1,997 +9.8%$212,900 +17.8%
    2021$1,818 +15.6%$180,700 +10.5%
    2020$1,573 +8%$163,600 +4%
    2019$1,456 +2.7%$157,300 +8%
    2018$1,418 -46.8%$145,600 +5.1%
    2017$2,668 +3.2%$138,600 +5.8%
    2016$2,584 +4.6%$131,000 +6.1%
    2014$2,470 -4.2%$123,500 +3%
    2013$2,578 $119,900 -7%
    2012$2,578 $128,900 +4.5%
    2011-- $123,400 +0.7%
    2010$1,194 +15.7%$122,600 +0.7%
    2009$1,031 $121,700 +5.7%
    2007-- $115,100 +0.3%
    2006-- $114,800 +19.7%
    2005-- $95,900
    2004-- $95,900
    2003-- $95,900 +54.2%
    2002-- $62,200 +199.9%
    2001-- $20,740
    2000-- $20,740

    Find assessor info on the county website

    Neighborhood: Castleton

    Nearby schools

    GreatSchools rating
    Schools provided by the listing agent
    • Elementary: Mary Evelyn Castle Elementary Sch
    • Middle: Belzer Middle School
    • High: Lawrence Central High School

    Source: MIBOR as distributed by MLS GRID. This data may not be complete. We recommend contacting the local school district to confirm school assignments for this home.

    Get a cash offer in 3 minutes
    Find out how much your home could sell for in as little as 3 minutes with a no-obligation cash offer.
    Estimated market value
    $300,900
    Get a cash offer in 3 minutes
    Find out how much your home could sell for in as little as 3 minutes with a no-obligation cash offer.
    Estimated market value
    $300,900