Absolutely gorgeous 3-year-old home loaded with upgrades! Wood-look tile flows throughout most of the home - no carpet! The private office features a glass door, while the open-concept living area offers a cozy gas log fireplace! The stunning kitchen boasts stainless steel appliances, a 5-burner gas cooktop, pot filler, beautiful tile backsplash, granite countertops, and a custom wine bar with bottle &glass storage plus a wine refrigerator!! Thoughtful split floor plan includes two secondary bedrooms with a shared bath, an additional bedroom with its own en-suite, and a luxurious primary suite with dual vanities, soaking tub, tiled shower, and massive walk-in closet. 2"blinds throughout and upgraded light fixtures! Laundry room w/sink and a cute mudroom area when you come in from the garage! Outdoor kitchen, sprinkler system, gutters, neighborhood park, and added security with a license plate reader at the subdivision entrance!
For sale
$475,000
9170 Bellflower St, Beaumont, TX 77713
4beds
2,624sqft
Single Family Residence
Built in 2023
9,365 Square Feet Lot
$-- Zestimate®
$181/sqft
$20/mo HOA
What's special
Cozy gas log fireplaceOutdoor kitchenThoughtful split floor planStainless steel appliancesGranite countertopsSoaking tubBeautiful tile backsplash
- 6 days |
- 264 |
- 21 |
Zillow last checked:
Listing updated:
Listed by:
Megan Moss TREC #0557647 409-673-4905,
RE/MAX ONE
Source: HAR,MLS#: 36192715
Facts & features
Interior
Bedrooms & bathrooms
- Bedrooms: 4
- Bathrooms: 3
- Full bathrooms: 3
Rooms
- Room types: Utility Room
Primary bathroom
- Features: Primary Bath: Double Sinks, Primary Bath: Separate Shower, Primary Bath: Soaking Tub, Secondary Bath(s): Tub/Shower Combo
Kitchen
- Features: Breakfast Bar, Kitchen Island, Kitchen open to Family Room, Pantry, Pot Filler, Pots/Pans Drawers, Under Cabinet Lighting, Walk-in Pantry
Heating
- Electric, Natural Gas
Cooling
- Ceiling Fan(s), Electric
Appliances
- Included: Disposal, Refrigerator, Wine Refrigerator, Microwave, Gas Cooktop, Dishwasher
- Laundry: Electric Dryer Hookup, Washer Hookup
Features
- Crown Molding, Dry Bar, Formal Entry/Foyer, High Ceilings, All Bedrooms Down, En-Suite Bath, Primary Bed - 1st Floor, Multilevel Bedroom, Split Plan, Walk-In Closet(s)
- Flooring: Tile
- Number of fireplaces: 1
- Fireplace features: Gas Log
Interior area
- Total structure area: 2,624
- Total interior livable area: 2,624 sqft
Video & virtual tour
Property
Parking
- Total spaces: 3
- Parking features: Attached
- Attached garage spaces: 3
Features
- Stories: 1
- Patio & porch: Covered
- Exterior features: Outdoor Kitchen, Sprinkler System
- Fencing: Back Yard
Lot
- Size: 9,365 Square Feet
- Dimensions: 75 x 125
- Features: Subdivided, 0 Up To 1/4 Acre
Details
- Parcel number: 04374000000220000000
Construction
Type & style
- Home type: SingleFamily
- Architectural style: Traditional
- Property subtype: Single Family Residence
Materials
- Brick, Stone
- Foundation: Slab
- Roof: Composition
Condition
- New construction: No
- Year built: 2023
Details
- Builder name: Quality Homes LLC
Utilities & green energy
- Sewer: Public Sewer
- Water: Public
Green energy
- Energy efficient items: Exposure/Shade
Community & HOA
Community
- Subdivision: Meadows Ph 4-West
HOA
- Has HOA: Yes
- Amenities included: Picnic Area, Playground
- HOA fee: $61 quarterly
Location
- Region: Beaumont
Financial & listing details
- Price per square foot: $181/sqft
- Annual tax amount: $10,280
- Date on market: 7/14/2026
- Listing terms: Cash,Conventional,FHA,VA Loan
Estimated market value
Not available
Estimated sales range
Not available
$1,794/mo
Price history
| Date | Event | Price |
|---|---|---|
| 7/14/2026 | Listed for sale | $475,000+4.6%$181/sqft |
Source:  BBOR #269201 Report a problem BBOR #269201 Report a problem | ||
| 8/24/2023 | Sold | -- |
Source: Agent Provided Report a problem | ||
| 7/5/2023 | Pending sale | $454,000$173/sqft |
Source: BBOR #238177 Report a problem | ||
| 5/3/2023 | Listed for sale | $454,000$173/sqft |
Source: BBOR #237997 Report a problem | ||
Public tax history
Tax history is unavailable.
Monthly payment
Est. payment
Payment breakdown
Explore the cost of this home by adjusting the details. Changes won't be saved.Climate risks
Neighborhood: 77713
Nearby schools
GreatSchools rating
- 3/10Amelia Elementary SchoolGrades: PK-5Distance: 1.8 mi
- 2/10Vincent Middle SchoolGrades: 6-8Distance: 1.8 mi
- 3/10West Brook Sr High SchoolGrades: 9-12Distance: 1.1 mi
Schools provided by the listing agent
- Elementary: Amelia Elementary School
- Middle: Vincent Middle School
- High: West Brook High School
Source: HAR. This data may not be complete. We recommend contacting the local school district to confirm school assignments for this home.
- $340,400-- bd-- ba-- sqft9215 Bellflower St, Beaumont, TX 77713Off Market
- $48,30810,628 Square Feet9225 Bellflower St, Beaumont, TX 77713Off Market
- $42,7509,365 Square Feet9165 Bellflower St, Beaumont, TX 77713Off Market
- $348,200-- bd-- ba2.4k sqft9140 Bellflower St, Beaumont, TX 77713Off Market
- $456,817-- bd-- ba2.7k sqft9190 Bellflower St, Beaumont, TX 77713Off Market
- $42,7509,365 Square Feet9155 Bellflower St, Beaumont, TX 77713Off Market
- $39,5857,927 Square Feet9150 Bellflower St, Beaumont, TX 77713Off Market
- $39,5857,927 Square Feet9145 Bellflower St, Beaumont, TX 77713Off Market
A local agent can set up tours, give advice and negotiate with sellers.
Similar homes
- $465,0004 bd3 ba2.6k sqft9145 Bellflower, Beaumont, TX 77713New Construction
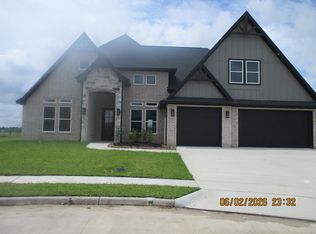
 MLS ID #254781, Jeanette Winfrey, RE/MAX ONE. BBOR
 - $419,0004 bd4 ba2.8k sqft9205 Bellflower St, Beaumont, TX 77713For Sale
 MLS ID #267887, Melynda Brown, RE/MAX ONE. BBOR
 - $465,0004 bd3 ba3.3k sqft2593 Sunflower Ln, Beaumont, TX 77713For Sale
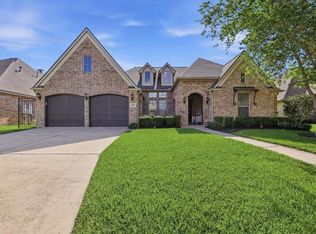 MLS ID #268282, Susan Meagher, RE/MAX ONE. BBOR
 - $454,2004 bd3 ba2.5k sqft8595 Sana Dr, Beaumont, TX 77713New Construction
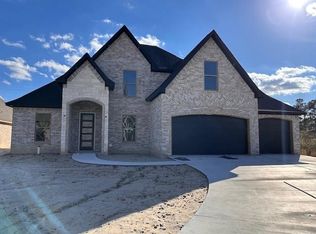 MLS ID #267155, Wendy Riffe, Coldwell Banker Southern Homes. BBOR
 - $490,0004 bd4 ba3.8k sqft2586 Sunflower Ln, Beaumont, TX 77713For SaleMLS ID #268781, Lynea Minton, American Real Estate ERA Power - Beaumont. BBOR
- $459,9003 bd3 ba2.6k sqft9250 Bellflower, Beaumont, TX 77713New ConstructionMLS ID #257614, Jeanette Winfrey, RE/MAX ONE. BBOR
- $460,0004 bd3 ba3k sqft6310 Claybourn Dr, Beaumont, TX 77706For SaleMLS ID #269390, Melanie Dishman, RE/MAX ONE. BBOR
- $483,0004 bd4 ba3.3k sqft8360 Chappell Hl, Beaumont, TX 77713New ConstructionMLS ID #263872, Wendy Riffe, Coldwell Banker Southern Homes. BBOR
- $390,0004 bd3 ba2.8k sqft8070 Village Dr, Beaumont, TX 77713For SaleMLS ID #269150, Melynda Brown, RE/MAX ONE. BBOR
- $365,0004 bd3 ba2.3k sqft6210 Claybourn Dr, Beaumont, TX 77706For SaleMLS ID #269326, Crystal Shafer, RE/MAX ONE. BBOR
- $465,0004 bd3 ba2.7k sqft1420 Captain Dr, Beaumont, TX 77706New ConstructionMLS ID #267047, Kayla Koch, American Real Estate ERA Power - Beaumont. BBOR
- $445,0004 bd3 ba2.9k sqft6330 Claybourn Dr, Beaumont, TX 77706For SaleMLS ID #75553245, Dayna Simmons, Dayna Simmons Real Estate. HAR
- $385,0004 bd3 ba2.7k sqft5765 Wynden Way, Beaumont, TX 77706For SaleMLS ID #31837974, Dustin Tucker, ByOwner.com. HAR
- $429,9004 bd3 ba2.8k sqft3550 Heights Ave, Beaumont, TX 77706For SaleMLS ID #268963, Jennifer Green, RE/MAX ONE. BBOR
- $420,0003 bd3 ba2.3k sqft3030 Moore Rd, Beaumont, TX 77713For SaleMLS ID #9785305, Jo Ann Hughes, RE/MAX On The Water -Bolivar. HAR
- $329,0004 bd3 ba2.6k sqft17 Dowlen Pl, Beaumont, TX 77706For SaleMLS ID #82963436, Shelby Robinson, CB&A, Realtors. HAR
- $439,2004 bd3 ba2.4k sqft8525 Sana Dr, Beaumont, TX 77713New ConstructionMLS ID #53444259, Wendy Riffe, Coldwell Banker Southern Homes. HAR
- $572,5004 bd3 ba3.8k sqft7770 Deerchase Dr, Beaumont, TX 77713For SaleMLS ID #267750, Colleen Wallace, eXp Realty, LLC. BBOR
- $427,8004 bd3 ba2.4k sqft8598 Sana Dr, Beaumont, TX 77713New ConstructionMLS ID #12221977, Wendy Riffe, Coldwell Banker Southern Homes. HAR
- $483,0004 bd4 ba3.3k sqft8360 Chappell Hill Dr, Beaumont, TX 77713New ConstructionMLS ID #84525879, Wendy Riffe, Coldwell Banker Southern Homes. HAR
