Skip main navigation
Sold for $495,000
  • $495,000

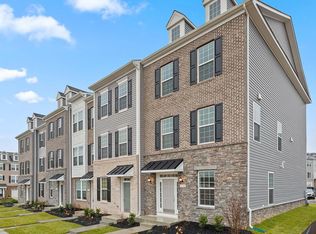
    9170 Fox Stream Way, Upper Marlboro, MD 20772

    3beds
    1,612sqft
    Townhouse
    Built in 2019
    1,312 Square Feet Lot
    $484,400 Zestimate®
    $307/sqft
    $3,164 Estimated rent

    Home value

    $484,400

    $460,000 - $509,000

    $3,164/mo

    Zestimate® history
    Loading
    Loading...

    Owner options

    List your home for rent

    $3,164/mo

    Rent Zestimate®

    Find your next renter with Zillow Rental Manager. Plus, with online applications, you can quickly screen prospective tenants – for free.

    Learn more

    $3,164/mo

    Rent Zestimate®

    Refinance and save

    $3,234/mo

    Est. payment

    Refinancing to a lower rate could help reduce your monthly payments and save thousands over the life of the loan.

    See today's rates

    $3,234/mo

    Est. payment

    Explore your selling options

    Work with a Zillow partner agent

    Leverage their expertise and Zillow's premium Showcase listings to get your home seen by more buyers.

    Get started

    List with your own agent

    Get your home in front of millions of buyers by listing it on Zillow.

    Learn how to do it

    Sell it yourself

    Take full control of how buyers see your home on Zillow by listing For Sale by Owner (FSBO).

    List your home

    What's special

    Stunning 3-Bedroom, 4-Bathroom Home in Parkside at Westphalia – Move-In Ready and Packed with Value! This immaculate 3-bedroom, 4-bathroom home offers incredible savings with the deferred water and sewer/front foot fee fully paid for the next 26 years, equating to over $13,000.00 savings for you. No need to wait for a new build – this home is move-in ready! At just 5 years young, it still sparkles and shines, offering the perfect blend of modern amenities and stylish design. Home warranty included: Enjoy peace of mind with a home warranty that protects you from the high cost of unexpected repairs on covered systems and appliances. Allergy-friendly living: With no carpet in sight, this home features luxurious, easy-to-clean wide-plank vinyl flooring throughout. Located within the distinguished community of Parkside at Westphalia, this home boasts a unique floor plan designed for comfort and convenience. Second floor open layout: Ideal for entertaining, the second floor features a seamless flow between the living room, dining room, and kitchen. The kitchen is a chef’s dream, equipped with an island, pendant lights, and an attractive stainless steel appliance package including a gas range, microwave, dishwasher, and refrigerator. Outdoor living: The dining room opens up to a deck, perfect for enjoying morning coffee or evening sunsets. Three spacious bedrooms, including two ensuites, and a third bedroom with a full bathroom on the first floor. The owner’s ensuite is a true retreat, featuring a stunning 12-foot vaulted ceiling and two separate closets. Modern comforts: The living room and all bedrooms are equipped with attractive ceiling fans, ensuring comfort throughout the year. This home’s exceptional layout and high-end finishes make it perfect for both entertaining and everyday living. Don’t miss out on this incredible opportunity to own a move-in ready home with substantial savings in the prestigious Parkside at Westphalia community. Schedule your private tour today and experience the best in modern living!

    Zillow last checked:

    Listing updated:

    Listed by:

    Ms. DARSHEIKA S GILES 202-329-0675,

    CENTURY 21 New Millennium

    Bought with:

    Bob Chew, 0225277244

    Berkshire Hathaway HomeServices PenFed Realty

    John Henderson, 667831

    Berkshire Hathaway HomeServices PenFed Realty

    Source: Bright MLS,MLS#: MDPG2118172MLS Logo

    Facts & features

    Interior

    Bedrooms & bathrooms
    • Bedrooms: 3
    • Bathrooms: 4
    • Full bathrooms: 3
    • 1/2 bathrooms: 1
    • Main level bathrooms: 1
    • Main level bedrooms: 1
    Basement
    • Area: 704
    Heating
    • Central, Forced Air, Programmable Thermostat, Natural Gas
    Cooling
    • Central Air, Ceiling Fan(s), Natural Gas
    Appliances
    • Included: Microwave, Dishwasher, Disposal, Dryer, Energy Efficient Appliances, Ice Maker, Oven/Range - Gas, Range Hood, Refrigerator, Washer, Water Heater, Electric Water Heater
    • Laundry: Upper Level, Dryer In Unit, Washer In Unit, Has Laundry
    Features
    • Attic, Ceiling Fan(s), Dining Area, Entry Level Bedroom, Family Room Off Kitchen, Open Floorplan, Kitchen Island, Pantry, Primary Bath(s), Recessed Lighting, Soaking Tub, Bathroom - Stall Shower, Bathroom - Tub Shower, Upgraded Countertops, 9'+ Ceilings, High Ceilings, Vaulted Ceiling(s)
    • Flooring: Luxury Vinyl
    • Windows: Screens
    • Has basement: No
    • Has fireplace: No
    Interior area
    • Total structure area: 2,316
    • Total interior livable area: 1,612 sqft
    • Finished area above ground: 1,612

    Property

    Parking
    • Total spaces: 2
    • Parking features: Garage Faces Rear, Garage Door Opener, Inside Entrance, Attached, Driveway, Off Street
    • Attached garage spaces: 1
    • Uncovered spaces: 1
    Accessibility
    • Accessibility features: None
    Features
    • Levels: Three
    • Stories: 3
    • Exterior features: Sidewalks, Street Lights
    • Pool features: Community
    • Has view: Yes
    • View description: Garden, Street
    Lot
    • Size: 1,312 sqft
    • Features: Interior Lot, Suburban
    Details
    • Additional structures: Above Grade
    • Parcel number: 17065590245
    • Zoning: LCD
    • Special conditions: Standard
    • Other equipment: None

    Construction

    Type & style
    • Home type: Townhouse
    • Architectural style: Colonial
    • Property subtype: Townhouse
    Materials
    • Frame
    • Foundation: Other
    • Roof: Architectural Shingle
    Condition
    • Excellent
    • New construction: No
    • Year built: 2019

    Utilities & green energy

    • Sewer: Public Sewer
    • Water: Public
    • Utilities for property: Cable Connected, Natural Gas Available, Cable

    Community & neighborhood

    Security
    • Security features: Carbon Monoxide Detector(s), Security System, Smoke Detector(s)
    Community
    • Community features: Pool
    Location
    • Region: Upper Marlboro
    • Subdivision: Parkside At Westphalia

    HOA & financial

    HOA
    • Has HOA: Yes
    • HOA fee: $126 monthly
    • Amenities included: Clubhouse, Community Center, Fitness Center, Game Room, Meeting Room, Party Room, Picnic Area, Pool, Recreation Facilities, Tot Lots/Playground
    • Services included: Common Area Maintenance, Maintenance Grounds, Pool(s), Recreation Facility

    Other

    Other facts
    • Listing agreement: Exclusive Right To Sell
    • Listing terms: Cash,Conventional,FHA,VA Loan
    • Ownership: Fee Simple
    • Road surface type: Paved

    Price history

    DateEventPrice
    8/8/2024Sold$495,000-1%$307/sqft
    Source: Bright MLS #MDPG2118172 Report a problem
    7/12/2024Contingent$500,000$310/sqft
    Source: Bright MLS #MDPG2118172 Report a problem
    7/3/2024Listed for sale$500,000+2%$310/sqft
    Source: Bright MLS #MDPG2118172 Report a problem
    4/21/2022Sold$490,000$304/sqft
    Source: Bright MLS #MDPG2034502 Report a problem
    3/22/2022Pending sale$490,000$304/sqft
    Source: Bright MLS #MDPG2034502 Report a problem
    3/15/2022Listed for sale$490,000+28%$304/sqft
    Source: Bright MLS #MDPG2034502 Report a problem
    1/17/2020Sold$382,720$237/sqft
    Source: Public Record Report a problem

    Public tax history

    YearProperty taxesTax assessment
    2025$6,416 +51.9%$406,300 +6.9%
    2024$4,224 +7.5%$379,900 +7.5%
    2023$3,931 $353,500
    2022$3,931 +5.3%$353,500 +5.3%
    2021$3,734 +2.7%$335,833 +2.7%
    2020$3,636 +2618.9%$327,000 +3533.3%
    2019$134 $9,000
    2018$134 $9,000
    2017$134 $9,000

    Find assessor info on the county website

    Neighborhood: Westphalia

    Nearby schools

    GreatSchools rating
    Schools provided by the listing agent
    • District: Prince George's County Public Schools

    Source: Bright MLS. This data may not be complete. We recommend contacting the local school district to confirm school assignments for this home.

    Get a cash offer in 3 minutes
    Find out how much your home could sell for in as little as 3 minutes with a no-obligation cash offer.
    Estimated market value
    $484,400
    Get a cash offer in 3 minutes
    Find out how much your home could sell for in as little as 3 minutes with a no-obligation cash offer.
    Estimated market value
    $484,400