Looking for that modern home on a quiet street? This totally remodeled beauty was built in the 1950's with all that charm remaining! No expense was spared with gorgeous hardwoods throughout, chef's kitchen w/ S/S appliances and a 4-seasons sunroom looking out to your own campfire area and walking trail. There are 3 nice size bedrooms with 2 full baths. Primary bedroom has a sleek bathroom with a beautiful stand alone shower. If you love to entertain, the outdoor area is perfect! Great size deck overlooks the spacious back yard where you can sit around your campfire roasting s'mores or take a quiet walk around your very own nature trail. This home sits on over an acre and a half. This one won't last long!
Sold
$700,000
9170 Kerwood Dr, Indianapolis, IN 46240
3beds
2,410sqft
Residential, Single Family Residence
Built in 1955
1.52 Acres Lot
$732,500 Zestimate®
$290/sqft
$2,637 Estimated rent
Home value
$732,500
$696,000 - $776,000
$2,637/mo
Zestimate® history
Owner options
List your home for rent
$2,637/mo
Rent Zestimate®
Find your next renter with Zillow Rental Manager. Plus, with online applications, you can quickly screen prospective tenants – for free.
$2,637/mo
Rent Zestimate®
Refinance and save
$4,359/mo
Est. payment
Refinancing to a lower rate could help reduce your monthly payments and save thousands over the life of the loan.
$4,359/mo
Est. payment
Explore your selling options
Work with a Zillow partner agent
Leverage their expertise and Zillow's premium Showcase listings to get your home seen by more buyers.
Get startedList with your own agent
Get your home in front of millions of buyers by listing it on Zillow.
Learn how to do itSell it yourself
Take full control of how buyers see your home on Zillow by listing For Sale by Owner (FSBO).
List your homeWhat's special
Great size deckSleek bathroomModern homeQuiet street
Zillow last checked:
Listing updated:
Listed by:
Kathy Wood 317-503-0532,
CENTURY 21 Scheetz
Bought with:
Laura Waters
Highgarden Real Estate
Source: MIBOR as distributed by MLS GRID,MLS#: 21937288
Facts & features
Interior
Bedrooms & bathrooms
- Bedrooms: 3
- Bathrooms: 2
- Full bathrooms: 2
- Main level bathrooms: 2
- Main level bedrooms: 3
Primary bedroom
- Features: Hardwood
- Level: Main
- Area: 208 Square Feet
- Dimensions: 16x13
Bedroom 2
- Features: Hardwood
- Level: Main
- Area: 156 Square Feet
- Dimensions: 13x12
Bedroom 3
- Features: Hardwood
- Level: Main
- Area: 143 Square Feet
- Dimensions: 13x11
Other
- Features: Tile-Ceramic
- Level: Main
- Area: 135 Square Feet
- Dimensions: 15x9
Family room
- Features: Hardwood
- Level: Main
- Area: 315 Square Feet
- Dimensions: 21x15
Hearth room
- Features: Hardwood
- Level: Main
- Area: 288 Square Feet
- Dimensions: 18x16
Kitchen
- Features: Hardwood
- Level: Main
- Area: 198 Square Feet
- Dimensions: 18x11
Sun room
- Features: Hardwood
- Level: Main
- Area: 312 Square Feet
- Dimensions: 24x13
Heating
- Forced Air
Cooling
- Has cooling: Yes
Appliances
- Included: Dishwasher, Electric Water Heater, Disposal, MicroHood, Microwave, Gas Oven, Refrigerator
Features
- Breakfast Bar, Hardwood Floors
- Flooring: Hardwood
- Has basement: No
- Number of fireplaces: 1
- Fireplace features: Gas Log
Interior area
- Total structure area: 2,410
- Total interior livable area: 2,410 sqft
Property
Parking
- Total spaces: 2
- Parking features: Attached
- Attached garage spaces: 2
Features
- Levels: One
- Stories: 1
- Patio & porch: Deck
- Exterior features: Fire Pit
Lot
- Size: 1.52 Acres
Details
- Parcel number: 490218116014000800
- Horse amenities: None
Construction
Type & style
- Home type: SingleFamily
- Architectural style: Ranch
- Property subtype: Residential, Single Family Residence
- Attached to another structure: Yes
Materials
- Brick
- Foundation: Other
Condition
- New construction: No
- Year built: 1955
Utilities & green energy
- Water: Private Well
Community & HOA
Community
- Subdivision: No Subdivision
HOA
- Has HOA: No
Location
- Region: Indianapolis
Financial & listing details
- Price per square foot: $290/sqft
- Tax assessed value: $667,700
- Annual tax amount: $2,826
- Date on market: 3/23/2024
- Cumulative days on market: 184 days
Price history
| Date | Event | Price |
|---|---|---|
| 5/2/2024 | Sold | $700,000+0%$290/sqft |
Source:  MIBOR as distributed by MLS GRID #21937288 Report a problem MIBOR as distributed by MLS GRID #21937288 Report a problem | ||
| 3/26/2024 | Pending sale | $699,900$290/sqft |
Source: MIBOR as distributed by MLS GRID #21937288 Report a problem | ||
| 3/23/2024 | Listed for sale | $699,900$290/sqft |
Source: MIBOR as distributed by MLS GRID #21937288 Report a problem | ||
| 2/16/2024 | Pending sale | $699,900$290/sqft |
Source: MIBOR as distributed by MLS GRID #21937288 Report a problem | ||
| 12/28/2023 | Price change | $699,900-2.8%$290/sqft |
Source: MIBOR as distributed by MLS GRID #21937288 Report a problem | ||
| 11/15/2023 | Listed for sale | $719,900$299/sqft |
Source: MIBOR as distributed by MLS GRID #21937288 Report a problem | ||
| 11/7/2023 | Pending sale | $719,900$299/sqft |
Source: MIBOR as distributed by MLS GRID #21937288 Report a problem | ||
| 10/24/2023 | Price change | $719,900-2.7%$299/sqft |
Source: MIBOR as distributed by MLS GRID #21937288 Report a problem | ||
| 9/22/2023 | Price change | $739,900-5%$307/sqft |
Source: MIBOR as distributed by MLS GRID #21937288 Report a problem | ||
| 9/14/2023 | Price change | $779,000-2.5%$323/sqft |
Source: MIBOR as distributed by MLS GRID #21937288 Report a problem | ||
| 9/11/2023 | Price change | $799,000-0.1%$332/sqft |
Source: MIBOR as distributed by MLS GRID #21937288 Report a problem | ||
| 9/6/2023 | Price change | $799,900-3.6%$332/sqft |
Source: MIBOR as distributed by MLS GRID #21937288 Report a problem | ||
| 8/25/2023 | Price change | $829,900-2.4%$344/sqft |
Source: MIBOR as distributed by MLS GRID #21937288 Report a problem | ||
| 8/11/2023 | Listed for sale | $849,900+223.2%$353/sqft |
Source: MIBOR as distributed by MLS GRID #21937288 Report a problem | ||
| 8/8/2022 | Sold | $263,000$109/sqft |
Source: Public Record Report a problem | ||
Public tax history
| Year | Property taxes | Tax assessment |
|---|---|---|
| 2025 | $3,988 -45% | $667,700 +133.6% |
| 2024 | $7,254 +132.8% | $285,800 |
| 2023 | $3,116 +10.3% | $285,800 +18.2% |
| 2022 | $2,826 +11.8% | $241,700 +11.9% |
| 2021 | $2,528 +6.8% | $215,900 +5.3% |
| 2020 | $2,367 +5.4% | $205,000 |
| 2019 | $2,247 +2% | $205,000 +2.3% |
| 2018 | $2,203 +3.8% | $200,300 +1.6% |
| 2017 | $2,122 +8% | $197,100 +2.4% |
| 2016 | $1,966 +4.9% | $192,500 -2.3% |
| 2014 | $1,874 +18.7% | $197,000 |
| 2013 | $1,579 | $197,000 +4.5% |
| 2012 | $1,579 | $188,600 -4.4% |
| 2011 | -- | $197,200 |
| 2010 | $1,576 +8.4% | $197,200 -3.9% |
| 2009 | $1,454 | $205,100 -17.7% |
| 2007 | -- | $249,300 -14.7% |
| 2006 | -- | $292,100 +29.5% |
| 2005 | -- | $225,600 |
| 2004 | -- | $225,600 -13.7% |
| 2003 | -- | $261,300 +171.6% |
| 2002 | -- | $96,200 +200% |
| 2001 | -- | $32,070 |
| 2000 | -- | $32,070 |
Find assessor info on the county website
Neighborhood: Nora-Far Northside
Nearby homes
- $414,8003 bd2 ba2.1k sqft9190 Kerwood Dr, Indianapolis, IN 46240Off Market
- $1,037,4003 bd3 ba2.9k sqft9150 Kerwood Dr, Indianapolis, IN 46240Off Market
- $350,0001.97 Acres9215 Kerwood Dr, Indianapolis, IN 46240Sold
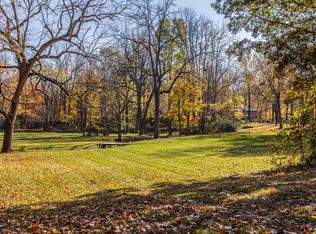
- $1,299,0004 bd5 ba5.3k sqft9155 Kerwood Dr, Indianapolis, IN 46240Sold

- $879,9001.53 Acres9260 Kerwood Dr, Indianapolis, IN 46240Off Market
- $--1.53 Acres9260 E Kerwood Dr, Indianapolis, IN 46240Off Market
- $423,6003 bd1 ba1.9k sqft9100 Kerwood Dr, Indianapolis, IN 46240Off Market
- $1,299,0004 bd5 ba5.3k sqft9215 Kerwood Dr, Indianapolis, IN 46240Sold
Nearby schools
GreatSchools rating
- 5/10Nora Elementary SchoolGrades: PK-5Distance: 1 mi
- 8/10Northview Middle SchoolGrades: 6-8Distance: 1 mi
- 6/10North Central High SchoolGrades: 9-12Distance: 0.8 mi
Get a cash offer in 3 minutes
Find out how much your home could sell for in as little as 3 minutes with a no-obligation cash offer.
Estimated market value
$732,500
Get a cash offer in 3 minutes
Find out how much your home could sell for in as little as 3 minutes with a no-obligation cash offer.
Estimated market value
$732,500
- Indiana
- Marion County
- Indianapolis
- 46240
- Nora-Far Northside
- 9170 Kerwood Dr
Nearby cities
Nearby neighborhoods
Nearby zip codes
Other Indianapolis Topics
