Skip main navigation
Off market
  • $330,600

    9170 SW 97th Cir, Ocala, FL 34481

    2beds
    1,972sqft
    Single Family Residence
    Built in 2019
    7,840 Square Feet Lot
    $330,600 Zestimate®
    $168/sqft
    $2,187 Estimated rent

    Home value

    $330,600

    $307,000 - $354,000

    $2,187/mo

    Zestimate® history
    Loading
    Loading...

    Owner options

    List your home for rent

    $2,187/mo

    Rent Zestimate®

    Find your next renter with Zillow Rental Manager. Plus, with online applications, you can quickly screen prospective tenants – for free.

    Learn more

    $2,187/mo

    Rent Zestimate®

    Refinance and save

    $2,603/mo

    Est. payment

    Refinancing to a lower rate could help reduce your monthly payments and save thousands over the life of the loan.

    See today's rates

    $2,603/mo

    Est. payment

    Explore your selling options

    Work with a Zillow partner agent

    Leverage their expertise and Zillow's premium Showcase listings to get your home seen by more buyers.

    Get started

    List with your own agent

    Get your home in front of millions of buyers by listing it on Zillow.

    Learn how to do it

    Sell it yourself

    Take full control of how buyers see your home on Zillow by listing For Sale by Owner (FSBO).

    List your home

    What's special

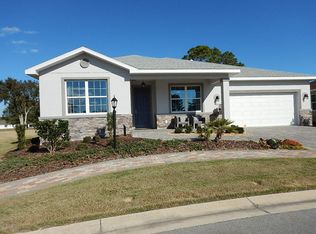
    This stunning Ariana model is only 18 months old and faces 2 golf holes and an open area. Virtually every element of the home was upgraded with very tasteful colors, tile, lighting and fans, cabinets, appliances, counters, faucets etc. Please see attached upgrade document for details. The first impression is dramatic with the stone elevation, paver driveway and views of the golf course. Once inside, you enter the stunning great room and kitchen. The kitchen is a chef's delight featuring: gourmet stainless steel appliances, gorgeous quartz counters, country kitchen sink, elegant staggered kitchen cabinets with crown molding, glass tile back splash, under counter lighting, fancy pendant lights and a magnificent gracefully swooping exhaust hood. The great room is topped by a tray ceiling, 2 chrome fans and recessed lighting. Of course, a house like this would look half-dressed without crown molding and tall baseboards throughout. The bathrooms are tricked out with quartz counters, upgraded faucets and shower fixtures and upgraded cabinets. The flooring is level 2 tile, except in the bedrooms, which are upgraded carpet and very thick pad. The master closet has been optimized with built-in shelves and rods. The laundry room has a sink, cabinets and counters for folding laundry. The garage has and epoxy floor, sink, water softener and water filter. The east facing lanai has upgraded fancy fans and a serene view of the golf course. A perfect place to entertain guests or enjoy some afternoon refreshments. What we the owners love about our house. We love the privacy; we cannot see an adjacent house from any room. We have golf views of the 16th green and 17th tee from most windows. We are centrally located; it is a short golf cart ride to many amenities and two shopping centers. The water filter makes water that tastes like bottled water. It removes calcium and all organic chemicals and does not use salt. The kitchen is a dream to cook in and beautiful to work in.

    This property is not currently displayed as for sale or rent on Zillow. This may be different from what's on other websites or public sources.

    Originating MLS: Ocala - Marion

    Facts & features

    Interior

    Bedrooms & bathrooms
    • Bedrooms: 2
    • Bathrooms: 2
    • Full bathrooms: 2
    Heating
    • Forced air, Electric, Gas
    Cooling
    • Central
    Appliances
    • Included: Dishwasher, Dryer, Garbage disposal, Microwave, Refrigerator, Washer
    • Laundry: Inside, Laundry Room
    Features
    • Ceiling Fans(s), Open Floorplan, Split Bedroom, Stone Counters, Walk-In Closet(s), Crown Molding, Solid Wood Cabinets, Kitchen/Family Room Combo, Window Treatments, Tray Ceiling(s)
    • Flooring: Tile
    • Windows: Blinds
    Interior area
    • Structure area source: Public Records
    • Total interior livable area: 1,972 sqft

    Property

    Parking
    • Total spaces: 2
    • Parking features: Garage - Attached
    Features
    • Levels: One
    • Patio & porch: Screened, Covered
    • Exterior features: Cement / Concrete
    Lot
    • Size: 7,840 Square Feet
    • Features: Corner Lot
    Details
    • Parcel number: 35300400001
    • Zoning: PUD

    Construction

    Type & style
    • Home type: SingleFamily
    • Architectural style: Craftsman
    • Property subtype: Single Family Residence
    Materials
    • Foundation: Slab
    • Roof: Other
    Condition
    • Year built: 2019
    Details
    • Builder name: OTOW

    Utilities & green energy

    • Sewer: Private Sewer
    • Water: Private
    • Utilities for property: Electricity Connected, Natural Gas Connected, Sewer Connected, BB/HS Internet Available, Cable Available, Street Lights, Underground Utilities, Cable Connected, Fire Hydrant, Water Connected

    Community & HOA

    Community
    • Subdivision: ON TOP OF THE WORLD PROVIDENCE AREA 1 REPLAT
    HOA
    • Has HOA: Yes
    • Amenities included: Clubhouse, Fitness Center, Park, Pool, Spa/Hot Tub, Gated, Tennis Court(s), Shuffleboard Court, Recreation Facilities, Golf Course, Pickleball Court(s), Trails
    • Services included: Community Pool, Maintenance Grounds, Recreational Facilities, Trash, Common Area Taxes, 24-Hour Guard
    • HOA fee: $362 monthly
    Location
    • Region: Ocala

    Financial & listing details

    • Price per square foot: $168/sqft
    • Tax assessed value: $335,317
    • Annual tax amount: $5,662
    • Listing terms: Cash, Conventional, FHA, VA Loan
    • Ownership: Fee Simple

    Price history

    DateEventPrice
    3/2/2021Sold$311,000-1%$158/sqft
    Source: Public Record Report a problem
    2/3/2021Pending sale$314,000$159/sqft
    Source: NEW MILLENNIUM REALTY #OM611740 Report a problem
    2/3/2021Listed for sale$314,000$159/sqft
    Source: NEW MILLENNIUM REALTY #OM611740 Report a problem
    2/3/2021Pending sale$314,000$159/sqft
    Source: Stellar MLS #OM611740 Report a problem
    1/25/2021Price change$314,000-4.6%$159/sqft
    Source: Stellar MLS #OM611740 Report a problem
    1/15/2021Listed for sale$329,000$167/sqft
    Source: Stellar MLS #OM611740 Report a problem
    1/15/2021Pending sale$329,000$167/sqft
    Source: Stellar MLS #OM611740 Report a problem
    1/13/2021Price change$329,000-6%$167/sqft
    Source: Stellar MLS #OM611740 Report a problem
    11/18/2020Listed for sale$350,000$177/sqft
    Source: NEW MILLENNIUM REALTY #OM611740 Report a problem

    Public tax history

    YearProperty taxesTax assessment
    2025$5,662 +2.8%$335,317 +0.7%
    2024$5,506 +0.6%$332,881 +1.5%
    2023$5,472 -3.4%$328,011 -3.1%
    2022$5,666 +22.8%$338,414 +29.6%
    2021$4,613 +9.1%$261,093 +10%
    2020$4,227 +565.6%$237,357 +629.7%
    2019$635 $32,526 +10%
    2018$635 +23.8%$29,569 -4.1%
    2017$513 $30,838 -4%
    2016-- $32,107 +301.3%
    2015-- $8,000 +799900%
    2014-- $1
    2013-- $1 -100%
    2012-- $17,000
    2011-- $17,000
    2010-- $17,000
    2009-- $17,000
    2008-- $17,000
    Find assessor info on the county website

    Neighborhood: 34481

    Nearby schools

    GreatSchools rating
    Get a cash offer in 3 minutes
    Find out how much your home could sell for in as little as 3 minutes with a no-obligation cash offer.
    Estimated market value
    $330,600
    Get a cash offer in 3 minutes
    Find out how much your home could sell for in as little as 3 minutes with a no-obligation cash offer.
    Estimated market value
    $330,600