Skip main navigation
Sold for $352,000
  • $352,000

    9171 82nd Way, Seminole, FL 33777

    3beds
    1,399sqft
    Single Family Residence
    Built in 1960
    5,968 Square Feet Lot
    $357,800 Zestimate®
    $252/sqft
    $2,522 Estimated rent

    Home value

    $357,800

    $333,000 - $383,000

    $2,522/mo

    Zestimate® history
    Loading
    Loading...

    Owner options

    List your home for rent

    $2,522/mo

    Rent Zestimate®

    Find your next renter with Zillow Rental Manager. Plus, with online applications, you can quickly screen prospective tenants – for free.

    Learn more

    $2,522/mo

    Rent Zestimate®

    Refinance and save

    $2,418/mo

    Est. payment

    Refinancing to a lower rate could help reduce your monthly payments and save thousands over the life of the loan.

    See today's rates

    $2,418/mo

    Est. payment

    Explore your selling options

    Work with a Zillow partner agent

    Leverage their expertise and Zillow's premium Showcase listings to get your home seen by more buyers.

    Get started

    List with your own agent

    Get your home in front of millions of buyers by listing it on Zillow.

    Learn how to do it

    Sell it yourself

    Take full control of how buyers see your home on Zillow by listing For Sale by Owner (FSBO).

    List your home

    What's special

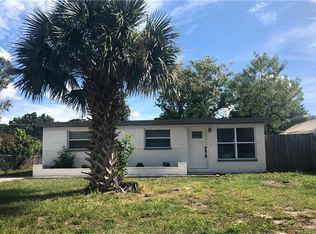
    Seller is motivated, and has a 3.875 assumable FHA mortgage for those who qualify. This mid century modern beauty is a must see at a great price! Great curb appeal welcomes you with the large covered porch and double entry doors surrounded by plush landscaping. You enter into the open floor plan with a large, updated kitchen with newer stainless steel appliances. Plenty of room for your dining table as well as four counter height seats at the breakfast bar. Step down into the living room to sit by the fireplace and enjoy family and friends. Off the hallway from the living room is the walk in laundry room with newer washer and dryer. Continue to the Primary bedroom with walk in closet, and a built in desk. The primary bath boasts a large soaking tub to relax in and a built in vanity. This split plan has 2 additional bedrooms with wood look flooring, painted in nice neutral colors. They share the adjacent hallway bathroom with full tub. Step outside to the large backyard ready for entertaining. The large concrete patio has plenty of room for tables and chairs and the firepit near by. The building updates include 2016 roof, 2017 HVAC, and 2021 Water Heater. Near to schools, 7 miles to the beach, 4 miles to Seminole City Center and centrally located to US-19, Alt-19, and 275. Come see this well maintained move in ready home that offers something for everyone.

    Zillow last checked:

    Listing updated:

    Listing Provided by:

    Jennifer Kowalski 727-910-0333,

    REALTY EXPERTS 727-888-1000

    Bought with:

    Lisa Burnette, 3613064

    BHHS FLORIDA PROPERTIES GROUP

    Source: Stellar MLS,MLS#: U8254193MLS LogoOriginating MLS: Pinellas Suncoast

    Facts & features

    Interior

    Bedrooms & bathrooms
    • Bedrooms: 3
    • Bathrooms: 2
    • Full bathrooms: 2
    Primary bedroom
    • Features: Walk-In Closet(s)
    • Level: First
    • Dimensions: 15x13
    Bedroom 2
    • Features: Built-in Closet
    • Level: First
    • Dimensions: 10x9
    Bedroom 3
    • Features: Built-in Closet
    • Level: First
    • Dimensions: 10x12
    Primary bathroom
    • Level: First
    • Dimensions: 14x6
    Bathroom 2
    • Level: First
    • Dimensions: 10x5
    Dining room
    • Level: First
    • Dimensions: 12x14
    Kitchen
    • Level: First
    • Dimensions: 13x10
    Laundry
    • Level: First
    • Dimensions: 7x5.5
    Living room
    • Level: First
    • Dimensions: 20x13
    Heating
    • Heat Pump
    Cooling
    • Central Air
    Appliances
    • Included: Dishwasher, Disposal, Electric Water Heater, Microwave, Range, Refrigerator
    • Laundry: Inside, Laundry Room
    Features
    • Eating Space In Kitchen, Open Floorplan, Stone Counters
    • Flooring: Carpet, Ceramic Tile, Laminate
    • Has fireplace: Yes
    Interior area
    • Total structure area: 1,615
    • Total interior livable area: 1,399 sqft

    Property

    Parking
    • Parking features: Boat, Driveway, Parking Pad
    • Has uncovered spaces: Yes
    Features
    • Levels: One
    • Stories: 1
    • Exterior features: Sidewalk
    Lot
    • Size: 5,968 sqft
    • Dimensions: 60 x 100
    Details
    • Parcel number: 243015190980000650
    • Zoning: R-3
    • Special conditions: None

    Construction

    Type & style
    • Home type: SingleFamily
    • Property subtype: Single Family Residence
    Materials
    • Block, Stucco
    • Foundation: Slab
    • Roof: Membrane
    Condition
    • New construction: No
    • Year built: 1960

    Utilities & green energy

    • Sewer: Public Sewer
    • Water: Public
    • Utilities for property: Cable Connected, Electricity Connected, Public, Sewer Connected, Water Connected

    Community & neighborhood

    Location
    • Region: Seminole
    • Subdivision: CRESTRIDGE 5TH ADD

    HOA & financial

    HOA
    • Has HOA: No
    Other fees
    • Pet fee: $0 monthly
    Other financial information
    • Total actual rent: 0

    Other

    Other facts
    • Ownership: Fee Simple
    • Road surface type: Asphalt

    Price history

    DateEventPrice
    10/31/2024Sold$352,000-1.9%$252/sqft
    Source: Stellar MLS #U8254193 Report a problem
    9/14/2024Pending sale$359,000$257/sqft
    Source: Stellar MLS #U8254193 Report a problem
    8/29/2024Price change$359,000-1.3%$257/sqft
    Source: Stellar MLS #U8254193 Report a problem
    8/21/2024Listed for sale$363,900+19.3%$260/sqft
    Source: Stellar MLS #U8254193 Report a problem
    2/18/2022Sold$305,000-5.8%$218/sqft
    Source: Public Record Report a problem
    1/23/2022Pending sale$323,800$231/sqft
    Source: Zillow Offers Report a problem
    1/14/2022Price change$323,800-1.8%$231/sqft
    Source: Zillow Offers Report a problem
    12/30/2021Price change$329,900-2.7%$236/sqft
    Source: Zillow Offers Report a problem
    12/13/2021Listed for sale$338,900-1.3%$242/sqft
    Source: Zillow Offers Report a problem
    10/5/2021Sold$343,449+20.5%$245/sqft
    Source: Public Record Report a problem
    8/3/2021Price change$285,000-1.7%$204/sqft
    Source: Stellar MLS #U8128417 Report a problem
    7/26/2021Price change$289,900-3.3%$207/sqft
    Source: Stellar MLS #U8128417 Report a problem
    7/16/2021Price change$299,900+3.4%$214/sqft
    Source: Stellar MLS #U8128417 Report a problem
    7/9/2021Pending sale$290,000$207/sqft
    Source: Stellar MLS #U8128417 Report a problem
    6/28/2021Listed for sale$290,000+43.6%$207/sqft
    Source: Stellar MLS #U8128417 Report a problem
    6/2/2018Sold$202,000+1%$144/sqft
    Source: Public Record Report a problem
    4/16/2018Pending sale$200,000$143/sqft
    Source: Keller Williams Gulfside Realty #U7852863 Report a problem
    4/3/2018Price change$200,000-9.1%$143/sqft
    Source: Keller Williams Gulfside Realty #U7852863 Report a problem
    3/25/2018Listed for sale$220,000+51.7%$157/sqft
    Source: KELLER WILLIAMS GULFSIDE RLTY #U7852863 Report a problem
    7/14/2016Sold$145,000$104/sqft
    Source: Stellar MLS #U7771794 Report a problem
    6/8/2016Pending sale$145,000$104/sqft
    Source: RE/MAX METRO #U7771794 Report a problem
    6/1/2016Listed for sale$145,000$104/sqft
    Source: RE/MAX METRO #U7771794 Report a problem
    5/23/2016Pending sale$145,000$104/sqft
    Source: RE/MAX METRO #U7771794 Report a problem
    5/19/2016Price change$145,000+3.6%$104/sqft
    Source: RE/MAX METRO #U7771794 Report a problem
    5/19/2016Pending sale$140,000$100/sqft
    Source: RE/MAX METRO #U7771794 Report a problem
    5/19/2016Listed for sale$140,000$100/sqft
    Source: RE/MAX METRO #U7771794 Report a problem
    4/13/2016Listing removed$140,000+14.8%$100/sqft
    Source: RE/MAX METRO #U7771794 Report a problem
    12/3/2014Sold$121,900+57.3%$87/sqft
    Source: Public Record Report a problem
    1/10/2014Sold$77,500$55/sqft
    Source: Stellar MLS #U7589607 Report a problem

    Public tax history

    YearProperty taxesTax assessment
    2024$5,228 +16.8%$296,389 +2.3%
    2023$4,474 -1.2%$289,638 +16.4%
    2022$4,528 +101.3%$248,826 +59.9%
    2021$2,249 -0.6%$155,639 +1.4%
    2020$2,263 +2%$153,490 +2.3%
    2019$2,218 $150,039 +47.2%
    2018$2,218 +70.8%$101,924 +2.1%
    2017$1,299 -41%$99,828 -4.8%
    2016$2,202 +7.8%$104,814 +12%
    2015$2,042 +21.8%$93,610 +23.8%
    2014$1,677 +114.7%$75,605 +11.6%
    2013$781 +18.7%$67,746 +1.7%
    2012$658 $66,614 +0.5%
    2011-- $66,265 +1.5%
    2010-- $65,286 +2.7%
    2009-- $63,570 +0.1%
    2008$612 $63,506 +3%
    2007-- $61,656 -38.7%
    2005-- $100,500 +4.1%
    2004$706 +2.1%$96,500 +7.3%
    2003$691 +9.1%$89,900 +11%
    2002$634 $81,000 +37.8%
    2001$634 +7.1%$58,800 +4.1%
    2000$592 $56,500

    Find assessor info on the county website

    Neighborhood: Crestridge

    Nearby schools

    GreatSchools rating
    Schools provided by the listing agent
    • Elementary: Bardmoor Elementary-PN
    • Middle: Osceola Middle-PN
    • High: Dixie Hollins High-PN

    Source: Stellar MLS. This data may not be complete. We recommend contacting the local school district to confirm school assignments for this home.

    Get a cash offer in 3 minutes
    Find out how much your home could sell for in as little as 3 minutes with a no-obligation cash offer.
    Estimated market value
    $357,800
    Get a cash offer in 3 minutes
    Find out how much your home could sell for in as little as 3 minutes with a no-obligation cash offer.
    Estimated market value
    $357,800