Experience a private drive to a secluded lot in the heart of Centerville offering a park-like oasis on 2.65 acres. Complete with a fenced in yard and backyard stream this 5 bedroom and 4 bathroom home has everything to offer at over 4100 sq ft of living space. Inside, you'll find the seamlessly flowing floor plan to be very inviting with many upscale updates. The kitchen displays cherry cabinets, granite countertops, beautiful herringbone backsplash with a breakfast nook overlooking the back deck and stream. Open from the kitchen is the vaulted living room with an abundance of natural light overlooking the rear deck and backyard and a fresh fluted tile gas fireplace. The main floor offers a primary suite with oak floors, his and hers closets and a large en-suite finished with granite countertops, a jacuzzi tub, and subway tiled walk in shower. This split floor-plan presents an additional main floor bedroom with it's own accessible bathroom. This bathroom provides a freshly tiled walk in shower and flooring, and a custom vanity with a quartz countertop. Upstairs you’ll find the open hallway leads to three spacious bedrooms complete with their own large walk-in closets and ability to accommodate numerous setups. The upstairs bathroom showcases custom floor tile and two separate granite topped vanities. Admire the sophisticated, finished basement equipped with 9 ft ceilings and ready to provide something special for everyone! The basement includes an activity area under the stairs, an expansive rec room, an airy half bath, a large gym with rubber flooring, and the front room is plumbed and wired for a kitchenette/wet bar.
Some Updates include: 2025: Kitchen Backsplash, Tiled Fireplace Surround, 2024: Extensive Land Clearing, 2023: Finished Basement, AC Unit, Water Heater, Pressure Tank, Sump Pump, 2022: Hall Bathroom, Laundry room/Mud Room, 6 inch Gutters, 2021: Roof
Come see this piece of paradise today!
Sold for $715,000
$715,000
9171 Big Oak Dr, Dayton, OH 45458
5beds
4,136sqft
Single Family Residence
Built in 2003
2.65 Acres Lot
$752,900 Zestimate®
$173/sqft
$4,156 Estimated rent
Home value
$752,900
$685,000 - $828,000
$4,156/mo
Zestimate® history
Owner options
List your home for rent
$4,156/mo
Rent Zestimate®
Find your next renter with Zillow Rental Manager. Plus, with online applications, you can quickly screen prospective tenants – for free.
$4,156/mo
Rent Zestimate®
Refinance and save
$4,907/mo
Est. payment
Refinancing to a lower rate could help reduce your monthly payments and save thousands over the life of the loan.
$4,907/mo
Est. payment
Explore your selling options
Work with a Zillow partner agent
Leverage their expertise and Zillow's premium Showcase listings to get your home seen by more buyers.
Get startedList with your own agent
Get your home in front of millions of buyers by listing it on Zillow.
Learn how to do itSell it yourself
Take full control of how buyers see your home on Zillow by listing For Sale by Owner (FSBO).
List your homeWhat's special
Spacious bedroomsLarge gymSplit floor-planPrimary suiteAbundance of natural lightGranite countertopsSecluded lot
Zillow last checked:
Listing updated:
Listed by:
Bryan Duff (866)212-4991,
eXp Realty
Bought with:
Myrna Gazzerro, 2016006233
Coldwell Banker Heritage
Source: DABR MLS,MLS#: 932536 Originating MLS: Dayton Area Board of REALTORS
Originating MLS: Dayton Area Board of REALTORSFacts & features
Interior
Bedrooms & bathrooms
- Bedrooms: 5
- Bathrooms: 4
- Full bathrooms: 3
- 1/2 bathrooms: 1
- Main level bathrooms: 2
Primary bedroom
- Level: Main
- Dimensions: 13 x 10
Bedroom
- Level: Main
- Dimensions: 13 x 10
Bedroom
- Level: Second
- Dimensions: 28 x 13
Bedroom
- Level: Second
- Dimensions: 15 x 12
Bedroom
- Level: Second
- Dimensions: 13 x 12
Breakfast room nook
- Level: Main
- Dimensions: 11 x 8
Dining room
- Level: Main
- Dimensions: 15 x 12
Entry foyer
- Level: Main
- Dimensions: 12 x 12
Exercise room
- Level: Basement
- Dimensions: 13 x 23
Great room
- Level: Main
- Dimensions: 20 x 19
Kitchen
- Level: Main
- Dimensions: 13 x 12
Kitchen
- Level: Main
- Dimensions: 10 x 10
Other
- Level: Basement
- Dimensions: 18 x 12
Recreation
- Level: Basement
- Dimensions: 31 x 17
Utility room
- Level: Main
- Dimensions: 14 x 7
Utility room
- Level: Basement
- Dimensions: 24 x 7
Heating
- Forced Air, Natural Gas
Cooling
- Central Air
Appliances
- Included: Dishwasher, Disposal, Range, Refrigerator, Water Softener, Gas Water Heater, Humidifier
Features
- Ceiling Fan(s), Granite Counters, High Speed Internet, Jetted Tub, Pantry, Vaulted Ceiling(s), Walk-In Closet(s)
- Windows: Bay Window(s), Double Hung, Double Pane Windows, Insulated Windows, Wood Frames
- Basement: Finished
- Has fireplace: Yes
- Fireplace features: Gas
Interior area
- Total structure area: 4,136
- Total interior livable area: 4,136 sqft
Property
Parking
- Total spaces: 3
- Parking features: Attached, Garage, Garage Door Opener, Heated Garage
- Attached garage spaces: 3
Features
- Levels: Two
- Stories: 2
- Patio & porch: Deck, Porch
- Exterior features: Deck, Fence, Porch, Storage
Lot
- Size: 2.65 Acres
Details
- Additional structures: Shed(s)
- Parcel number: O67038070053
- Zoning: Residential,Agricultural
- Zoning description: Residential,Agricultural
Construction
Type & style
- Home type: SingleFamily
- Architectural style: Traditional
- Property subtype: Single Family Residence
Materials
- Brick, Vinyl Siding
Condition
- Year built: 2003
Utilities & green energy
- Sewer: Septic Tank
- Water: Well
- Utilities for property: Natural Gas Available, Septic Available, Water Available
Community & HOA
Community
- Security: Smoke Detector(s)
- Subdivision: Mrs
HOA
- Has HOA: No
Location
- Region: Dayton
Financial & listing details
- Price per square foot: $173/sqft
- Tax assessed value: $529,560
- Annual tax amount: $11,073
- Date on market: 4/24/2025
- Date available: 04/25/2025
- Listing terms: Conventional,FHA,VA Loan
Price history
| Date | Event | Price |
|---|---|---|
| 7/29/2025 | Sold | $715,000-1.4%$173/sqft |
Source:  DABR MLS #932536 Report a problem DABR MLS #932536 Report a problem | ||
| 7/1/2025 | Pending sale | $725,000$175/sqft |
Source: DABR MLS #932536 Report a problem | ||
| 6/27/2025 | Price change | $725,000-3.3%$175/sqft |
Source: DABR MLS #932536 Report a problem | ||
| 6/7/2025 | Listed for sale | $749,900-2.6%$181/sqft |
Source: DABR MLS #932536 Report a problem | ||
| 5/27/2025 | Contingent | $769,900$186/sqft |
Source: DABR MLS #932536 Report a problem | ||
| 5/18/2025 | Pending sale | $769,900$186/sqft |
Source: DABR MLS #932536 Report a problem | ||
| 5/8/2025 | Price change | $769,900-5.5%$186/sqft |
Source: DABR MLS #932536 Report a problem | ||
| 4/29/2025 | Price change | $815,000-6%$197/sqft |
Source: DABR MLS #932536 Report a problem | ||
| 4/24/2025 | Listed for sale | $867,000$210/sqft |
Source: DABR MLS #932536 Report a problem | ||
Public tax history
| Year | Property taxes | Tax assessment |
|---|---|---|
| 2025 | $11,073 -0.6% | $185,350 |
| 2024 | $11,139 +8% | $185,350 |
| 2023 | $10,316 +144.7% | $185,350 +47.7% |
| 2022 | $4,215 -57.1% | $125,480 |
| 2021 | $9,818 +0.1% | $125,480 |
| 2020 | $9,805 -4.4% | $125,480 +7% |
| 2019 | $10,260 +11.9% | $117,320 |
| 2018 | $9,166 +1.1% | $117,320 |
| 2017 | $9,069 +6.1% | $117,320 +12.7% |
| 2016 | $8,544 -0.2% | $104,130 |
| 2015 | $8,560 +1.8% | $104,130 |
| 2014 | $8,407 | $104,130 |
Find assessor info on the county website
Neighborhood: 45458
Nearby homes
- $454,8003 bd2 ba2k sqft9191 Clyo Rd, Centerville, OH 45458Off Market
- $750,0003 bd3 ba4.3k sqft9161 Clyo Rd, Dayton, OH 45458Sold
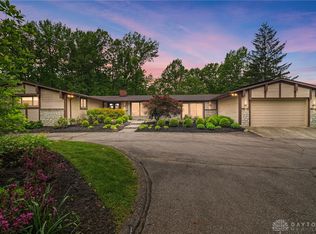
- $430,3005 bd3 ba2.5k sqft9178 Clyo Rd, Dayton, OH 45458Off Market
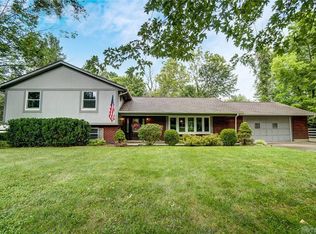
- $717,4004 bd3 ba2.8k sqft9171 Clyo Rd, Dayton, OH 45458Off Market
- $569,4004 bd2 ba2.9k sqft9140 Clyo Rd, Dayton, OH 45458Off Market
- $---- bd-- ba-- sqft9140 Clyo Rd, Dayton, OH 45458Off Market
- $490,9004 bd2 ba2.6k sqft9233 Clyo Rd, Dayton, OH 45458Off Market
- $12,790-- bd-- ba-- sqft9233 Clyo Rd, Dayton, OH 45458Off Market
Nearby schools
GreatSchools rating
- 7/10W O Cline Elementary SchoolGrades: 2-5Distance: 2 mi
- 8/10Tower Heights Middle SchoolGrades: 6-8Distance: 1.8 mi
- 8/10Centerville High SchoolGrades: 9-12Distance: 1.4 mi
Schools provided by the listing agent
- District: Centerville
Source: DABR MLS. This data may not be complete. We recommend contacting the local school district to confirm school assignments for this home.
Get a cash offer in 3 minutes
Find out how much your home could sell for in as little as 3 minutes with a no-obligation cash offer.
Estimated market value
$752,900
Get a cash offer in 3 minutes
Find out how much your home could sell for in as little as 3 minutes with a no-obligation cash offer.
Estimated market value
$752,900
- Ohio
- Montgomery County
- Centerville
- 45458
- 9171 Big Oak Dr
Nearby cities
Nearby zip codes
Other Centerville Topics
