Stunning New Craftsman-style home situated on 3.84 acres in the serene Cedar Tree lined area of Osborne Turnpike. Just a half mile from Osborne Boat Landing & Marina and a quick 8 mile commute to downtown Richmond, this home offers exquisite features. Enjoy a welcoming covered front porch, 3268 sqft of living space (with 2795 sqft on the main level), and a gourmet kitchen boasting shaker style cabinets with soft-close doors & drawers, granite countertops, a custom quartz center island, and a generous walk-in pantry. A light filled morning room with 2 expansive picture windows enhances the overall beauty and functionality of this wonderful kitchen. The spacious family room impresses with a 12ft ceiling, recessed lighting, and a sleek linear gas fireplace flanked by built-ins. The masterfully designed first-floor primary bedroom includes a luxurious bath with quartz vanities, a large frameless glass shower with dual heads and custom tile work, and a sizable walk-in closet. Two additional bedrooms on the main level are complemented by a second-floor bedroom featuring an attached full bath with a heated floor. Notable amenities include sod (Bermuda grass) and irrigation in the front and side yard, a conditioned crawl space, tankless water heater, 1 x 8 custom baseboard trim, a spacious "drop zone" area with built-ins off the garage, and a well-appointed laundry room with tile floors and built-in cabinets. An oversized 2-car garage with a pedestrian door, LED lighting, keyless entry, and WiFi-enabled system enhance convenience. Step out onto the large inviting screened porch overlooking the private yard and enjoy the tranquil setting where deer and turkeys are a frequent sight. Come discover this hidden gem that promises a vacation-like ambiance year-round.
Sold for $810,000
$810,000
9171 Osborne Tpke, Henrico, VA 23231
4beds
3,268sqft
Single Family Residence
Built in 2024
3.84 Acres Lot
$745,500 Zestimate®
$248/sqft
$4,197 Estimated rent
Home value
$745,500
$693,000 - $805,000
$4,197/mo
Zestimate® history
Owner options
List your home for rent
$4,197/mo
Rent Zestimate®
Find your next renter with Zillow Rental Manager. Plus, with online applications, you can quickly screen prospective tenants – for free.
$4,197/mo
Rent Zestimate®
Refinance and save
$4,892/mo
Est. payment
Refinancing to a lower rate could help reduce your monthly payments and save thousands over the life of the loan.
$4,892/mo
Est. payment
Explore your selling options
Work with a Zillow partner agent
Leverage their expertise and Zillow's premium Showcase listings to get your home seen by more buyers.
Get startedList with your own agent
Get your home in front of millions of buyers by listing it on Zillow.
Learn how to do itSell it yourself
Take full control of how buyers see your home on Zillow by listing For Sale by Owner (FSBO).
List your homeWhat's special
Morning roomDeer and turkeysGranite countertopsPrivate yardLinear gas fireplaceCustom tile workScreened porch
Zillow last checked:
Listing updated:
Listed by:
Bill LaFratta info@srmfre.com,
Shaheen Ruth Martin & Fonville
Bought with:
Richard Sena, 0225236381
Redfin Corporation
Source: CVRMLS,MLS#: 2423714 Originating MLS: Central Virginia Regional MLS
Originating MLS: Central Virginia Regional MLSFacts & features
Interior
Bedrooms & bathrooms
- Bedrooms: 4
- Bathrooms: 4
- Full bathrooms: 3
- 1/2 bathrooms: 1
Primary bedroom
- Description: LPV flooring, huge walk-in closet, beautiful!
- Level: First
- Dimensions: 17.0 x 15.7
Bedroom 2
- Description: LPV flooring, ceiling fan, closet
- Level: First
- Dimensions: 11.11 x 16.9
Bedroom 3
- Description: LPV flooring, ceiling fan, closet
- Level: First
- Dimensions: 11.11 x 13.5
Bedroom 4
- Description: Carpet, walk-in closet, attached full bath
- Level: Second
- Dimensions: 13.3 x 28.3
Additional room
- Description: Drop zone - LVP flooring, built-ins
- Level: First
- Dimensions: 14.2 x 7.3
Family room
- Description: LVP flooring, 12ft ceiling, built-ins, linear fp
- Level: First
- Dimensions: 19.11 x 17.11
Foyer
- Description: LVP Flooring, 10ft ceilings, lots of natural light
- Level: First
- Dimensions: 15.8 x 7.4
Other
- Description: Tub & Shower
- Level: First
Other
- Description: Tub & Shower
- Level: Second
Half bath
- Level: First
Kitchen
- Description: Quartz island, soft close doors & drawers
- Level: First
- Dimensions: 14.6 x 19.1
Laundry
- Description: Tile floors, cabinets, tankless water heater
- Level: First
- Dimensions: 10.0 x 7.3
Living room
- Description: LVP flooring, ceiling fan
- Level: First
- Dimensions: 12.3 x 15.8
Office
- Description: LVP flooring, recessed lights
- Level: First
- Dimensions: 14.0 x 8.11
Sitting room
- Description: Eat-in area, huge picture window, lots of light
- Level: First
- Dimensions: 15.0 x 9.4
Heating
- Electric, Heat Pump, Zoned
Cooling
- Zoned
Appliances
- Included: Built-In Oven, Dishwasher, Gas Cooking, Microwave, Refrigerator, Range Hood, Stove, Tankless Water Heater
Features
- Bookcases, Built-in Features, Ceiling Fan(s), Double Vanity, Eat-in Kitchen, Fireplace, Granite Counters, High Ceilings, Kitchen Island, Main Level Primary, Pantry, Recessed Lighting, Walk-In Closet(s)
- Flooring: Partially Carpeted, Tile, Vinyl
- Basement: Crawl Space
- Attic: Pull Down Stairs
- Number of fireplaces: 1
- Fireplace features: Gas
Interior area
- Total interior livable area: 3,268 sqft
- Finished area above ground: 3,268
Property
Parking
- Total spaces: 2
- Parking features: Attached, Driveway, Garage, Garage Door Opener, Off Street, Two Spaces, Unpaved
- Attached garage spaces: 2
- Has uncovered spaces: Yes
Features
- Levels: Two
- Stories: 2
- Patio & porch: Front Porch, Screened, Porch
- Exterior features: Sprinkler/Irrigation, Porch, Unpaved Driveway
- Pool features: None
- Fencing: None
Lot
- Size: 3.84 Acres
- Features: Level
Details
- Parcel number: 8066756990
Construction
Type & style
- Home type: SingleFamily
- Architectural style: Craftsman,Two Story
- Property subtype: Single Family Residence
Materials
- Brick, Drywall, Frame, HardiPlank Type
Condition
- New Construction
- New construction: Yes
- Year built: 2024
Utilities & green energy
- Sewer: Engineered Septic
- Water: Well
Community & HOA
Community
- Subdivision: None
Location
- Region: Henrico
Financial & listing details
- Price per square foot: $248/sqft
- Tax assessed value: $627,900
- Annual tax amount: $5,337
- Date on market: 1/15/2026
- Ownership: Individuals
- Ownership type: Sole Proprietor
Price history
| Date | Event | Price |
|---|---|---|
| 12/18/2024 | Sold | $810,000-1.2%$248/sqft |
Source:  CVRMLS #2423714 Report a problem CVRMLS #2423714 Report a problem | ||
| 10/18/2024 | Pending sale | $819,950$251/sqft |
Source: CVRMLS #2423714 Report a problem | ||
| 10/13/2024 | Listed for sale | $819,950$251/sqft |
Source: CVRMLS #2423714 Report a problem | ||
| 10/6/2024 | Listing removed | $819,950$251/sqft |
Source: CVRMLS #2417669 Report a problem | ||
| 8/28/2024 | Price change | $819,950-3.5%$251/sqft |
Source: CVRMLS #2417669 Report a problem | ||
| 7/11/2024 | Listed for sale | $849,950+750%$260/sqft |
Source: CVRMLS #2417669 Report a problem | ||
| 9/15/2023 | Sold | $100,000$31/sqft |
Source: Public Record Report a problem | ||
Public tax history
| Year | Property taxes | Tax assessment |
|---|---|---|
| 2025 | $5,571 +561.4% | $671,200 +577.3% |
| 2024 | $842 | $99,100 |
| 2023 | -- | -- |
Find assessor info on the county website
Neighborhood: 23231
Nearby homes
- $820,0004 bd4 ba3.2k sqft9191 Osborne Tpke, Henrico, VA 23231Sold
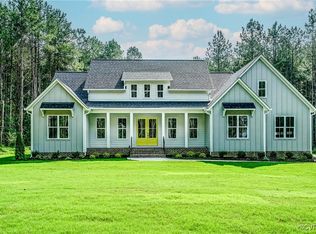
- $97,1003.245 Acres9151 Osborne Tpke, Henrico, VA 23231Off Market
- $282,0003 bd1 ba1.2k sqft9034 Hoke Brady Rd, Henrico, VA 23231Off Market
- $522,2004 bd3 ba3.3k sqft9018 Hoke Brady Rd, Henrico, VA 23231Off Market
- $86,5002 Acres9018 Hoke Brady Rd, Henrico, VA 23231Off Market
- $289,9003 bd1 ba1.7k sqft9038 Hoke Brady Rd, Henrico, VA 23231Off Market
- $155,000-- bd-- ba-- sqft9211 Osborne Tpke, Henrico, VA 23231Sold
- $67,3002 Acres9129 Osborne Tpke, Henrico, VA 23231Off Market
Nearby schools
GreatSchools rating
- 1/10Mehfoud Elementary SchoolGrades: PK-2Distance: 2.7 mi
- 1/10Rolfe Middle SchoolGrades: 6-8Distance: 4.4 mi
- 2/10Varina High SchoolGrades: 9-12Distance: 4.1 mi
Schools provided by the listing agent
- Elementary: Mehfoud
- Middle: Rolfe
- High: Varina
Source: CVRMLS. This data may not be complete. We recommend contacting the local school district to confirm school assignments for this home.
Get a cash offer in 3 minutes
Find out how much your home could sell for in as little as 3 minutes with a no-obligation cash offer.
Estimated market value
$745,500
Get a cash offer in 3 minutes
Find out how much your home could sell for in as little as 3 minutes with a no-obligation cash offer.
Estimated market value
$745,500
- Virginia
- Henrico County
- Henrico
- 23231
- 9171 Osborne Tpke
Nearby cities
Nearby neighborhoods
Nearby zip codes
Other Henrico Topics
