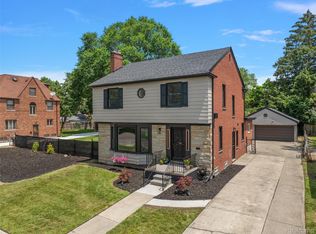

Refined modern living meets historic charm in Detroit's North Rosedale Park. This thoughtfully executed renovation blends clean, classic design with open living spaces, offering approximately 1,800 square feet of beautifully updated interiors. Discover spacious living areas filled with natural light, original hardwood floors, and architectural details. The home features three bedrooms, and one and a half baths. Notable upgrades include refinished original hardwood floors throughout, new kitchen with granite counter tops, fully updated bathrooms, and new windows. The finished lower level provides additional living space with large entertainment room, storage and laundry area. The exterior boasts a beautiful brick facade, complemented by lush landscaping. Outside, the fenced backyard offers plenty of space to enjoy the outdoors, a large beautiful wood deck, and a detached two car garage adds convenience and storage. North Rosedale Park is very conveniently located between several major freeways that crisscross the Detroit landscape, making easy access to Downtown/Midtown restaurants and events, Birmingham dining and shopping, the region's numerous parks and social living spaces just moments away. Detroit Metropolitan Airport, Costco, Henry Ford Museum and Greenfield Village, Home Depot, Meijer and Whole Foods with other major shopping districts just minutes away. Enjoy the nearby park, and the North Rosedale Park community house (clubhouse) located just a few blocks away.
Sold for $299,999
Zillow last checked:
Listing updated:
Bought with:
Javan Moore, 6501445120
EXP Realty Main
Source: Realcomp II,MLS#: 20261005827
Price history
| Date | Event | Price |
|---|---|---|
| 8/17/2026 | Sold | $299,999$140/sqft |
Source:  Realcomp II #20261005827 Report a problem Realcomp II #20261005827 Report a problem | ||
| 7/29/2026 | Pending sale | $299,999$140/sqft |
Source: Realcomp II #20261005827 Report a problem | ||
| 6/19/2026 | Price change | $299,999-6.2%$140/sqft |
Source: Realcomp II #20261005827 Report a problem | ||
| 4/24/2026 | Price change | $319,900-3%$149/sqft |
Source: Realcomp II #20261005827 Report a problem | ||
| 3/13/2026 | Listed for sale | $329,900+0.3%$154/sqft |
Source: Realcomp II #20261005827 Report a problem | ||
| 1/3/2026 | Listing removed | $329,000$153/sqft |
Source:  MichRIC #25060470 Report a problem MichRIC #25060470 Report a problem | ||
| 12/10/2025 | Listed for sale | $329,000+310.5%$153/sqft |
Source: MichRIC #25060470 Report a problem | ||
| 7/11/2024 | Sold | $80,149+8%$37/sqft |
Source: Public Record Report a problem | ||
| 3/15/2023 | Sold | $74,200$35/sqft |
Source: Public Record Report a problem | ||
Get a cash offer in 3 minutes
Find out how much your home could sell for in as little as 3 minutes with a no-obligation cash offer.
Estimated market value
$300,600
