Skip main navigation
Closed
  • $850,000

    9172 Braxton Dr, Eden Prairie, MN 55347

    5beds
    4,413sqft
    Single Family
    Built in 2001
    0.42 Acres Lot
    $849,000 Zestimate®
    $193/sqft
    $4,242 Estimated rent

    Home value

    $849,000

    $790,000 - $908,000

    $4,242/mo

    Zestimate® history
    Loading
    Loading...

    Owner options

    List your home for rent

    $4,242/mo

    Rent Zestimate®

    Find your next renter with Zillow Rental Manager. Plus, with online applications, you can quickly screen prospective tenants – for free.

    Learn more

    $4,242/mo

    Rent Zestimate®

    Refinance and save

    $5,392/mo

    Est. payment

    Refinancing to a lower rate could help reduce your monthly payments and save thousands over the life of the loan.

    See today's rates

    $5,392/mo

    Est. payment

    Explore your selling options

    Work with a Zillow partner agent

    Leverage their expertise and Zillow's premium Showcase listings to get your home seen by more buyers.

    Get started

    List with your own agent

    Get your home in front of millions of buyers by listing it on Zillow.

    Learn how to do it

    Sell it yourself

    Take full control of how buyers see your home on Zillow by listing For Sale by Owner (FSBO).

    List your home

    What's special

    Spacious one-level livingLarge center islandGenerous primary suiteThree additional bedroomsFully finished lower-levelGranite countertopsOversized rooms throughout
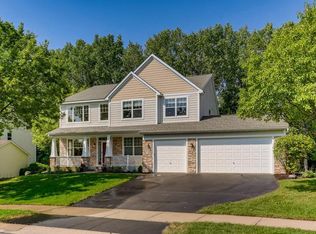
    Impeccable executive rambler located in a fabulous Eden Prairie neighborhood. This home offers spacious one-level living and a thoughtfully designed layout. The main level features oversized rooms throughout, highlighted by a vaulted great room filled with natural light and a generous primary suite. The kitchen is both functional and inviting with granite countertops, an large center island, and plenty of space to gather, complemented by a semi-formal dining area and the convenience of main-floor laundry. The fully finished lower-level provides excellent flexibility with three additional bedrooms and expansive living areas, including a family and game room plus a separate entertainment space—ideal for hosting or everyday relaxation. With generous square footage, smart separation of spaces, and comfortable living areas on both levels, this home offers a perfect blend of style, function, and livability.

    Zillow last checked:

    Listing updated:

    Listed by:

    Ryan M Platzke 952-844-6000,

    Coldwell Banker Realty - Southwest Regional,

    Laura Olivier 952-290-3766

    Bought with:

    Sally B Scrimgeour

    eXp Realty

    Source: NorthstarMLS as distributed by MLS GRID,MLS#: 7054296MLS Logo

    Facts & features

    Interior

    Bedrooms & bathrooms
    • Bedrooms: 5
    • Bathrooms: 3
    • Full bathrooms: 3
    Bedroom
    • Level: Main
    • Area: 270 Square Feet
    • Dimensions: 18 x 15
    Bedroom 2
    • Level: Main
    • Area: 156 Square Feet
    • Dimensions: 12 x 13
    Bedroom 3
    • Level: Lower
    • Area: 156 Square Feet
    • Dimensions: 12 x 13
    Bedroom 4
    • Level: Lower
    • Area: 165 Square Feet
    • Dimensions: 11 x 15
    Bedroom 5
    • Level: Lower
    • Area: 187 Square Feet
    • Dimensions: 11 x 17
    Bonus room
    • Level: Lower
    • Area: 272 Square Feet
    • Dimensions: 16 x 17
    Deck
    • Level: Main
    • Area: 143 Square Feet
    • Dimensions: 13 x 11
    Dining room
    • Level: Main
    • Area: 221 Square Feet
    • Dimensions: 13 x 17
    Kitchen
    • Level: Main
    • Area: 315 Square Feet
    • Dimensions: 15 x 21
    Living room
    • Level: Main
    • Area: 270 Square Feet
    • Dimensions: 15 x 18
    Recreation room
    • Level: Lower
    • Area: 459 Square Feet
    • Dimensions: 27 x 17
    Heating
    • Forced Air
    Cooling
    • Central Air
    Appliances
    • Included: Air-To-Air Exchanger, Chandelier, Cooktop, Dishwasher, Disposal, Double Oven, Dryer, ENERGY STAR Qualified Appliances, Exhaust Fan, Freezer, Humidifier, Gas Water Heater, Microwave, Range, Refrigerator, Stainless Steel Appliance(s), Wall Oven, Washer
    • Laundry: Gas Dryer Hookup, Laundry Room, Main Level, Sink, Washer Hookup
    Features
    • Basement: Daylight,Finished,Full,Sump Pump
    • Number of fireplaces: 1
    • Fireplace features: Gas, Living Room
    Interior area
    • Total structure area: 4,413
    • Total interior livable area: 4,413 sqft
    • Finished area above ground: 2,221
    • Finished area below ground: 1,938

    Property

    Parking
    • Total spaces: 3
    • Parking features: Attached, Covered, Asphalt, Garage, Garage Door Opener, Insulated Garage
    • Attached garage spaces: 3
    • Has uncovered spaces: Yes
    • Details: Garage Dimensions (31 x 22), Garage Door Height (8), Garage Door Width (16)
    Accessibility
    • Accessibility features: None
    Features
    • Levels: One
    • Stories: 1
    • Patio & porch: Deck, Front Porch, Patio
    • Pool features: None
    • Fencing: None
    Lot
    • Size: 0.42 Acres
    • Features: Irregular Lot, Tree Coverage - Medium
    Details
    • Foundation area: 2221
    • Parcel number: 2011622310081
    • Zoning description: Residential-Single Family

    Construction

    Type & style
    • Home type: SingleFamily
    • Property subtype: Single Family
    Materials
    • Roof: Age Over 8 Years,Asphalt,Pitched
    Condition
    • New construction: No
    • Year built: 2001

    Utilities & green energy

    • Gas: Natural Gas
    • Sewer: City Sewer/Connected
    • Water: City Water/Connected

    Community & HOA

    Community
    • Subdivision: BRAXTON WOODS
    HOA
    • Has HOA: No
    • Services included: None
    Location
    • Region: Eden Prairie

    Financial & listing details

    • Price per square foot: $193/sqft
    • Tax assessed value: $698,200
    • Annual tax amount: $9,208
    • Date on market: 4/17/2026
    • Cumulative days on market: 10 days
    • Road surface type: Paved

    Price history

    DateEventPrice
    6/4/2026Sold$850,000$193/sqft
    Source: NorthstarMLS as distributed by MLS GRID #7054296 Report a problem
    4/27/2026Pending sale$850,000$193/sqft
    Source: NorthstarMLS as distributed by MLS GRID #7054296 Report a problem
    4/17/2026Listed for sale$850,000+136.1%$193/sqft
    Source: NorthstarMLS as distributed by MLS GRID #7054296 Report a problem
    9/17/2002Sold$360,000+5.8%$82/sqft
    Source: Public Record Report a problem
    2/2/2001Sold$340,280$77/sqft
    Source: Public Record Report a problem

    Public tax history

    YearProperty taxesTax assessment
    2025$8,370 +8%$698,200 +4.8%
    2024$7,751 +1.5%$666,200 +1.8%
    2023$7,639 +14.4%$654,700 +1.9%
    2022$6,678 +6.8%$642,400 +20%
    2021$6,252 -4.6%$535,200 +5%
    2020$6,555 +4.8%$509,600 -1.1%
    2019$6,252 -4.6%$515,500
    2018$6,555 -1.2%$515,500 +2%
    2017$6,632 -1.5%$505,500
    2016$6,730 -0.8%$505,500 +8.3%
    2015$6,784 +4.2%$466,900 +5%
    2014$6,510 +2.6%$444,700
    2013$6,347 -1.6%$444,700 -4.2%
    2012$6,453 -0.5%$464,300 -4%
    2011$6,485 +4.5%$483,500 -3.2%
    2010$6,204 +0.1%$499,700 -4%
    2009$6,198 +25.5%$520,400 +28%
    2006$4,940 +16.8%$406,500 +15%
    2005$4,228 +3.2%$353,500 +4%
    2004$4,096 -1.1%$340,000 +6.7%
    2002$4,143 $318,700
    Find assessor info on the county website

    Neighborhood: 55347

    Nearby schools

    GreatSchools rating
    Get a cash offer in 3 minutes
    Find out how much your home could sell for in as little as 3 minutes with a no-obligation cash offer.
    Estimated market value
    $849,000
    Get a cash offer in 3 minutes
    Find out how much your home could sell for in as little as 3 minutes with a no-obligation cash offer.
    Estimated market value
    $849,000