This charming 2-bedroom, 2-bathroom condo boasts 1,107 square feet of thoughtfully designed living space, all conveniently situated on a single level. Step inside to discover a home adorned with designer colors and beautiful new wood floors along with carpet that exude warmth and elegance. The updated kitchen features granite countertops, providing both style and functionality for your culinary endeavors. The spacious primary bedroom offers a walk-in closet, providing ample storage, while a large utility/storage room with an in-unit washer and dryer adds to the convenience of this delightful home. The Condo Association covers the water as well. Located on the ground level. No stairs required to access the home. Easy for bringing groceries and taking out the trash. Makes moving very easy. Don't miss out on grilling on your front porch for a great afternoon. Residents of this sought-after community enjoy low condo fees and a host of amenities, including a sparkling swimming pool, tennis courts, and a dog run. WATER INCLUDED IN CONDO FEE. Reserved parking ensures convenience, and visitor parking is readily available for guests. Located in the heart of Burke, this home offers easy access to major commuter routes, including Fairfax County Parkway, Route 123, I-495, and I-95, making travel to Washington, D.C., the Pentagon, and Tysons Corner a breeze. The nearby Burke Centre VRE Station and Metro Park-n-Ride offer stress-free public transportation options. Enjoy an array of dining and shopping options just minutes away, including Burke Centre Shopping Center with Safeway, Starbucks, and local eateries, as well as Springfield Town Center, home to Macy’s, Target, and a variety of dining options. Fairfax Corner and the Mosaic District offer boutique shopping, entertainment, and top-rated restaurants. For those who love the outdoors, this home is close to Burke Lake Park, where you can enjoy walking trails, fishing, boating, and golf. Other nearby recreational attractions include Lake Barton, South Run Rec Center, and Pohick Stream Valley Park. Don't miss the opportunity to own this beautifully maintained home in a prime location, offering comfort, style, and ultimate convenience.
Sold for $365,000
$365,000
9172 Broken Oak Pl #68A, Burke, VA 22015
2beds
1,107sqft
Townhouse
Built in 1974
-- sqft lot
$371,100 Zestimate®
$330/sqft
$2,413 Estimated rent
Home value
$371,100
$349,000 - $397,000
$2,413/mo
Zestimate® history
Owner options
List your home for rent
$2,413/mo
Rent Zestimate®
Find your next renter with Zillow Rental Manager. Plus, with online applications, you can quickly screen prospective tenants – for free.
$2,413/mo
Rent Zestimate®
Refinance and save
$2,258/mo
Est. payment
Refinancing to a lower rate could help reduce your monthly payments and save thousands over the life of the loan.
$2,258/mo
Est. payment
Explore your selling options
Work with a Zillow partner agent
Leverage their expertise and Zillow's premium Showcase listings to get your home seen by more buyers.
Get startedList with your own agent
Get your home in front of millions of buyers by listing it on Zillow.
Learn how to do itSell it yourself
Take full control of how buyers see your home on Zillow by listing For Sale by Owner (FSBO).
List your homeWhat's special
Designer colorsThoughtfully designed living spaceSparkling swimming poolGranite countertopsSpacious primary bedroomTennis courtsBeautiful new wood floors
Zillow last checked:
Listing updated:
Listed by:
Carolyn Young 703-261-9190,
Samson Properties,
Listing Team: The Carolyn Young Team, Co-Listing Team: The Carolyn Young Team,Co-Listing Agent: Gage H Cole 703-297-4098,
Samson Properties
Bought with:
Mel Doudzai, 0225250956
Samson Properties
Source: Bright MLS,MLS#: VAFX2225592
Facts & features
Interior
Bedrooms & bathrooms
- Bedrooms: 2
- Bathrooms: 2
- Full bathrooms: 2
- Main level bathrooms: 2
- Main level bedrooms: 2
Basement
- Area: 0
Heating
- Forced Air, Electric
Cooling
- Central Air, Electric
Appliances
- Included: Dishwasher, Disposal, Dryer, Ice Maker, Oven/Range - Electric, Refrigerator, Washer, Electric Water Heater
- Laundry: Has Laundry, Washer In Unit, Dryer In Unit
Features
- Kitchen - Table Space, Dining Area, Primary Bath(s), Crown Molding, Upgraded Countertops, Open Floorplan
- Flooring: Wood
- Has basement: No
- Has fireplace: No
Interior area
- Total structure area: 1,107
- Total interior livable area: 1,107 sqft
- Finished area above ground: 1,107
- Finished area below ground: 0
Property
Parking
- Total spaces: 1
- Parking features: Assigned, Parking Lot
- Details: Assigned Parking, Assigned Space #: 244
Accessibility
- Accessibility features: Accessible Entrance
Features
- Levels: One
- Stories: 1
- Patio & porch: Patio
- Pool features: Community
- Has view: Yes
- View description: Trees/Woods
Lot
- Features: Backs - Open Common Area, Backs to Trees
Details
- Additional structures: Above Grade, Below Grade
- Parcel number: 0784 14 0068A
- Zoning: 220
- Special conditions: Standard
Construction
Type & style
- Home type: Townhouse
- Architectural style: Colonial
- Property subtype: Townhouse
Materials
- Vinyl Siding, Aluminum Siding
- Foundation: Slab
Condition
- New construction: No
- Year built: 1974
Utilities & green energy
- Sewer: Public Sewer
- Water: Public
Community & HOA
Community
- Condo and coop fee: $244 monthly
- Subdivision: Keene Mill Woods
HOA
- Has HOA: No
- Amenities included: Common Grounds, Pool, Tennis Court(s), Tot Lots/Playground
- Services included: Maintenance Grounds, Pool(s), Road Maintenance, Snow Removal, Trash, Water, Common Area Maintenance, Insurance
Location
- Region: Burke
Financial & listing details
- Price per square foot: $330/sqft
- Tax assessed value: $322,800
- Annual tax amount: $3,740
- Date on market: 3/7/2025
- Listing agreement: Exclusive Right To Sell
- Ownership: Condominium
Price history
| Date | Event | Price |
|---|---|---|
| 5/27/2025 | Sold | $365,000-3.7%$330/sqft |
Source:  Bright MLS #VAFX2225592 Report a problem Bright MLS #VAFX2225592 Report a problem | ||
| 4/29/2025 | Contingent | $379,000$342/sqft |
Source: Bright MLS #VAFX2225592 Report a problem | ||
| 4/10/2025 | Listed for sale | $379,000$342/sqft |
Source: Bright MLS #VAFX2225592 Report a problem | ||
| 4/1/2025 | Contingent | $379,000$342/sqft |
Source: Bright MLS #VAFX2225592 Report a problem | ||
| 3/26/2025 | Price change | $379,000-2.6%$342/sqft |
Source: Bright MLS #VAFX2225592 Report a problem | ||
| 3/7/2025 | Listed for sale | $389,000+85.2%$351/sqft |
Source: Bright MLS #VAFX2225592 Report a problem | ||
| 11/1/2013 | Sold | $210,000-12.1%$190/sqft |
Source: Public Record Report a problem | ||
| 2/22/2008 | Sold | $238,900+193.1%$216/sqft |
Source: Public Record Report a problem | ||
| 9/28/2000 | Sold | $81,500$74/sqft |
Source: Public Record Report a problem | ||
Public tax history
| Year | Property taxes | Tax assessment |
|---|---|---|
| 2025 | $3,732 +5.8% | $322,800 +6% |
| 2024 | $3,528 +6.8% | $304,530 +4% |
| 2023 | $3,304 +10% | $292,820 +11.5% |
| 2022 | $3,003 | $262,620 +6% |
| 2021 | -- | $247,750 |
| 2020 | $2,932 +2.4% | $247,750 +2.4% |
| 2019 | $2,863 +9.8% | $241,900 +9.8% |
| 2018 | $2,607 +5% | $220,270 +3% |
| 2017 | $2,483 +0.2% | $213,850 |
| 2016 | $2,477 +4.8% | $213,850 +1% |
| 2015 | $2,363 +14.2% | $211,730 +13.9% |
| 2014 | $2,070 | $185,890 +32.8% |
| 2013 | -- | $139,950 -6.1% |
| 2012 | -- | $149,100 +9% |
| 2011 | -- | $136,790 -15% |
| 2010 | -- | $160,930 -1% |
| 2009 | -- | $162,560 -33% |
| 2008 | -- | $242,620 -11.3% |
| 2007 | -- | $273,580 +119.1% |
| 2003 | -- | $124,845 +33% |
| 2002 | -- | $93,870 |
Find assessor info on the county website
Neighborhood: 22015
Nearby homes
- $435,0003 bd3 ba1.5k sqft9160 Broken Oak Pl #68C, Burke, VA 22015Sold

- $344,4002 bd2 ba1.1k sqft9176 Broken Oak Pl #66A, Burke, VA 22015Off Market

- $465,0003 bd3 ba1.5k sqft9170 Broken Oak Pl #66B, Burke, VA 22015Off Market
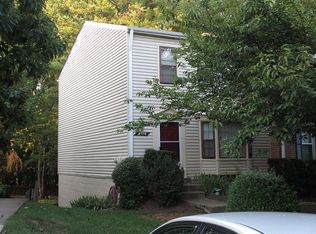
- $444,1003 bd3 ba1.4k sqft9168 Broken Oak Pl #66C, Burke, VA 22015Off Market
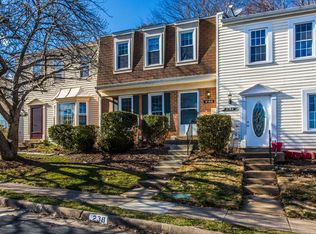
- $407,4002 bd2 ba1.1k sqft9174 Broken Oak Pl #67-A, Burke, VA 22015Off Market
- $439,4003 bd3 ba2k sqft9166 Broken Oak Pl #67B, Burke, VA 22015Off Market
- $433,4003 bd2 ba1.7k sqft9164 Broken Oak Pl, Burke, VA 22015Off Market
- $420,1003 bd2 ba1.4k sqft9162 Broken Oak Pl, Burke, VA 22015Off Market
Nearby schools
GreatSchools rating
- 9/10White Oaks Elementary SchoolGrades: PK-6Distance: 0.6 mi
- 9/10Lake Braddock SecondaryGrades: 7-12Distance: 1.7 mi
Schools provided by the listing agent
- Elementary: White Oaks
- Middle: Lake Braddock Secondary School
- High: Lake Braddock
- District: Fairfax County Public Schools
Source: Bright MLS. This data may not be complete. We recommend contacting the local school district to confirm school assignments for this home.
Get a cash offer in 3 minutes
Find out how much your home could sell for in as little as 3 minutes with a no-obligation cash offer.
Estimated market value
$371,100
Get a cash offer in 3 minutes
Find out how much your home could sell for in as little as 3 minutes with a no-obligation cash offer.
Estimated market value
$371,100
- Virginia
- Fairfax County
- Burke
- 22015
- 9172 Broken Oak Pl Unit 68A
Nearby cities
Nearby zip codes
Other Burke Topics
