Rare find! Situated across from the Cherry Creek trail and Cherry Creek Country Club, this immaculate Ranch style townhome is a must see! This end unit features: two bedrooms, two bathrooms, hardwood flooring, large kitchen hosts cherry cabinets, granite countertops and stainless steel appliances! Primary bedroom is tucked away in the back of the home and features a walk-in closet and private three-quarter bathroom. Second bedroom duals as a home library and or office. The floorplan flows nicely and features lighting for artwork throughout. There’s room to expand in the full unfinished basement, with great storage space plus a two-car garage. Inviting and cozy patio provides a lovely space to relax or visit with guests. Check out the 3D tour and call for an exclusive showing today to view this gem of a home!
Sold for $525,000
$525,000
9172 E Amherst Drive #A, Denver, CO 80231
2beds
2,328sqft
Townhouse
Built in 1980
2,367 Square Feet Lot
$482,900 Zestimate®
$226/sqft
$2,430 Estimated rent
Home value
$482,900
$459,000 - $507,000
$2,430/mo
Zestimate® history
Owner options
List your home for rent
$2,430/mo
Rent Zestimate®
Find your next renter with Zillow Rental Manager. Plus, with online applications, you can quickly screen prospective tenants – for free.
$2,430/mo
Rent Zestimate®
Refinance and save
$3,361/mo
Est. payment
Refinancing to a lower rate could help reduce your monthly payments and save thousands over the life of the loan.
$3,361/mo
Est. payment
Explore your selling options
Work with a Zillow partner agent
Leverage their expertise and Zillow's premium Showcase listings to get your home seen by more buyers.
Get startedList with your own agent
Get your home in front of millions of buyers by listing it on Zillow.
Learn how to do itSell it yourself
Take full control of how buyers see your home on Zillow by listing For Sale by Owner (FSBO).
List your homeWhat's special
Cherry creek country clubCherry cabinetsLarge kitchenGreat storage spaceHardwood laminate flooringGranite countertopsWalk-in closet
Zillow last checked:
Listing updated:
Listed by:
The Waller Team 720-231-7183 wallers@thegroupinc.com,
The Group Inc - Centerra
Bought with:
Toni Cordillo, 040014306
Coldwell Banker Realty 54
Source: REcolorado as distributed by MLS GRID,MLS#: 3855628
Facts & features
Interior
Bedrooms & bathrooms
- Bedrooms: 2
- Bathrooms: 2
- Full bathrooms: 1
- 3/4 bathrooms: 1
- Main level bathrooms: 2
- Main level bedrooms: 2
Primary bedroom
- Description: Carpet
- Level: Main
- Area: 210 Square Feet
- Dimensions: 15 x 14
Bedroom
- Description: Carpet
- Level: Main
- Area: 224 Square Feet
- Dimensions: 16 x 14
Bathroom
- Level: Main
Bathroom
- Level: Main
Dining room
- Description: Wood
- Level: Main
- Area: 130 Square Feet
- Dimensions: 13 x 10
Kitchen
- Description: Wood
- Level: Main
- Area: 132 Square Feet
- Dimensions: 12 x 11
Living room
- Description: Wood
- Level: Main
- Area: 273 Square Feet
- Dimensions: 13 x 21
Heating
- Forced Air
Cooling
- Central Air
Appliances
- Included: Dishwasher, Disposal, Dryer, Microwave, Oven, Refrigerator, Washer
Features
- Eat-in Kitchen, Walk-In Closet(s)
- Flooring: Carpet, Wood
- Windows: Double Pane Windows
- Basement: Full,Unfinished
- Has fireplace: Yes
- Fireplace features: Living Room
Interior area
- Total structure area: 2,328
- Total interior livable area: 2,328 sqft
- Finished area above ground: 1,284
- Finished area below ground: 0
Property
Parking
- Total spaces: 2
- Parking features: Garage - Attached
- Attached garage spaces: 2
Features
- Levels: One
- Stories: 1
- Patio & porch: Patio
- Fencing: Full
Lot
- Size: 2,367 Square Feet
- Features: Corner Lot, Cul-De-Sac
Details
- Parcel number: 634604110
- Special conditions: Standard
Construction
Type & style
- Home type: Townhouse
- Property subtype: Townhouse
- Attached to another structure: Yes
Materials
- Brick, Frame
- Roof: Composition
Condition
- Year built: 1980
Utilities & green energy
- Sewer: Public Sewer
- Water: Public
- Utilities for property: Cable Available, Natural Gas Available
Community & HOA
Community
- Subdivision: Cherry Creek Meadows
HOA
- Has HOA: Yes
- Amenities included: Pool, Tennis Court(s)
- Services included: Trash
- HOA fee: $280 monthly
- HOA name: Cherry Creek Meadows
- HOA phone: 303-369-1800
Location
- Region: Denver
Financial & listing details
- Price per square foot: $226/sqft
- Tax assessed value: $477,900
- Annual tax amount: $2,029
- Date on market: 11/30/2023
- Listing terms: Cash,Conventional,FHA,VA Loan
- Exclusions: Seller's Personal Property
- Ownership: Individual
- Electric utility on property: Yes
- Road surface type: Paved
Price history
| Date | Event | Price |
|---|---|---|
| 12/22/2023 | Sold | $525,000$226/sqft |
Source:  REcolorado as distributed by MLS GRID #3855628 Report a problem REcolorado as distributed by MLS GRID #3855628 Report a problem | ||
| 12/4/2023 | Pending sale | $525,000$226/sqft |
Source: REcolorado as distributed by MLS GRID #3855628 Report a problem | ||
| 11/30/2023 | Listed for sale | $525,000+95.9%$226/sqft |
Source: REcolorado as distributed by MLS GRID #3855628 Report a problem | ||
| 10/5/2012 | Sold | $268,000-4.3%$115/sqft |
Source: Public Record Report a problem | ||
| 8/10/2012 | Listed for sale | $279,900$120/sqft |
Source: Coldwell Banker Residential Brokerage - Devonshire #1118685 Report a problem | ||
Public tax history
| Year | Property taxes | Tax assessment |
|---|---|---|
| 2024 | $2,196 +8.2% | $28,340 -9.5% |
| 2023 | $2,029 +3.6% | $31,310 +22.7% |
| 2022 | $1,959 -2.8% | $25,520 -2.8% |
| 2021 | $2,017 +2.9% | $26,260 -3.4% |
| 2020 | $1,960 +22.1% | $27,177 -0.7% |
| 2019 | $1,605 | $27,368 +31.9% |
| 2018 | $1,605 +0.3% | $20,750 |
| 2017 | $1,601 -4.9% | $20,750 -3.7% |
| 2016 | $1,683 +27.1% | $21,540 |
| 2015 | $1,324 0% | $21,540 +35.1% |
| 2014 | $1,324 +2.9% | $15,940 |
| 2013 | $1,287 +17.9% | $15,940 +4.1% |
| 2012 | $1,092 | $15,310 |
Find assessor info on the county website
Neighborhood: Hampden
Nearby homes
- $488,8002 bd3 ba1.8k sqft9200 E Cherry Creek South Dr APT 50, Denver, CO 80231Off Market

- $467,2004 bd4 ba2k sqft9142 E Amherst Dr APT B, Denver, CO 80231Off Market
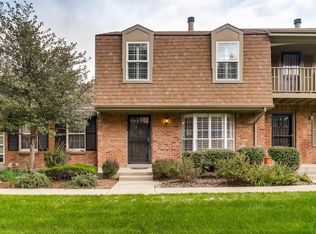
- $360,2003 bd2 ba1.3k sqft9142 E Amherst Dr APT C, Denver, CO 80231Off Market
- $465,8002 bd3 ba1.2k sqft9142 E Amherst Dr APT E, Denver, CO 80231Off Market
- $540,0003 bd3 ba2.3k sqft9142 E Amherst Dr APT A, Denver, CO 80231Sold
- $441,0002 bd2 ba1.2k sqft9172 E Amherst Dr UNIT F, Denver, CO 80231Off Market
- $421,2002 bd1 ba1.2k sqft9172 E Amherst Dr UNIT E, Denver, CO 80231Off Market
- $433,8003 bd1 ba1.3k sqft9172 E Amherst Dr UNIT D, Denver, CO 80231Off Market
Nearby schools
GreatSchools rating
- 6/10Holm Elementary SchoolGrades: PK-5Distance: 0.6 mi
- 3/10Hamilton Middle SchoolGrades: 6-8Distance: 0.7 mi
- 6/10Thomas Jefferson High SchoolGrades: 9-12Distance: 2.5 mi
Schools provided by the listing agent
- Elementary: Joe Shoemaker
- Middle: Hamilton
- High: Thomas Jefferson
- District: Denver 1
Source: REcolorado as distributed by MLS GRID. This data may not be complete. We recommend contacting the local school district to confirm school assignments for this home.
Get a cash offer in 3 minutes
Find out how much your home could sell for in as little as 3 minutes with a no-obligation cash offer.
Estimated market value
$482,900
Get a cash offer in 3 minutes
Find out how much your home could sell for in as little as 3 minutes with a no-obligation cash offer.
Estimated market value
$482,900
- Colorado
- Denver County
- Denver
- 80231
- Hampden
- 9172 E Amherst Drive Unit A
Nearby cities
Nearby neighborhoods
Nearby zip codes
Other Denver Topics
