Skip main navigation
For sale
  • Price cut: $20K (5/18)
    $649,900

    9172 Poplar Grove Ln, Alvaton, KY 42122

    3beds
    2,954sqft
    : 
    Loading
    Get pre-qualified
    Single Family Residence
    Built in 2020
    0.76 Acres Lot
    $-- Zestimate®
    $220/sqft
    $-- HOA

    What's special

    Stylish linear fireplaceBeautiful kitchenSpray foam insulationSpacious laundry roomFunctional mudroomHuge bonus roomEngineered bamboo hardwood floors
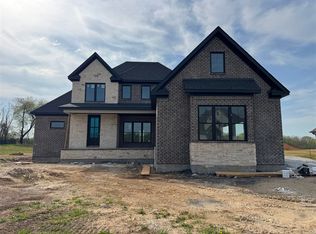
    This modern farmhouse is the total package, offering 3 bedrooms, 2.5 baths on the ground floor and a long list of thoughtful upgrades designed for comfort and efficiency. From the moment you walk in, you'll notice the warmth of the engineered bamboo hardwood floors and a stylish linear fireplace that anchors the living space and a beautiful kitchen with a large walk-in pantry. Built with quality in mind, this home features spray foam insulations, additional roof dec insulation and an encapsulated crawl space with lighting, all helping keep utility costs down year-round. Rockwool insulation in primary adds sound dampening and fire resistance, while an upgraded HVAC with increased SEER rating ensures efficient comfort. Everyday living is made easier with a functional mudroom and spacious laundry room. Upstairs you will find a huge bonus room and attic space that was used as a gym due to the climate controlled nature of the home. A POE (Power over Ethernet) security system offers modern convenience and peace of mind. All of this in immaculate condition, ready for its next owner. Some photos have been virtually staged.
    93 days
    |
    482
    |
    30
    |

    Zillow last checked:

    Listing updated:

    Listed by:

    Jill H Austin 270-991-2484,

    RE/MAX Real Estate Executives

    Source: RASK,MLS#: RA20262064MLS Logo

    Loading...

      Facts & features

      Interior

      Bedrooms & bathrooms
      • Bedrooms: 3
      • Bathrooms: 3
      • Full bathrooms: 2
      • Partial bathrooms: 1
      • Main level bathrooms: 3
      • Main level bedrooms: 3
      Rooms
      • Room types: Bonus Room
      Primary bedroom
      • Level: Main
      • Area: 219.85
      • Dimensions: 14.42 x 15.25
      Bedroom 2
      • Level: Main
      • Area: 143.75
      • Dimensions: 12.5 x 11.5
      Bedroom 3
      • Level: Main
      • Area: 138
      • Dimensions: 12 x 11.5
      Primary bathroom
      • Level: Main
      Bathroom
      • Features: Double Vanity, Granite Counters, Separate Shower, Tub, Walk-In Closet(s)
      Dining room
      • Level: Main
      • Area: 126.5
      • Dimensions: 11.5 x 11
      Kitchen
      • Features: Bar, Pantry, Solid Surface Counter Top
      • Level: Main
      • Area: 170.5
      • Dimensions: 15.5 x 11
      Living room
      • Level: Main
      • Area: 243.83
      • Dimensions: 17.42 x 14
      Heating
      • Forced Air, Natural Gas
      Cooling
      • Central Electric
      Appliances
      • Included: Dishwasher, Disposal, Electric Range, Refrigerator, Smooth Top Range, Gas Water Heater, Tankless Water Heater
      • Laundry: Laundry Room
      Features
      • Bookshelves, Ceiling Fan(s), Chandelier, Closet Light(s), Foam Insulation, Split Bedroom Floor Plan, Vaulted Ceiling(s), Walk-In Closet(s), Walls (Dry Wall), Living/Dining Combo
      • Flooring: Hardwood
      • Windows: Thermo Pane Windows
      • Basement: None
      • Attic: Storage
      • Number of fireplaces: 1
      • Fireplace features: 1, Decorative, Gas, Ventless
      Interior area
      • Total structure area: 2,954
      • Total interior livable area: 2,954 sqft

      Property

      Parking
      • Total spaces: 3
      • Parking features: Attached
      • Attached garage spaces: 3
      • Has uncovered spaces: Yes
      Accessibility
      • Accessibility features: 1st Floor Bathroom, Level Drive, Level Lot, Walk in Shower
      Features
      • Levels: One and One Half
      • Patio & porch: Covered Front Porch
      • Exterior features: Concrete Walks, Lighting, Garden, Landscaping, Sprinkler System
      • Fencing: None
      Lot
      • Size: 0.76 Acres
      • Features: County, Subdivided
      Details
      • Parcel number: 067A10016

      Construction

      Type & style
      • Home type: SingleFamily
      • Property subtype: Single Family Residence
      Materials
      • Brick Veneer, Fiber Cement
      • Foundation: Block, Brick/Mortar
      • Roof: Dimensional,Shingle
      Condition
      • Year built: 2020

      Utilities & green energy

      • Sewer: City
      • Water: City, County
      • Utilities for property: Cable Available, Garbage-Public, Internet Cable, Natural Gas, Sewer Available

      Community & HOA

      Community
      • Security: Security System, Smoke Detector(s)
      • Subdivision: Poplar Grove
      HOA
      • Has HOA: Yes
      • Services included: Maintenance Fee
      Location
      • Region: Alvaton

      Financial & listing details

      • Price per square foot: $220/sqft
      • Tax assessed value: $413,500
      • Annual tax amount: $3,721
      • Price range: $649.9K - $649.9K
      • Date on market: 4/14/2026

        Estimated market value

        Not available

        Estimated sales range

        Not available

        Not available

        Price history

        DateEventPrice
        5/18/2026Price change$649,900-3%$220/sqft
        Source: RASK #RA20262064 Report a problem
        4/15/2026Listed for sale$669,900$227/sqft
        Source: RASK #RA20262064 Report a problem

        Public tax history

        YearProperty taxesTax assessment
        2024$3,721 -0.7%$413,500
        2023$3,748 +6.7%$413,500
        2022$3,512 +0.5%$413,500
        2021$3,497 +57.9%$413,500 +52.9%
        2020$2,214 $270,400 +440.8%
        2019$2,214 $50,000
        Find assessor info on the county website

        Monthly payment

        Est. payment

        Payment breakdown

        Explore the cost of this home by adjusting the details. Changes won't be saved.
        All calculations are estimates and provided by Zillow, Inc. for informational purposes only. Actual amounts may vary.
        HOA fees may include property taxes on listings classified as Co-Ops. Contact the listing agent and/or owner for fee details.
        Mortgage interest rates are dependent on a number of factors, including credit score, down payment, and repayment length. Interest rate data provided by Zillow Group Marketplace, Inc. as of 1/1/1970 from various mortgage lenders with which we have lead or other similar arrangements; the Estimated Payment is an average of those rates.
        See how much you could borrow to make a competitive offer.

        Climate risks

        Neighborhood: 42122

        Getting around

        5 / 100
        Car-Dependent

        Nearby schools

        GreatSchools rating
        Schools provided by the listing agent
        • Elementary: Alvaton
        • Middle: Drakes Creek
        • High: Greenwood

        Source: RASK. This data may not be complete. We recommend contacting the local school district to confirm school assignments for this home.

        A local agent can set up tours, give advice and negotiate with sellers.

        A local lender can help you make sure your offer is ready when you are.

        Browse local experts

        Similar homes