MLS# REPRESENTATIVE PHOTOS ADDED. New Construction, Ready Now! The Sand Key is a beautifully designed two-story home that balances style, space, and functionality. Step through the foyer, where a formal dining room, staircase, and private study create a welcoming first impression. Entertaining is effortless with a seamless flow from the dining room to the spacious kitchen, complete with an expansive island, walk-in pantry, and casual dining area. The great room, bathed in natural light from large sliding glass doors, opens to a covered lanai—perfect for enjoying Florida’s sunshine. The private primary suite is a serene retreat with a spa-like bathroom, dual vanities, and an oversized walk-in closet with optional direct laundry access. Upstairs, a generous game room anchors four secondary bedrooms, two with en suite baths and walk-in closets, while the others share a dual-sink bathroom. With thoughtful design and inviting spaces, the Sand Key is the perfect place to call home at Cassia at Skye Ranch. Structural Options Added Include: Gourmet Kitchen, Outdoor Kitchen Rough In Only, Pocket Sliding Glass Door and Covered Extended Lanai
Sold for $933,124
$933,124
9172 RADIANT CIRCLE, SARASOTA, FL 34241
5beds
3,835sqft
Single Family Residence
Built in 2025
0.3 Acres Lot
$895,700 Zestimate®
$243/sqft
$6,004 Estimated rent
Home value
$895,700
$806,000 - $994,000
$6,004/mo
Zestimate® history
Owner options
List your home for rent
$6,004/mo
Rent Zestimate®
Find your next renter with Zillow Rental Manager. Plus, with online applications, you can quickly screen prospective tenants – for free.
$6,004/mo
Rent Zestimate®
Refinance and save
$6,302/mo
Est. payment
Refinancing to a lower rate could help reduce your monthly payments and save thousands over the life of the loan.
$6,302/mo
Est. payment
Explore your selling options
Work with a Zillow partner agent
Leverage their expertise and Zillow's premium Showcase listings to get your home seen by more buyers.
Get startedList with your own agent
Get your home in front of millions of buyers by listing it on Zillow.
Learn how to do itSell it yourself
Take full control of how buyers see your home on Zillow by listing For Sale by Owner (FSBO).
List your homeWhat's special
Expansive islandCovered lanaiSecondary bedroomsSpa-like bathroomGreat roomGame roomSpacious kitchen
Zillow last checked:
Listing updated:
Listed by:
Michelle Campbell 941-789-5555,
TAYLOR MORRISON RLTY OF FLA 866-495-6006
Bought with:
John Fevrier, 0626022
RE/MAX ALLIANCE GROUP
Source: Stellar MLS,MLS#: A4642673 Originating MLS: Sarasota - Manatee
Originating MLS: Sarasota - Manatee
Facts & features
Interior
Bedrooms & bathrooms
- Bedrooms: 5
- Bathrooms: 5
- Full bathrooms: 4
- 1/2 bathrooms: 1
Rooms
- Room types: Bonus Room, Den/Library/Office, Dining Room, Great Room, Utility Room
Primary bedroom
- Features: Walk-In Closet(s)
- Level: First
- Area: 224 Square Feet
- Dimensions: 16x14
Bedroom 2
- Features: Built-in Closet
- Level: Second
Bedroom 3
- Features: Built-in Closet
- Level: Second
Bedroom 4
- Features: Built-in Closet
- Level: Second
Bedroom 5
- Features: Walk-In Closet(s)
- Level: Second
Primary bathroom
- Features: Dual Sinks, En Suite Bathroom, Tub with Separate Shower Stall, Water Closet/Priv Toilet
- Level: First
Bonus room
- Features: No Closet
- Level: First
Dining room
- Level: First
- Area: 180 Square Feet
- Dimensions: 18x10
Game room
- Features: No Closet
- Level: Second
Great room
- Level: First
- Area: 270 Square Feet
- Dimensions: 18x15
Kitchen
- Features: Breakfast Bar, Pantry
- Level: First
Laundry
- Level: First
Heating
- Central
Cooling
- Central Air
Appliances
- Included: Oven, Cooktop, Dishwasher, Disposal, Microwave, Tankless Water Heater
- Laundry: Inside
Features
- High Ceilings, Primary Bedroom Main Floor, Tray Ceiling(s), Walk-In Closet(s)
- Flooring: Carpet, Laminate, Tile
- Doors: Sliding Doors
- Windows: Window Treatments, Hurricane Shutters
- Has fireplace: No
Interior area
- Total structure area: 4,650
- Total interior livable area: 3,835 sqft
Property
Parking
- Total spaces: 3
- Parking features: Driveway, Garage Door Opener
- Attached garage spaces: 3
- Has uncovered spaces: Yes
Features
- Levels: Two
- Stories: 2
- Exterior features: Irrigation System, Rain Gutters
- Has view: Yes
- View description: Water
- Water view: Water
Lot
- Size: 0.3 Acres
- Features: Greenbelt, Oversized Lot
Details
- Parcel number: 0294153130
- Special conditions: None
- Horse amenities: None
Construction
Type & style
- Home type: SingleFamily
- Architectural style: Craftsman
- Property subtype: Single Family Residence
Materials
- Block, Stucco, Vinyl Siding
- Foundation: Slab
- Roof: Shingle
Condition
- Completed
- New construction: Yes
- Year built: 2025
Details
- Builder model: SAND KEY
- Builder name: Taylor Morrison
- Warranty included: Yes
Utilities & green energy
- Sewer: Public Sewer
- Water: Public
- Utilities for property: Cable Available, Natural Gas Connected, Public, Sprinkler Recycled, Street Lights, Underground Utilities, Water Connected
Community & HOA
Community
- Features: Deed Restrictions, Fitness Center, Playground, Pool
- Pet fee: $0 monthly
- Subdivision: CASSIA AT SKYE RANCH
HOA
- Has HOA: Yes
- Services included: Community Pool, Recreational Facilities
- HOA fee: $192 monthly
- HOA name: Evergreen -- Doug Walkowiak
- HOA phone: 866-325-0703
Location
- Region: Sarasota
Financial & listing details
- Price per square foot: $243/sqft
- Tax assessed value: $246,200
- Annual tax amount: $7,313
- Date on market: 2/28/2025
- Cumulative days on market: 14 days
- Listing terms: Cash,Conventional,FHA,VA Loan
- Ownership: Fee Simple
- Total actual rent: 0
- Road surface type: Asphalt
Price history
| Date | Event | Price |
|---|---|---|
| 5/2/2025 | Sold | $933,124$243/sqft |
Source:  Stellar MLS #A4642673 Report a problem Stellar MLS #A4642673 Report a problem | ||
| 3/15/2025 | Pending sale | $933,124$243/sqft |
Source: Stellar MLS #A4642673 Report a problem | ||
| 2/28/2025 | Listed for sale | $933,124$243/sqft |
Source: Stellar MLS #A4642673 Report a problem | ||
Public tax history
| Year | Property taxes | Tax assessment |
|---|---|---|
| 2025 | $7,313 +1.8% | $55,297 +10% |
| 2024 | $7,186 -16.6% | $50,270 -82.1% |
| 2023 | $8,621 | $280,800 |
| 2022 | -- | -- |
Find assessor info on the county website
Neighborhood: 34241
Nearby homes
- $953,900-- bd-- ba-- sqft9168 Radiant Cir, Sarasota, FL 34241Sold
- $985,8495 bd5 ba3.8k sqft9176 Radiant Cir, Sarasota, FL 34241Sold

- $1,047,6285 bd5 ba3.1k sqft9164 Radiant Cir, Sarasota, FL 34241Sold
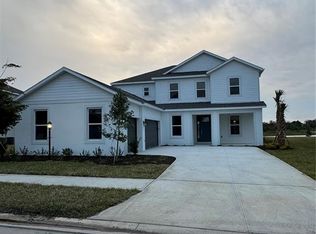
- $985,4895 bd5 ba3.8k sqft9180 Radiant Cir, Sarasota, FL 34241Sold
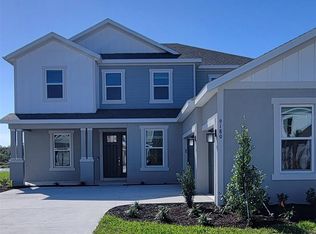
- $1,365,0005 bd5 ba3.8k sqft9161 Radiant Cir, Sarasota, FL 34241Sold
- $1,210,0005 bd5 ba3.8k sqft9165 Radiant Cir, Sarasota, FL 34241Sold
- $1,072,500-- bd-- ba-- sqft9157 Radiant Cir, Sarasota, FL 34241Sold
- $895,5004 bd3 ba2.7k sqft9184 Radiant Cir, Sarasota, FL 34241Sold
Nearby schools
GreatSchools rating
- 10/10Lakeview Elementary SchoolGrades: PK-5Distance: 3.9 mi
- 9/10Sarasota Middle SchoolGrades: 6-8Distance: 5.5 mi
- 7/10Riverview High SchoolGrades: PK,9-12Distance: 8.4 mi
Get a cash offer in 3 minutes
Find out how much your home could sell for in as little as 3 minutes with a no-obligation cash offer.
Estimated market value
$895,700
Get a cash offer in 3 minutes
Find out how much your home could sell for in as little as 3 minutes with a no-obligation cash offer.
Estimated market value
$895,700
- Florida
- Sarasota County
- Nokomis
- 34241
- 9172 RADIANT CIRCLE
