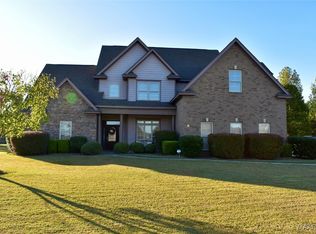
Great private POOL HOME. Located toward the back of the DEER CREEK subdivision with 2 sides surrounded by woods, one side with 20 private wooded acres plus being at the end of the cul-de-sac you enjoy very low traffic. You are greeted by a manicured front yard, a spacious driveway and a large Flag Pole as you approach this private brick home with a loft. The large kitchen has an eat in dining area with access to the secluded patio featuring a TV hook up along with a fireplace overlooking the wonderful backyard and the GATED SALTWATER POOL. The Kitchen is large and open with Granite Countertops, stainless steel appliances including a Gas Stove and a ton of cabinet space. There is a formal Dining area off the front entrance leading into the good-sized Living Room with another fireplace and a TV that will stay along with Surround sound in place. The home has a split floor plan with 2 bedrooms sharing a jack and Jill bathroom (2 sink areas) and the large Master Bedroom on the other side of the home. In the Master Bathroom you will find a soaking tub, a separate shower, a toilet with a door and a double vanity. There is also a large walk-in closet off the Master Bath and an additional walk-in closet in the hall of the Master Bedroom. The additional Bedroom upstairs allows for additional quiet space or use it for crafts/workout/?? and it includes a walk-in closet, a full bathroom as well as attic access for storage. The Garage has an extra storage area and a there is a fenced off area on the side of the home allowing a space to store your toys behind it on concrete. Our favorite area to relax is on the back patio where you forget you are in town and you can enjoy the sights and sounds of nature and the pool, all in privacy.
For sale
Price cut: $5.6K (8/9)
$469,900
9172 Thetford Way, Montgomery, AL 36117
4beds
2,831sqft
Single Family Residence
Built in 2013
0.37 Acres Lot
$-- Zestimate®
$166/sqft
$63/mo HOA
What's special
Spacious drivewaySurround sound in placeTon of cabinet spaceLarge flag poleWonderful backyardGated saltwater poolManicured front yard
- 172 days
- 328
- 12
Zillow last checked:
Listing updated:
Listed by:
Ralph Harvey 855-456-4945,
List With Freedom, Inc.
Source: MAAR,MLS#: 584805 Originating MLS: Montgomery Area Association Of Realtors
Originating MLS: Montgomery Area Association Of RealtorsFacts & features
Interior
Bedrooms & bathrooms
- Bedrooms: 4
- Bathrooms: 4
- Full bathrooms: 3
- 1/2 bathrooms: 1
Primary bedroom
- Level: First
- Dimensions: 20x12
Bedroom
- Level: First
- Dimensions: 13x10
Bedroom
- Level: Second
- Dimensions: 20x20
Dining room
- Level: First
- Dimensions: 10x14
Kitchen
- Level: First
- Dimensions: 25x10
Living room
- Level: First
- Dimensions: 20x12
Heating
- Central, Gas
Cooling
- Central Air, Electric
Appliances
- Included: Dishwasher, Electric Range, Gas Water Heater, Microwave, Plumbed For Ice Maker
- Laundry: Washer Hookup, Dryer Hookup
Features
- Double Vanity, High Ceilings, Jetted Tub, Linen Closet, Pull Down Attic Stairs, Separate Shower, Walk-In Closet(s)
- Flooring: Carpet, Tile, Wood
- Attic: Pull Down Stairs
- Has fireplace: Yes
- Fireplace features: Multiple
Interior area
- Total interior livable area: 2,831 sqft
Property
Parking
- Total spaces: 2
- Parking features: Attached, Driveway, Garage, Garage Door Opener
- Attached garage spaces: 2
Features
- Levels: Two
- Stories: 2
- Patio & porch: Covered, Patio, Porch
- Exterior features: Covered Patio, Porch
- Pool features: In Ground, Pool
Lot
- Size: 0.37 Acres
- Dimensions: 80 x 200 x 80 x 200
- Features: Outside City Limits, Cul-De-Sac, Mature Trees
Details
- Parcel number: 0907350000013.353
Construction
Type & style
- Home type: SingleFamily
- Architectural style: Two Story
- Property subtype: Single Family Residence
Materials
- Brick
- Foundation: Slab
Condition
- New construction: No
- Year built: 2013
Utilities & green energy
- Sewer: Public Sewer
- Water: Public
- Utilities for property: Electricity Available, Natural Gas Available
Community & HOA
Community
- Security: Fire Alarm
- Subdivision: Deer Creek
HOA
- Has HOA: Yes
- HOA fee: $755 annually
Location
- Region: Montgomery
Financial & listing details
- Price per square foot: $166/sqft
- Tax assessed value: $500,600
- Annual tax amount: $4,856
- Date on market: 3/17/2026
- Cumulative days on market: 173 days
- Listing terms: Cash,Conventional,FHA,VA Loan
Estimated market value
Not available
Estimated sales range
Not available
Not available
Price history
| Date | Event | Price |
|---|---|---|
| 8/9/2026 | Price change | $469,900-1.2%$166/sqft |
Source:  MAAR #584805 Report a problem MAAR #584805 Report a problem | ||
| 7/15/2026 | Price change | $475,500-0.3%$168/sqft |
Source: MAAR #584805 Report a problem | ||
| 6/20/2026 | Price change | $476,900-0.1%$168/sqft |
Source: MAAR #584805 Report a problem | ||
| 6/10/2026 | Price change | $477,500-0.2%$169/sqft |
Source: MAAR #584805 Report a problem | ||
| 5/28/2026 | Price change | $478,500-0.2%$169/sqft |
Source: MAAR #584805 Report a problem | ||
| 5/19/2026 | Price change | $479,500-0.1%$169/sqft |
Source: MAAR #584805 Report a problem | ||
| 5/3/2026 | Price change | $479,900-1.8%$170/sqft |
Source: MAAR #584805 Report a problem | ||
| 4/11/2026 | Price change | $488,500-0.2%$173/sqft |
Source: MAAR #584805 Report a problem | ||
| 3/17/2026 | Listed for sale | $489,500+6.4%$173/sqft |
Source: MAAR #584805 Report a problem | ||
| 1/29/2024 | Listing removed | -- |
Source: MAAR #549975 Report a problem | ||
| 1/2/2024 | Listed for sale | $460,000+24%$162/sqft |
Source: MAAR #549975 Report a problem | ||
| 8/6/2021 | Sold | $370,900+0.3%$131/sqft |
Source: Public Record Report a problem | ||
| 6/15/2021 | Pending sale | $369,900$131/sqft |
Source:  Exit Realty #496663 Report a problem Exit Realty #496663 Report a problem | ||
| 6/12/2021 | Listed for sale | $369,900+11.9%$131/sqft |
Source: Exit Realty #496663 Report a problem | ||
| 6/7/2013 | Sold | $330,687+408.7%$117/sqft |
Source: Public Record Report a problem | ||
| 1/11/2013 | Sold | $65,000$23/sqft |
Source: Public Record Report a problem | ||
Public tax history
| Year | Property taxes | Tax assessment |
|---|---|---|
| 2025 | $4,856 +90.7% | $100,120 +87.6% |
| 2024 | $2,547 +3% | $53,360 +3% |
| 2023 | $2,472 +55.5% | $51,820 +16% |
| 2022 | $1,590 +9.9% | $44,680 |
| 2021 | $1,446 +0.7% | -- |
| 2020 | $1,437 +1.6% | $40,480 |
| 2019 | $1,414 +1.5% | -- |
| 2018 | $1,393 +3.4% | $39,280 -47.6% |
| 2017 | $1,347 | $74,980 +108.8% |
| 2014 | $1,347 | $35,910 |
Find assessor info on the county website
Monthly payment
Est. payment
Payment breakdown
Explore the cost of this home by adjusting the details. Changes won't be saved.Climate risks
Neighborhood: 36117
Nearby schools
Schools provided by the listing agent
- Elementary: Blount Elementary School
- Middle: Carr Middle School,
- High: Jefferson Davis High School
Source: MAAR. This data may not be complete. We recommend contacting the local school district to confirm school assignments for this home.
Similar homes
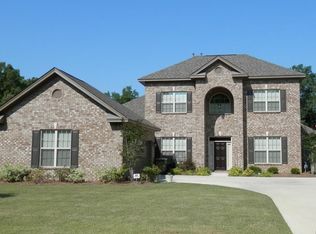
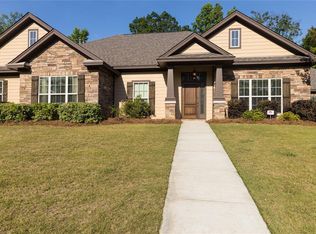
- $450,0004 bd4 ba3.1k sqft8707 Morning Pl, Montgomery, AL 36117For Sale
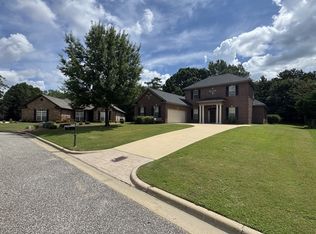
 MLS ID #3525709, Tony Mik Mikasobe, Principal Broker. RealTracs MLS as distributed by MLS GRID
 - $394,0004 bd3 ba2.5k sqft8860 Pemberton Park, Montgomery, AL 36117For Sale
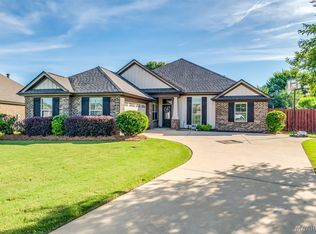 MLS ID #587491, Sung Chun, Capital Rlty Grp River Region. MAAR
 - $440,0005 bd4 ba3.4k sqft1160 Laurel Brook Ln, Montgomery, AL 36117For Sale
 MLS ID #565754, Shumekia Sharpe, EXIT Garth Realty. MAAR
 - $469,0005 bd4 ba3.1k sqft1245 Bon Terre Blvd, Pike Road, AL 36064For Sale
 MLS ID #588871, Zacchaeus Chames, Silver Pin Realty, LLC.. MAAR
