Spacious and beautifully designed, this custom 4-bedroom ranch on a walkout basement offers exceptional views and lakefront living. Built by Bob Smitherman Construction in 2015, this home blends thoughtful craftsmanship with comfortable luxury. The main level features an open floor plan with hardwood and tile flooring, a fully custom kitchen and bathrooms, walk-in pantry, and a custom-designed laundry room. The primary suite overlooks the lake and includes a spa-like bathroom with a freestanding tub and walk-in tile shower. An additional bedroom on the main level is currently used as a home office. The formal dining room includes custom buffet cabinetry, and there's also an island bar top for casual dining. Step outside to a large upper deck with a screened-in porch, or head downstairs to the covered lower-level deck-perfect for relaxing or entertaining. The walkout basement includes two more bedrooms, a spacious living room with lake views, a kitchenette, and built-in media cabinets and speakers-ideal for guests or extended living. Enjoy the outdoors with an oversized dock, extended swimming/fishing platform, and a covered boathouse. Additional features include fiber cement siding, composite decking, and a three-car attached garage. This home offers a rare combination of privacy, space, and lakefront luxury-all just minutes from town.
Sold
$1,600,000
9172 W Tulip Dr, Columbus, IN 47201
3beds
3,814sqft
Residential, Single Family Residence
Built in 2015
0.41 Acres Lot
$1,571,000 Zestimate®
$420/sqft
$2,718 Estimated rent
Home value
$1,571,000
$1.40M - $1.78M
$2,718/mo
Zestimate® history
Owner options
List your home for rent
$2,718/mo
Rent Zestimate®
Find your next renter with Zillow Rental Manager. Plus, with online applications, you can quickly screen prospective tenants – for free.
$2,718/mo
Rent Zestimate®
Refinance and save
$10,978/mo
Est. payment
Refinancing to a lower rate could help reduce your monthly payments and save thousands over the life of the loan.
$10,978/mo
Est. payment
Explore your selling options
Work with a Zillow partner agent
Leverage their expertise and Zillow's premium Showcase listings to get your home seen by more buyers.
Get startedList with your own agent
Get your home in front of millions of buyers by listing it on Zillow.
Learn how to do itSell it yourself
Take full control of how buyers see your home on Zillow by listing For Sale by Owner (FSBO).
List your homeWhat's special
Lakefront livingLarge upper deckOversized dockCovered lower-level deckCovered boathouseScreened-in porchFully custom kitchen
Zillow last checked:
Listing updated:
Listed by:
William Wagner 812-371-7252,
Dean Wagner LLC,
Kendra Wagner,
Dean Wagner LLC
Bought with:
Jeffrey Hilycord
RE/MAX Real Estate Prof
Source: MIBOR as distributed by MLS GRID,MLS#: 22046817
Facts & features
Interior
Bedrooms & bathrooms
- Bedrooms: 3
- Bathrooms: 3
- Full bathrooms: 2
- 1/2 bathrooms: 1
- Main level bathrooms: 2
- Main level bedrooms: 1
Primary bedroom
- Level: Main
- Area: 315 Square Feet
- Dimensions: 15x21
Bedroom 3
- Level: Basement
- Area: 240 Square Feet
- Dimensions: 16x15
Bonus room
- Features: Tile-Ceramic
- Level: Main
- Area: 72 Square Feet
- Dimensions: 8x9
Dining room
- Level: Main
- Area: 156 Square Feet
- Dimensions: 12x13
Kitchen
- Level: Main
- Area: 273 Square Feet
- Dimensions: 13x21
Laundry
- Features: Tile-Ceramic
- Level: Main
- Area: 72 Square Feet
- Dimensions: 8x9
Living room
- Level: Main
- Area: 450 Square Feet
- Dimensions: 15x30
Office
- Level: Main
- Area: 144 Square Feet
- Dimensions: 12x12
Sun room
- Features: Other
- Level: Main
- Area: 169 Square Feet
- Dimensions: 13x13
Heating
- High Efficiency (90%+ AFUE )
Cooling
- Central Air
Appliances
- Included: Dishwasher, Microwave, Refrigerator, Water Heater
Features
- High Ceilings, Kitchen Island, Hardwood Floors, High Speed Internet, Walk-In Closet(s)
- Flooring: Hardwood
- Basement: Finished,Walk-Out Access
- Number of fireplaces: 2
- Fireplace features: Family Room
Interior area
- Total structure area: 3,814
- Total interior livable area: 3,814 sqft
- Finished area below ground: 1,540
Property
Parking
- Total spaces: 3
- Parking features: Attached
- Attached garage spaces: 3
Features
- Levels: One
- Stories: 1
- Patio & porch: Covered, Deck, Screened
- Has view: Yes
- View description: Lake
- Has water view: Yes
- Water view: Lake
- Waterfront features: Dock, Lake Privileges, Lake Front, Water Access, Waterfront
Lot
- Size: 0.41 Acres
- Features: Mature Trees
Details
- Parcel number: 039531220001100011
- Special conditions: Estate
- Horse amenities: None
Construction
Type & style
- Home type: SingleFamily
- Architectural style: Ranch
- Property subtype: Residential, Single Family Residence
Materials
- Cement Siding, Stone
- Foundation: Block
Condition
- New construction: No
- Year built: 2015
Details
- Builder name: Smitherman Const.
Utilities & green energy
- Water: Public
Community & HOA
Community
- Subdivision: Harrison Lake
HOA
- Has HOA: Yes
- Amenities included: Maintenance
- Services included: Sewer, Maintenance
- HOA fee: $3,200 annually
Location
- Region: Columbus
Financial & listing details
- Price per square foot: $420/sqft
- Tax assessed value: $913,500
- Annual tax amount: $7,062
- Date on market: 6/25/2025
- Cumulative days on market: 2 days
Price history
| Date | Event | Price |
|---|---|---|
| 7/28/2025 | Sold | $1,600,000+0%$420/sqft |
Source:  MIBOR as distributed by MLS GRID #22046817 Report a problem MIBOR as distributed by MLS GRID #22046817 Report a problem | ||
| 6/26/2025 | Pending sale | $1,599,900$419/sqft |
Source: MIBOR as distributed by MLS GRID #22046817 Report a problem | ||
| 6/25/2025 | Listed for sale | $1,599,900$419/sqft |
Source: MIBOR as distributed by MLS GRID #22046817 Report a problem | ||
Public tax history
| Year | Property taxes | Tax assessment |
|---|---|---|
| 2025 | $7,062 +1.3% | $913,500 +22.7% |
| 2024 | $6,972 -6.9% | $744,400 0% |
| 2023 | $7,490 +5.5% | $744,500 +0.4% |
| 2022 | $7,097 +2% | $741,500 +6.5% |
| 2021 | $6,956 +13.4% | $696,400 +3.2% |
| 2020 | $6,136 0% | $674,900 +0.9% |
| 2019 | $6,136 -2.5% | $668,700 0% |
| 2018 | $6,293 +1.1% | $668,900 -2.1% |
| 2017 | $6,226 +84.3% | $683,500 |
| 2016 | $3,379 +65.2% | $683,500 +99.8% |
| 2014 | $2,045 | $342,100 +41.7% |
| 2013 | $2,045 +7.4% | $241,400 +1.8% |
| 2012 | $1,904 -18.6% | $237,100 -15.4% |
| 2011 | $2,340 +0.5% | $280,300 |
| 2010 | $2,329 +8.8% | $280,300 -0.6% |
| 2009 | $2,140 +2.2% | $282,000 -5.5% |
| 2007 | $2,094 | $298,500 +2.9% |
| 2006 | -- | $290,200 +29.3% |
| 2005 | -- | $224,500 |
Find assessor info on the county website
Neighborhood: Harrison Lake
Nearby homes
- $574,0004 bd2 ba1.3k sqft9182 W Tulip Dr, Columbus, IN 47201Off Market
- $1,000,6003 bd3 ba4k sqft9162 W Tulip Dr, Columbus, IN 47201Off Market
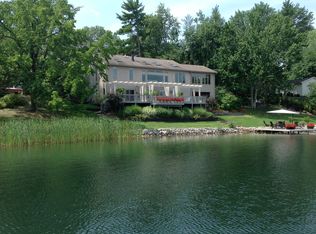
- $397,9003 bd2 ba1.3k sqft9171 W Tulip Dr, Columbus, IN 47201Off Market
- $290,0000.98 acres9181 W Tulip Dr, Columbus, IN 47201Sold

- $1,422,9004 bd3 ba3.1k sqft9152 W Tulip Dr, Columbus, IN 47201Off Market
- $940,1004 bd4 ba4.1k sqft9161 W Tulip Dr, Columbus, IN 47201Off Market
- $602,0003 bd2 ba1.6k sqft9192 W Tulip Dr, Columbus, IN 47201Off Market
- $407,2003 bd2 ba1.4k sqft9191 W Tulip Dr, Columbus, IN 47201Off Market
Nearby schools
GreatSchools rating
- 9/10Southside Elementary SchoolGrades: PK-6Distance: 4.5 mi
- 6/10Central Middle SchoolGrades: 7-8Distance: 6 mi
- 7/10Columbus North High SchoolGrades: 9-12Distance: 6.8 mi
Sell for more on Zillow
Get a Zillow Showcase℠ listing at no additional cost and you could sell for .
$1,571,000
2% more
+$31,420
With Zillow Showcase(estimated)
$1,602,420
Sell for more on Zillow
Get a Zillow Showcase℠ listing at no additional cost and you could sell for .
$1,571,000
2% more
+$31,420
With Zillow Showcase(estimated)
$1,602,420
- Indiana
- Bartholomew County
- Columbus
- 47201
- Harrison Lake
- 9172 W Tulip Dr
