Welcome to this beautifully maintained 5 bedroom, 3 bathroom home offering approximately 2,638 square feet of thoughtfully designed living space in the highly sought-after Innovation at Panther View community. Situated on a premium corner lot, this move in ready residence seamlessly combines modern comfort, energy efficiency, and an exceptional Central Florida location. From the moment you arrive, the freshly painted exterior and inviting curb appeal set the stage for everything this home has to offer. Inside, the open concept floor plan effortlessly connects the kitchen, dining area, and spacious family room, creating the perfect environment for everyday living and entertaining. A first floor bedroom and full bathroom provide outstanding flexibility for guests, multigenerational living, or a private home office. Upstairs, the expansive primary suite offers a peaceful retreat complete with a spacious walk in closet and en-suite bathroom. A large loft provides endless possibilities as a media room, playroom, home office, or additional living area. Three additional bedrooms and a full bathroom complete the second floor, offering ample space for family, guests, or remote work. Designed with convenience in mind, the home features a rear entry two car garage with a Tesla EV charging station and a spacious driveway. In addition, convenient street parking is available directly in front of the home, providing extra parking for family and guests. Energy efficiency is another standout feature, with leased solar panels offering an assumable payment of just $66 per month, helping reduce monthly utility costs while supporting sustainable living. One of the home’s most captivating features is the opportunity to enjoy nightly views of the Magic Kingdom fireworks from your own property, creating a spectacular backdrop for evenings with family and friends and a uniquely Central Florida experience. Nestled within the desirable Innovation at Panther View community and surrounded by the scenic Orange County National Golf Center, residents enjoy a peaceful atmosphere just minutes from Walt Disney World, world class dining, shopping, entertainment, and major highways. Lawn maintenance is included in the monthly HOA fee, providing a truly low maintenance lifestyle, and the home is zoned for highly rated new schools, making it an exceptional choice for families. Combining a spacious and versatile floor plan, a premium corner lot, energy efficient upgrades, exceptional parking options, and an unbeatable location, this remarkable home offers the very best of Central Florida living. Whether you’re looking for the perfect family home, an entertainer’s dream, or a place to enjoy everything the area has to offer, this exceptional property is ready to welcome you home.
Sold for $572,000
Zestimate®
$572,000
9173 CUT SHOT DRIVE, WINTER GARDEN, FL 34787
5beds
2,638sqft
Single Family Residence
Built in 2018
7,368 Square Feet Lot
$572,000 Zestimate®
$217/sqft
$3,347 Estimated rent
Home value
$572,000
$526,000 - $623,000
$3,347/mo
Zestimate® history
Owner options
List your home for rent
$3,347/mo
Rent Zestimate®
Find your next renter with Zillow Rental Manager. Plus, with online applications, you can quickly screen prospective tenants – for free.
$3,347/mo
Rent Zestimate®
Refinance and save
$4,236/mo
Est. payment
Refinancing to a lower rate could help reduce your monthly payments and save thousands over the life of the loan.
$4,236/mo
Est. payment
Explore your selling options
Work with a Zillow partner agent
Leverage their expertise and Zillow's premium Showcase listings to get your home seen by more buyers.
Get startedList with your own agent
Get your home in front of millions of buyers by listing it on Zillow.
Learn how to do itSell it yourself
Take full control of how buyers see your home on Zillow by listing For Sale by Owner (FSBO).
List your homeWhat's special
Large loftEn-suite bathroomConvenient street parkingOpen concept floor planInviting curb appealExpansive primary suitePremium corner lot
Zillow last checked:
Listing updated:
Listed by:
Chris Courtney 407-406-0506,
PREFERRED REAL ESTATE BROKERS 407-440-4900
Bought with:
Erica Diaz, 3301261
HOMEVEST REALTY
Cassie Hoffmann, 3380490
HOMEVEST REALTY
Source: Stellar MLS,MLS#: O6417835 Originating MLS: Orlando Regional
Originating MLS: Orlando Regional
Facts & features
Interior
Bedrooms & bathrooms
- Bedrooms: 5
- Bathrooms: 3
- Full bathrooms: 3
Primary bedroom
- Features: Walk-In Closet(s)
- Level: Second
Kitchen
- Level: First
Living room
- Level: First
Heating
- Central
Cooling
- Central Air
Appliances
- Included: Microwave, Range, Refrigerator
- Laundry: Laundry Room
Features
- Chair Rail, Crown Molding, Stone Counters
- Flooring: Tile
- Has fireplace: No
Interior area
- Total structure area: 3,577
- Total interior livable area: 2,638 sqft
Property
Parking
- Total spaces: 2
- Parking features: Garage - Attached
- Attached garage spaces: 2
Features
- Levels: Two
- Stories: 2
- Exterior features: Sidewalk
Lot
- Size: 7,368 Square Feet
Details
- Parcel number: 052427701500620
- Zoning: P-D
- Special conditions: None
Construction
Type & style
- Home type: SingleFamily
- Property subtype: Single Family Residence
Materials
- Block, Concrete, Stucco
- Foundation: Slab
- Roof: Shingle
Condition
- New construction: No
- Year built: 2018
Utilities & green energy
- Sewer: Public Sewer
- Water: Public
- Utilities for property: Electricity Connected
Community & HOA
Community
- Pet fee: $0 monthly
- Subdivision: PANTHER VIEW
HOA
- Has HOA: Yes
- HOA fee: $147 monthly
- HOA name: Sentry Management
- HOA phone: 352-243-4595
Location
- Region: Winter Garden
Financial & listing details
- Price per square foot: $217/sqft
- Tax assessed value: $541,252
- Annual tax amount: $5,803
- Date on market: 6/18/2026
- Cumulative days on market: 4 days
- Ownership: Fee Simple
- Total actual rent: 0
- Electric utility on property: Yes
- Road surface type: Paved
Price history
| Date | Event | Price |
|---|---|---|
| 7/13/2026 | Sold | $572,000+4%$217/sqft |
Source:  Stellar MLS #O6417835 Report a problem Stellar MLS #O6417835 Report a problem | ||
| 6/22/2026 | Pending sale | $550,000$208/sqft |
Source: Stellar MLS #O6417835 Report a problem | ||
| 6/18/2026 | Listed for sale | $550,000+54.8%$208/sqft |
Source: Stellar MLS #O6417835 Report a problem | ||
| 12/5/2018 | Sold | $355,300$135/sqft |
Source: Public Record Report a problem | ||
Public tax history
| Year | Property taxes | Tax assessment |
|---|---|---|
| 2024 | $5,551 +7.1% | $350,988 +3% |
| 2023 | $5,180 +3.9% | $340,765 +3% |
| 2022 | $4,985 +1.4% | $330,840 +3% |
| 2021 | $4,914 +0.2% | $321,204 +1.4% |
| 2020 | $4,906 +1.5% | $316,769 +2.3% |
| 2019 | $4,835 +440% | $309,647 +642.2% |
| 2018 | $895 | $41,720 |
| 2017 | $895 | $41,720 |
Find assessor info on the county website
Neighborhood: 34787
Nearby homes
- $530,1003 bd3 ba2.1k sqft9167 Cut Shot Dr, Winter Garden, FL 34787Off Market
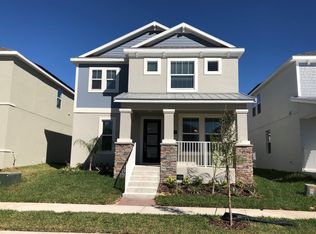
- $577,7005 bd3 ba2.4k sqft9161 Cut Shot Dr, Winter Garden, FL 34787Off Market
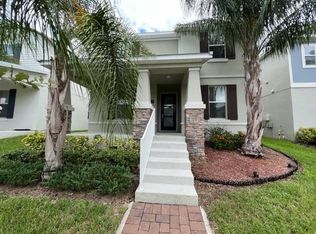
- $535,0005 bd4 ba2.4k sqft9203 Cut Shot Dr, Winter Garden, FL 34787Sold

- $605,2005 bd3 ba2.6k sqft9155 Cut Shot Dr, Winter Garden, FL 34787Off Market

- $597,3005 bd3 ba2.4k sqft7560 Summerlake Groves St, Winter Garden, FL 34787Off Market
- $588,6005 bd3 ba2.4k sqft7566 Summerlake Groves St, Winter Garden, FL 34787Off Market
- $531,4003 bd3 ba2.1k sqft7554 Summerlake Groves St, Winter Garden, FL 34787Off Market
- $602,0005 bd3 ba2.7k sqft9209 Cut Shot Dr, Winter Garden, FL 34787Off Market
Nearby schools
GreatSchools rating
- 8/10Panther Lake ElementaryGrades: PK-5Distance: 0.6 mi
- 9/10Hamlin Middle SchoolGrades: 6-8Distance: 2.6 mi
- 6/10Horizon High SchoolGrades: 9-12Distance: 1 mi
Get a cash offer in 3 minutes
Find out how much your home could sell for in as little as 3 minutes with a no-obligation cash offer.
Estimated market value
$572,000
Get a cash offer in 3 minutes
Find out how much your home could sell for in as little as 3 minutes with a no-obligation cash offer.
Estimated market value
$572,000
- Florida
- Orange County
- Winter Garden
- 34787
- 9173 CUT SHOT DRIVE
Nearby cities
Nearby neighborhoods
Nearby zip codes
Other Winter Garden Topics
