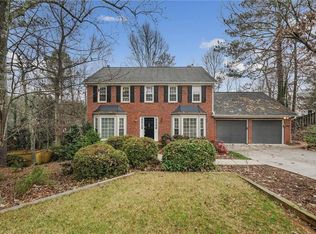
Welcome to 9173 Eves Circle in Roswell! This inviting home offers a fantastic combination of space, comfort, and location in one of North Fulton’s most desirable areas. The functional floor plan features spacious living areas filled with natural light, creating an easy flow for both everyday living and entertaining. The kitchen opens comfortably to the main living spaces, while generously sized bedrooms provide plenty of room for family, guests, or a home office. Outside, enjoy a private setting with space to relax, entertain, or make your own. Located just minutes from Historic Downtown Roswell, shopping, dining, parks, and highly sought-after North Fulton amenities, this home offers an incredible opportunity to live in Roswell and add your own personal touches. Don’t miss the chance to make 9173 Eves Circle your next home! This one won’t last long! A must see!
Active under contract
$650,900
9173 Eves Cir, Roswell, GA 30076
4beds
2,751sqft
Single Family Residence, Residential
Built in 1980
0.26 Acres Lot
$639,000 Zestimate®
$237/sqft
$63/mo HOA
What's special
Private settingFunctional floor planGenerously sized bedrooms
- 25 days
- 986
- 67
Likely to sell faster than
Zillow last checked:
Listing updated:
Listed by:
Mike Reis,
Coldwell Banker Realty 770-993-9200
Source: FMLS GA,MLS#: 7820083
Facts & features
Interior
Bedrooms & bathrooms
- Bedrooms: 4
- Bathrooms: 4
- Full bathrooms: 3
- 1/2 bathrooms: 1
Rooms
- Room types: Family Room
Primary bedroom
- Features: Oversized Master
- Level: Oversized Master
Bedroom
- Features: Oversized Master
Primary bathroom
- Features: None
Dining room
- Features: Seats 12+, Separate Dining Room
Kitchen
- Features: Kitchen Island
Heating
- Electric
Cooling
- Central Air, Electric
Appliances
- Included: Other
- Laundry: In Kitchen, Laundry Room, Main Level
Features
- Other
- Flooring: None
- Windows: Insulated Windows
- Basement: Full,Unfinished
- Number of fireplaces: 1
- Fireplace features: Factory Built, Gas Log, Living Room
- Common walls with other units/homes: No Common Walls
Interior area
- Total structure area: 2,751
- Total interior livable area: 2,751 sqft
- Finished area above ground: 2,751
Video & virtual tour
Property
Parking
- Total spaces: 2
- Parking features: Garage
- Garage spaces: 2
Accessibility
- Accessibility features: None
Features
- Levels: Two
- Stories: 2
- Patio & porch: Deck, Patio
- Exterior features: Private Yard, No Dock
- Pool features: None
- Spa features: None
- Fencing: Back Yard,Fenced,Wood
- Has view: Yes
- View description: Rural
- Waterfront features: None
- Body of water: None
Lot
- Size: 0.26 Acres
- Features: Back Yard, Front Yard, Landscaped, Private, Wooded
Details
- Additional structures: None
- Parcel number: 12 267106760739
- Other equipment: None
- Horse amenities: None
Construction
Type & style
- Home type: SingleFamily
- Architectural style: Traditional
- Property subtype: Single Family Residence, Residential
Materials
- Brick Front, Cement Siding
- Foundation: None
- Roof: Composition
Condition
- Resale
- New construction: No
- Year built: 1980
Utilities & green energy
- Electric: None
- Sewer: Public Sewer
- Water: Public
- Utilities for property: Cable Available, Electricity Available, Natural Gas Available, Phone Available, Sewer Available, Underground Utilities, Water Available
Green energy
- Energy efficient items: None
- Energy generation: None
Community & HOA
Community
- Features: Clubhouse, Homeowners Assoc, Near Schools, Near Shopping, Near Trails/Greenway, Playground, Pool, Sidewalks, Street Lights
- Security: None
- Subdivision: Woodfield
HOA
- Has HOA: Yes
- HOA fee: $750 annually
Location
- Region: Roswell
Financial & listing details
- Price per square foot: $237/sqft
- Tax assessed value: $510,600
- Annual tax amount: $1,504
- Date on market: 8/14/2026
- Cumulative days on market: 25 days
- Listing terms: Cash,Conventional,FHA,VA Loan
- Electric utility on property: Yes
- Road surface type: Asphalt
Estimated market value
$639,000
$607,000 - $671,000
$2,788/mo
Price history
| Date | Event | Price |
|---|---|---|
| 8/14/2026 | Listed for sale | $650,900$237/sqft |
Source:  FMLS GA #7820083 Report a problem FMLS GA #7820083 Report a problem | ||
Public tax history
| Year | Property taxes | Tax assessment |
|---|---|---|
| 2025 | $1,504 +3.6% | $204,240 +3.3% |
| 2024 | $1,452 +32.5% | $197,800 +6.1% |
| 2023 | $1,096 -28.6% | $186,400 +9.2% |
| 2022 | $1,534 +1.3% | $170,760 +16.7% |
| 2021 | $1,514 -62.9% | $146,280 +1.2% |
| 2020 | $4,080 +6.7% | $144,560 +8.3% |
| 2019 | $3,824 | $133,440 +2.4% |
| 2018 | $3,824 | $130,360 +45.7% |
| 2017 | $3,824 +39.1% | $89,480 |
| 2016 | $2,750 -0.3% | $89,480 |
| 2015 | $2,758 +17.2% | $89,480 |
| 2014 | $2,352 +3.9% | $89,480 |
| 2013 | $2,263 -9.4% | $89,480 -8% |
| 2012 | $2,499 | $97,240 |
| 2011 | -- | $97,240 -4.7% |
| 2010 | $2,653 +21.1% | $102,040 |
| 2009 | $2,190 | $102,040 -6.3% |
| 2008 | -- | $108,880 +12.2% |
| 2007 | $2,353 | $97,080 |
| 2005 | -- | $97,080 +3.9% |
| 2004 | $2,315 +0.8% | $93,440 +4% |
| 2003 | $2,296 +6.1% | $89,880 +8.4% |
| 2002 | $2,164 +6.6% | $82,920 +10.3% |
| 2001 | $2,029 | $75,160 |
Find assessor info on the county website
Monthly payment
Est. payment
Payment breakdown
Explore the cost of this home by adjusting the details. Changes won't be saved.Climate risks
Neighborhood: 30076
Nearby schools
Schools provided by the listing agent
- Elementary: River Eves
- Middle: Holcomb Bridge
- High: Centennial
Source: FMLS GA. This data may not be complete. We recommend contacting the local school district to confirm school assignments for this home.


Similar homes
- $700,0003 bd4 ba3.1k sqft3010 Riverside Rd #3010, Roswell, GA 30076For Sale

 MLS ID #7791317, Zana Dillard, Atlanta Fine Homes Sotheby's International. FMLS GA
 - $785,0004 bd3 ba3k sqft2955 Ascot Ln, Roswell, GA 30076For Sale
 MLS ID #7765593, Marielena Angulo, Marie Angulo & Co. Property Advisors. FMLS GA
 - $660,0004 bd2 ba2.5k sqft2730 Fontainebleau Dr, Dunwoody, GA 30360Active

 MLS ID #10792812, Paige Holliman, Harry Norman Realtors. GAMLS
 - $650,0004 bd3 ba2.5k sqft2114 Wyeth Walk, Marietta, GA 30062Active Under Contract
 MLS ID #10811381, Ariel Baverman, Coldwell Banker Realty. GAMLS
 - $699,0005 bd4 ba4.1k sqft9305 Mackinac Dr, Johns Creek, GA 30022ActiveMLS ID #10829167, Frances Morton, Keller Williams Realty PeachtreeRoad. GAMLS
- $675,0004 bd3 ba3.6k sqft5080 Nesbit Ferry Ln, Sandy Springs, GA 30350ActiveMLS ID #10741218, Kathleen Brady, Virtual Properties Realty.com. GAMLS
- $625,0004 bd3 ba2.1k sqft5381 Glenbrooke Trl, Atlanta, GA 30338ActiveMLS ID #10801144, Level Up Real Estate Team, BHHS Georgia Properties. GAMLS
- $675,0003 bd3 ba3.1k sqft145 Shelli Ln, Roswell, GA 30075For SaleMLS ID #7801305, KIM BOYD, Atlanta Fine Homes Sotheby's International. FMLS GA
- $594,9004 bd3 ba2.7k sqft635 Rosedown Way, Johns Creek, GA 30022ActiveMLS ID #10827596, Robert McCormick, Keller Williams Realty North Atlanta. GAMLS
- $700,0004 bd3 ba3.3k sqft5309 W Bank Dr, Marietta, GA 30068For SaleMLS ID #7827832, Amy Sonke, Dorsey Alston Realtors. FMLS GA
- $670,0005 bd3 ba2.7k sqft2112 Rockland Ct, Marietta, GA 30062ActiveMLS ID #10772488, Rhonda Duffy, Duffy Realty. GAMLS
- $639,0005 bd3 ba3.1k sqft4085 Howell Ferry Rd, Duluth, GA 30096For SaleMLS ID #7825044, YANG SOOK KWON, America Realty Center, Inc.. FMLS GA
- $699,9994 bd3 ba3.6k sqft4770 Hamptons Dr, Alpharetta, GA 30004For SaleMLS ID #7832803, Teresa Gale, The Rezerve, LLC. FMLS GA
- $675,0004 bd3 ba2.5k sqft422 Woodstone West Dr, Marietta, GA 30068For SaleMLS ID #7792979, Kelli Garlock, Atlanta Communities. FMLS GA
- $612,0004 bd4 ba3.4k sqft5437 Blue Cedar Dr, Sugar Hill, GA 30518ActiveMLS ID #10840912, Donna Charitat, BHHS Georgia Properties. GAMLS
- $550,0004 bd3 ba3k sqft6720 Ramundo Dr, Atlanta, GA 30360For SaleMLS ID #7782023, Alex Egan, Peachtree Town & Country. FMLS GA
- $619,9003 bd2 ba1.9k sqft1955 Hitching Post Ln, Marietta, GA 30068Active Under ContractMLS ID #10797218, Linda Ogletree, Atlanta Communities. GAMLS
- $650,0004 bd3 ba2.8k sqft4924 Marlos Dr NE, Marietta, GA 30066ActiveMLS ID #10798479, Brenda Roth, Keller Williams Realty Atlanta North. GAMLS
- $599,0004 bd3 ba2.1k sqft4881 Anclote Dr, Johns Creek, GA 30022Active Under ContractMLS ID #10756638, Pamela Santoro, BHHS Georgia Properties. GAMLS
- $799,9005 bd4 ba3.7k sqft12110 Willow Run Rd, Roswell, GA 30075ActiveMLS ID #10835999, Zain Arif, Keller Williams Realty PeachtreeRoad. GAMLS
