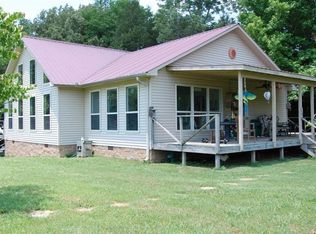
RARE OPPORTUNITY to experience true country living with this SECLUDED retreat. Tucked away at the end of a long private driveway, this 3-bedroom, 2-bath LOG home showcases impeccable QUALITY and CRAFTSMANSHIP throughout with western cedar walls, oak flooring, wormy maple cabinets, and soaring CATHEDRAL ceilings. Pella windows and doors invite in natural LIGHT, while the AIRY, open interior flows seamlessly to a spacious sunroom and an expansive wraparound porch—perfect for taking in the SERENE surroundings.
Set on 80 breathtaking acres of TIMBER and PASTURE, this property offers approximately 10 acres of fenced and cross-fenced pasture with two 20x40 pole barns, one equipped with stalls. A 34x24 SHOP with its own bathroom provides ample workspace and storage. Two CREEKS meander through the land, attracting abundant WILDLIFE and enhancing the property's natural charm.
Whether you're looking for a private homestead, recreational retreat, or space for a small herd of livestock, this property combines RUSTIC elegance with MODERN comfort—where the beauty inside is only rivaled by the views outside.
While you are nestled in the quiet seclusion of Carroll County, you are still conveniently located to several towns including Milan, Huntingdon and Jackson. Also, less than 20 miles to the interstate, you can easily head west to Memphis or east to Nashville. You truly are getting the best of all worlds with this incredible property. PRICED TO SELL!!
Sold for $615,000
Zillow last checked:
Listing updated:
Bought with:
Will McKee, 325442
Coldwell Banker McKee Realty
Source: CWTAR,MLS#: 2503962
Price history
| Date | Event | Price |
|---|---|---|
| 10/20/2025 | Sold | $615,000+2.5%$268/sqft |
Source:  CWTAR #2503962 Report a problem CWTAR #2503962 Report a problem | ||
| 8/28/2025 | Pending sale | $599,900$262/sqft |
Source: CWTAR #2503962 Report a problem | ||
| 8/21/2025 | Listed for sale | $599,900+73.9%$262/sqft |
Source: CWTAR #2503962 Report a problem | ||
| 12/12/2014 | Sold | $345,000+19.2%$151/sqft |
Source: Public Record Report a problem | ||
| 2/11/2014 | Listing removed | $289,500$126/sqft |
Source: Hickman Realty Group #157921 Report a problem | ||
| 8/6/2013 | Listed for sale | $289,500-16.2%$126/sqft |
Source: Hickman Realty Group #157921 Report a problem | ||
| 5/16/2011 | Sold | $345,500-5.3%$151/sqft |
Source: Public Record Report a problem | ||
| 4/15/2011 | Pending sale | $365,000$159/sqft |
Source: Town & Country Inc., Realtors #144606 Report a problem | ||
| 2/2/2011 | Listed for sale | $365,000+17.7%$159/sqft |
Source: Town & Country Inc., Realtors #144606 Report a problem | ||
| 11/8/2010 | Sold | $310,000-11.4%$135/sqft |
Source: Public Record Report a problem | ||
| 10/31/2010 | Pending sale | $350,000$153/sqft |
Source: TOWN & COUNTRY INC.,REALTORS #139859 Report a problem | ||
| 10/16/2010 | Listed for sale | $350,000+118.8%$153/sqft |
Source: TOWN & COUNTRY INC.,REALTORS #139859 Report a problem | ||
| 8/4/2010 | Sold | $160,000-57.3%$70/sqft |
Source: Public Record Report a problem | ||
| 7/9/2010 | Price change | $375,000-21.1%$164/sqft |
Source: Dominion Enterprises Report a problem | ||
| 4/8/2010 | Price change | $475,000+11.8%$207/sqft |
Source: Dominion Enterprises Report a problem | ||
| 12/19/2009 | Listed for sale | $425,000$185/sqft |
Source: Visual Tour #138234 Report a problem | ||
| 11/7/2009 | Listing removed | $425,000$185/sqft |
Source: Coldwell Banker Creswell Realty #136369 Report a problem | ||
| 8/7/2009 | Listed for sale | $425,000$185/sqft |
Source: Coldwell Banker Creswell Realty #136369 Report a problem | ||
| 11/5/2008 | Listing removed | $425,000$185/sqft |
Source: Homes.com #129042 Report a problem | ||
| 7/26/2008 | Price change | $425,000-29.2%$185/sqft |
Source: Homes.com #129042 Report a problem | ||
| 5/4/2008 | Listed for sale | $600,000$262/sqft |
Source: Homes.com #129042 Report a problem | ||
Nearby homes
- $397,500-- bd-- ba1.9k sqft9173 Highway 104, Cedar Grove, TN 38321Off Market
- $55,100-- bd2 ba1.9k sqft9165 Highway 104 W, Cedar Grove, TN 38321Off Market
- $74,100-- bd-- ba1.3k sqft9286 Highway 104, Cedar Grove, TN 38321Off Market
- $21,900-- bd-- ba896 sqft9363 Highway 104, Cedar Grove, TN 38321Off Market


Get pre-qualified for a loan
At Zillow Home Loans, we can pre-qualify you in as little as 5 minutes with no impact to your credit score.An equal housing lender. NMLS #10287.
