Virtually Staged. Welcome to this Charming Fort Myers home in this desirable San Carlos Park area! This property offers a wonderful opportunity for homeowners, seasonal residents, or investors looking to enjoy Southwest Florida lifestyle. Featuring a functional floor plan, comfortable living spaces, and SOLAR PANELS, this home offers added appeal for buyers interested in energy-conscious living. Conveniently located near shopping, restaurants, schools, Florida Gulf Coast University, Gulf Coast Town Center, and major roadways, with easy access to Fort Myers and ESTRO. Enjoy the convenience of this established residential location while being just a short drive from Southwest Florida's beautiful beaches, entertainment, and everyday amenities. Don't miss the opportunity to make this property your own!! One of the standout features is the Solar panel system and the above ground pool. Including the Screened in lanai for outdoor entertaining by the pool.
For sale
$270,900
9173 TEMPLE ROAD E, FORT MYERS, FL 33967
2beds
936sqft
Single Family Residence
Built in 1980
8,102 Square Feet Lot
$-- Zestimate®
$289/sqft
$-- HOA
What's special
Above ground poolFunctional floor planComfortable living spacesSolar panels
- 8 hours
- 139
- 20
Zillow last checked:
Listing updated:
Listed by:
Adrianna Coffman 941-626-8137,
EXIT GULF COAST REALTY 941-505-2950
Source: Stellar MLS,MLS#: C7533189 Originating MLS: Port Charlotte
Facts & features
Interior
Bedrooms & bathrooms
- Bedrooms: 2
- Bathrooms: 1
- Full bathrooms: 1
Rooms
- Room types: Bonus Room, Breakfast Room Separate
Primary bedroom
- Features: Makeup/Vanity Space, Walk-In Closet(s)
- Level: First
- Area: 152.25 Square Feet
- Dimensions: 14.5x10.5
Bedroom 2
- Features: Built-In Shelving, Walk-In Closet(s)
- Level: First
- Area: 110 Square Feet
- Dimensions: 10x11
Bathroom 1
- Features: Tub With Shower, Linen Closet
- Level: First
- Area: 52.5 Square Feet
- Dimensions: 7.5x7
Other
- Features: Ceiling Fan(s), Storage Closet
- Level: First
- Area: 495 Square Feet
- Dimensions: 15x33
Kitchen
- Features: Pantry
- Level: First
Living room
- Features: Ceiling Fan(s), No Closet
- Level: First
- Area: 277.5 Square Feet
- Dimensions: 15x18.5
Heating
- Electric, Solar
Cooling
- Central Air, Other
Appliances
- Included: Cooktop, Dishwasher, Dryer, Microwave, Range, Refrigerator, Washer
- Laundry: Inside, Laundry Closet, Laundry Room, Washer Hookup
Features
- Built-in Features, Ceiling Fan(s), Eating Space In Kitchen, Kitchen/Family Room Combo, Primary Bedroom Main Floor, Walk-In Closet(s)
- Flooring: Ceramic Tile
- Doors: Accessible Doors, Sliding Doors
- Has fireplace: No
Interior area
- Total structure area: 1,248
- Total interior livable area: 936 sqft
Video & virtual tour
Property
Parking
- Total spaces: 2
- Parking features: Garage - Attached
- Attached garage spaces: 2
Accessibility
- Accessibility features: Accessible Bedroom, Accessible Closets, Accessible Hallway(s), Accessible Kitchen, Accessible Kitchen Appliances, Accessible Central Living Area, Accessible Washer/Dryer
Features
- Levels: One
- Stories: 1
- Patio & porch: Covered, Patio, Screened
- Exterior features: Private Entrance, Private Mailbox, Private Yard
- Has private pool: Yes
- Pool features: Above Ground
- Spa features: Above Ground
- Fencing: Fenced
- Has view: Yes
- View description: City, Pool
Lot
- Size: 8,102 Square Feet
- Dimensions: 80 x 105
- Residential vegetation: Trees/Landscaped
Details
- Parcel number: 2246250100266.0310
- Zoning: RS-1
- Special conditions: None
Construction
Type & style
- Home type: SingleFamily
- Architectural style: Ranch
- Property subtype: Single Family Residence
Materials
- Concrete
- Foundation: Concrete Perimeter
- Roof: Other
Condition
- Completed
- New construction: No
- Year built: 1980
Utilities & green energy
- Electric: Photovoltaics Seller Owned
- Sewer: Septic Tank
- Water: Public
- Utilities for property: BB/HS Internet Available, Cable Available, Cable Connected, Electricity Available, Electricity Connected, Solar, Water Available, Water Connected
Green energy
- Energy generation: Solar
Community & HOA
Community
- Pet fee: $0 monthly
- Subdivision: SAN CARLOS PARK
HOA
- Has HOA: No
Location
- Region: Fort Myers
Financial & listing details
- Price per square foot: $289/sqft
- Tax assessed value: $250,630
- Annual tax amount: $1,319
- Date on market: 11/10/2026
- Listing terms: Cash,Conventional,FHA,VA Loan
- Ownership: Fee Simple
- Total actual rent: 0
- Electric utility on property: Yes
- Road surface type: Paved
Estimated market value
Not available
Estimated sales range
Not available
Not available
Price history
| Date | Event | Price |
|---|---|---|
| 11/10/2026 | Listed for sale | $270,900+545%$289/sqft |
Source:  Stellar MLS #C7533189 Report a problem | ||
| 6/18/2014 | Sold | $42,000$45/sqft |
Source: Public Record Report a problem | ||
Public tax history
| Year | Property taxes | Tax assessment |
|---|---|---|
| 2025 | $1,320 +5.6% | $107,923 +2.9% |
| 2024 | $1,249 +3% | $104,881 +3% |
| 2023 | $1,212 -8.7% | $101,826 +3% |
| 2022 | $1,328 +5% | $98,860 +3% |
| 2021 | $1,264 +0% | $95,981 +1.4% |
| 2020 | $1,264 +3% | $94,656 -22.4% |
| 2019 | $1,228 | $121,928 +34.3% |
| 2018 | $1,228 +2.9% | $90,803 +2.1% |
| 2017 | $1,193 +1% | $88,935 -10.6% |
| 2016 | $1,181 +1.7% | $99,436 +15% |
| 2015 | $1,161 -0.5% | $86,500 +12.9% |
| 2014 | $1,167 +113.7% | $76,600 +29.4% |
| 2013 | $546 +3% | $59,205 +18.6% |
| 2012 | $530 +0.5% | $49,904 +3% |
| 2011 | $528 -1.6% | $48,456 +27% |
| 2010 | $536 -24.3% | $38,156 -23.3% |
| 2009 | $708 -8.5% | $49,750 -58.9% |
| 2008 | $774 -5.7% | $120,900 -18.7% |
| 2007 | $821 -2.7% | $148,740 +0.3% |
| 2006 | $844 +1.3% | $148,290 +81.1% |
| 2004 | $833 -3% | $81,900 +28.5% |
| 2003 | $859 +3.2% | $63,730 +0.9% |
| 2002 | $832 | $63,160 +20.1% |
| 2000 | -- | $52,610 |
Find assessor info on the county website
Monthly payment
Est. payment
Payment breakdown
Explore the cost of this home by adjusting the details. Changes won't be saved.Climate risks
Neighborhood: San Carlos Park
Nearby schools
Schools provided by the listing agent
- Elementary: Three Oaks Elementary
- Middle: Three Oaks Middle School
- High: Estero High School
Source: Stellar MLS. This data may not be complete. We recommend contacting the local school district to confirm school assignments for this home.

Similar homes
- $239,9003 bd2 ba1.1k sqft18439 Fuchsia Rd, Fort Myers, FL 33967For Sale
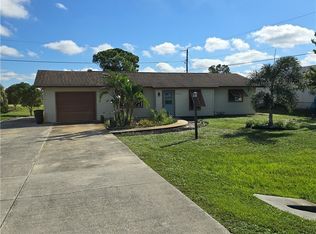
 MLS ID #2026046921, David Kerrigan, Pro Care Realty Llc. Florida Gulf Coast MLS
- $305,0003 bd2 ba1k sqft19118 Holly Rd, Fort Myers, FL 33967For Sale
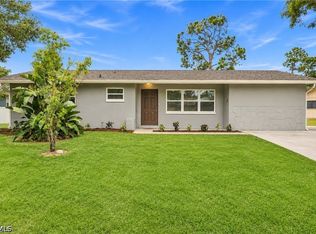 MLS ID #2026045775, Chelsea Robinson, KW Florida Living. Florida Gulf Coast MLS
- $269,9004 bd2 ba1.2k sqft9140 San Carlos BLVD, FORT MYERS, FL 33967For Sale
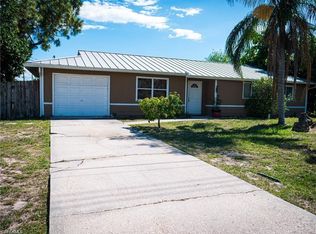
 MLS ID #226036112, Gregory W MacAdam, Keller Williams Elevate Luxury. SWFLMLS
- $272,9003 bd2 ba1k sqft17133 Antigua RD, FORT MYERS, FL 33967For Sale
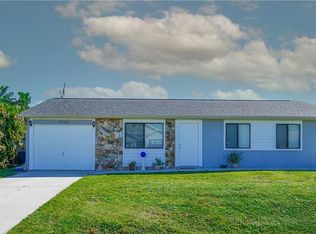 MLS ID #226039096, Renay A Montague, Sundance Realty II. SWFLMLS
- $269,9503 bd2 ba1k sqft8121 Winged Foot Dr, Fort Myers, FL 33967For SaleMLS ID #2026031084, Jake Arden, John R. Wood Properties. Florida Gulf Coast MLS
- $375,0003 bd2 ba1.2k sqft8434 Butternut RD, FORT MYERS, FL 33967For SaleMLS ID #226040892, Edwin Pilger, Platinum 1 Realty. SWFLMLS
- $320,0003 bd2 ba1.1k sqft19035 Miami Blvd, Fort Myers, FL 33967For SaleMLS ID #2026029708, William Figueroa, Sovereign Real Estate Group. Florida Gulf Coast MLS
- $289,0002 bd2 ba1.1k sqft8484 Cypress Dr N, Fort Myers, FL 33967For SaleMLS ID #2026029840, Marcus Larrea, Palm Paradise Realty Group. Florida Gulf Coast MLS
- $314,9002 bd1 ba988 sqft18500 Sarasota RD, FORT MYERS, FL 33967For SaleMLS ID #226026080, Timothy Blackford, Premiere Plus Realty Company. SWFLMLS
- $295,0003 bd2 ba1.1k sqft7297 Kumquat Rd, Fort Myers, FL 33967For SaleMLS ID #2026026173, Lori Valenti, Palm Paradise Realty Group. Florida Gulf Coast MLS
- $325,0002 bd2 ba1.1k sqft9144 Morris Rd, Fort Myers, FL 33967For SaleMLS ID #2026035909, Sergio Cal, DomainRealty.com LLC. Florida Gulf Coast MLS
- $301,5003 bd2 ba1.1k sqft19116 Coconut Rd, Fort Myers, FL 33967For SaleMLS ID #2026003985, William Figueroa, Sovereign Real Estate Group. Florida Gulf Coast MLS
- $265,0002 bd2 ba1.3k sqft8371 Grand Palm DR #2, ESTERO, FL 33967For SaleMLS ID #226020496, Mike F Hagan, Royal Shell Real Estate, Inc.. SWFLMLS
- $334,5002 bd2 ba1k sqft18401 Huckleberry RD, FORT MYERS, FL 33967For SaleMLS ID #226036448, Jon Poirier, John R Wood Properties. SWFLMLS
- $300,0002 bd2 ba1.3k sqft8530 Kingbird Loop APT 725, Estero, FL 33967For SaleMLS ID #2026045119, Lake Yelton Alexander, RE/MAX Realty Team. Florida Gulf Coast MLS
- $349,0003 bd2 ba1.2k sqft19173 Coconut RD, FORT MYERS, FL 33967For SaleMLS ID #226037732, Francisco Alejandre rojas, Premiere Plus Realty Company. SWFLMLS
- $359,0003 bd2 ba1.2k sqft17208 Phlox Dr, Fort Myers, FL 33967For SaleMLS ID #2026045516, Eileen Ortegon, Realty One Group MVP. Florida Gulf Coast MLS
- $329,9003 bd2 ba1.1k sqft7416 Pine DR, FORT MYERS, FL 33967For SaleMLS ID #226032022, Katie Teresinski, Hovland Realty, LLC. SWFLMLS
- $265,9992 bd3 ba1.3k sqft17517 Cherry Ridge LN, FORT MYERS, FL 33967For SaleMLS ID #226026413, My Geiger, Premiere Plus Realty Company. SWFLMLS
