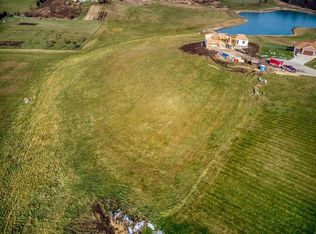
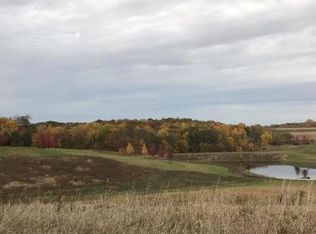
FANTASTIC SUBDIVISION RIGHT OFF HWY 151 BYPASS, COMMUNITY WELLS, AND DESIGNED FOR WALK OUTS ON EACH LOT. WITH ACCESS TO AN AWESOME POND.
Sold for $757,000
Street View
Price history
| Date | Event | Price |
|---|---|---|
| 9/3/2026 | Sold | $757,000-3.4%$240/sqft |
Source: Public Record Report a problem | ||
| 11/16/2025 | Listed for sale | $783,700-1.9%$248/sqft |
Source:  CRAAR, CDRMLS #2509401 Report a problem CRAAR, CDRMLS #2509401 Report a problem | ||
| 8/4/2025 | Listing removed | $799,000$253/sqft |
Source:  Iowa City Area AOR #202503630 Report a problem Iowa City Area AOR #202503630 Report a problem | ||
| 7/10/2025 | Price change | $799,000-2.3%$253/sqft |
Source: CRAAR, CDRMLS #2502550 Report a problem | ||
| 5/8/2025 | Price change | $818,000-3%$259/sqft |
Source: CRAAR, CDRMLS #2502550 Report a problem | ||
| 4/21/2025 | Price change | $843,000-1.6%$267/sqft |
Source: CRAAR, CDRMLS #2502550 Report a problem | ||
| 4/10/2025 | Price change | $857,000-1.4%$272/sqft |
Source: Iowa City Area AOR #202502030 Report a problem | ||
| 2/20/2025 | Listed for sale | $869,000+12.9%$275/sqft |
Source: CRAAR, CDRMLS #2501127 Report a problem | ||
| 6/10/2022 | Sold | $770,000-1.2%$244/sqft |
Source: CRAAR, CDRMLS #2201089 Report a problem | ||
| 4/25/2022 | Pending sale | $779,000$247/sqft |
Source: CRAAR, CDRMLS #2201089 Report a problem | ||
| 4/20/2022 | Price change | $779,000-2%$247/sqft |
Source: CRAAR, CDRMLS #2201089 Report a problem | ||
| 3/31/2022 | Price change | $794,999-3%$252/sqft |
Source: CRAAR, CDRMLS #2201089 Report a problem | ||
| 3/23/2022 | Price change | $819,999-1.4%$260/sqft |
Source: CRAAR, CDRMLS #2201089 Report a problem | ||
| 3/17/2022 | Price change | $831,999-2.1%$264/sqft |
Source: CRAAR, CDRMLS #2201089 Report a problem | ||
| 3/8/2022 | Price change | $849,900-3.4%$269/sqft |
Source: CRAAR, CDRMLS #2201089 Report a problem | ||
| 3/2/2022 | Listed for sale | $879,900+1366.5%$279/sqft |
Source: CRAAR, CDRMLS #2201089 Report a problem | ||
| 10/1/2018 | Sold | $60,000-7.6%$19/sqft |
Source: CRAAR, CDRMLS #1806218 Report a problem | ||
| 6/15/2018 | Listed for sale | $64,900$21/sqft |
Source: BARNER REALTY & AUCTION #1302586 Report a problem | ||