Welcome to your dream home in Ancient Tree, a prestigious gated community built by DiVosta! This stunning newer construction residence offers over 3,000 square feet of luxurious living space, designed with modern living in mind with over $150,000 in upgrades!
Freshly painted inside, this home features an open floor plan that is light and airy, perfect for entertaining and everyday living. With 4 spacious bedrooms and two versatile flex rooms, you'll have all the space you need. Some of the windows are adorned with electric shades, providing both privacy and aesthetic appeal.
Structural upgrades include zero corner sliding glass doors, a tankless water heater, a pool bath with a covered lanai, all-impact glass, and a screened-in lanai, ensuring durability and convenience. The gourmet kitchen is equipped with a KitchenAid Stainless Package, featuring a 36" gas cooktop, hood, dishwasher, 30" oven/microwave combo, and a beverage cooler. The kitchen also boasts dovetail drawers, soft-close drawers/doors, decorative door end-panels, large crown, and under-cabinet lighting. All interior doors are 8'0" solid core doors, enhancing the home's elegance. With over $150,000 in upgrades, this home leaves nothing to be desired.
Additional features include waterproof euro oak 10mm laminate flooring, custom closets in the master bedroom and kids' rooms, an electric fireplace, a 9-camera security system, and built-in speakers in the living room, master bedroom, and patio. The community also offers a sparkling pool, perfect for relaxation and recreation.
Located with easy access to top-rated golf courses, Ancient Tree provides a perfect blend of luxury, comfort, and convenience. Don't miss the opportunity to make this exquisite home yours. Schedule a showing today and experience the best of what Ancient Tree has to offer.
Sold for $1,275,000
$1,275,000
9174 Balsamo Drive, Palm Beach Gardens, FL 33412
4beds
3,073sqft
Single Family Residence
Built in 2022
0.31 Acres Lot
$1,293,800 Zestimate®
$415/sqft
$6,626 Estimated rent
Home value
$1,293,800
$1.20M - $1.40M
$6,626/mo
Zestimate® history
Owner options
List your home for rent
$6,626/mo
Rent Zestimate®
Find your next renter with Zillow Rental Manager. Plus, with online applications, you can quickly screen prospective tenants – for free.
$6,626/mo
Rent Zestimate®
Refinance and save
$9,198/mo
Est. payment
Refinancing to a lower rate could help reduce your monthly payments and save thousands over the life of the loan.
$9,198/mo
Est. payment
Explore your selling options
Work with a Zillow partner agent
Leverage their expertise and Zillow's premium Showcase listings to get your home seen by more buyers.
Get startedList with your own agent
Get your home in front of millions of buyers by listing it on Zillow.
Learn how to do itSell it yourself
Take full control of how buyers see your home on Zillow by listing For Sale by Owner (FSBO).
List your homeWhat's special
Zillow last checked:
Listing updated:
Listed by:
Tracy Ward 561-909-7100,
Douglas Elliman Jupiter
Bought with:
Robert Lawson Snow, 3366265
Blue Water Real Estate Group
Source: BeachesMLS,MLS#: R11011248 Originating MLS: BeachesMLS
Originating MLS: BeachesMLSFacts & features
Interior
Bedrooms & bathrooms
- Bedrooms: 4
- Bathrooms: 3
- Full bathrooms: 3
- Main level bathrooms: 3
- Main level bedrooms: 4
Primary bedroom
- Level: Main
- Area: 273
- Dimensions: 21 X 13
Bedroom 2
- Area: 132
- Dimensions: 12 X 11
Bedroom 3
- Area: 132
- Dimensions: 12 X 11
Bedroom 4
- Area: 143
- Dimensions: 13 X 11
Den
- Area: 130
- Dimensions: 13 X 10
Kitchen
- Level: Main
- Area: 264
- Dimensions: 22 X 12
Living room
- Level: Main
- Area: 550
- Dimensions: 25 X 22
Other
- Area: 90
- Dimensions: 10 X 9
Heating
- Central
Cooling
- Central Air
Appliances
- Included: Dryer, Dishwasher, Gas Range, Microwave, Refrigerator
- Laundry: Inside
Features
- Built-in Features, Bathtub, Dual Sinks, Entrance Foyer, Kitchen Island, Main Level Primary, Split Bedrooms, Soaking Tub, Separate Shower, Walk-In Closet(s)
- Flooring: Carpet, Laminate
- Windows: Blinds, Drapes, Storm Window(s)
- Has fireplace: Yes
Interior area
- Total structure area: 4,259
- Total interior livable area: 3,073 sqft
Property
Parking
- Total spaces: 3
- Parking features: Attached, Driveway, Garage, Garage Door Opener
- Attached garage spaces: 3
- Has uncovered spaces: Yes
Features
- Levels: Multi/Split,One
- Stories: 1
- Patio & porch: Patio, Screened
- Exterior features: Outdoor Living Area
- Pool features: Association
- Has view: Yes
- View description: Garden
- Waterfront features: None
Lot
- Size: 0.31 Acres
- Features: 1/4 to 1/2 Acre Lot, Sprinklers Automatic
Details
- Parcel number: 52414214100000450
- Zoning: RL2
- Special conditions: Listed As-Is
Construction
Type & style
- Home type: SingleFamily
- Architectural style: Colonial
- Property subtype: Single Family Residence
Materials
- Block
Condition
- Resale
- New construction: No
- Year built: 2022
Details
- Builder model: CLUBVIEW
- Builder name: DiVosta Homes
Utilities & green energy
- Sewer: Public Sewer
- Water: Public
- Utilities for property: Cable Available, Natural Gas Available, Sewer Available, Water Available
Community & HOA
Community
- Features: Home Owners Association, Gated
- Security: Gated Community, Smoke Detector(s)
- Subdivision: ANCIENT TREE
HOA
- Has HOA: Yes
- Amenities included: Cabana, Clubhouse, Pool, Tennis Court(s)
- Services included: Recreation Facilities, Security
- HOA fee: $534 monthly
- HOA phone: 561-625-0030
Location
- Region: Palm Beach Gardens
Financial & listing details
- Price per square foot: $415/sqft
- Tax assessed value: $1,042,260
- Annual tax amount: $13,625
- Date on market: 8/9/2024
- Cumulative days on market: 98 days
- Listing terms: Cash,Conventional
Price history
| Date | Event | Price |
|---|---|---|
| 12/16/2024 | Sold | $1,275,000-5.5%$415/sqft |
Source:  BeachesMLS #R11011248 Report a problem BeachesMLS #R11011248 Report a problem | ||
| 11/18/2024 | Pending sale | $1,349,000$439/sqft |
Source:  Douglas Elliman #RX-11011248 Report a problem Douglas Elliman #RX-11011248 Report a problem | ||
| 10/16/2024 | Price change | $1,349,000-1.9%$439/sqft |
Source: BeachesMLS #RX-11011248 Report a problem | ||
| 8/9/2024 | Listed for sale | $1,375,000+53.2%$447/sqft |
Source: BeachesMLS #RX-11011248 Report a problem | ||
| 4/1/2022 | Sold | $897,300+14%$292/sqft |
Source: Public Record Report a problem | ||
| 5/25/2021 | Listing removed | -- |
Source:  DiVosta Report a problem DiVosta Report a problem | ||
| 5/23/2021 | Listed for sale | $786,990+2.6%$256/sqft |
Source: DiVosta Report a problem | ||
| 5/11/2021 | Listing removed | -- |
Source: DiVosta Report a problem | ||
| 5/8/2021 | Price change | $766,990+7.1%$250/sqft |
Source: DiVosta Report a problem | ||
| 5/5/2021 | Price change | $715,990-1.4%$233/sqft |
Source: DiVosta Report a problem | ||
| 4/16/2021 | Listed for sale | $725,990$236/sqft |
Source: DiVosta Report a problem | ||
Public tax history
| Year | Property taxes | Tax assessment |
|---|---|---|
| 2025 | $18,820 +30.4% | $1,042,260 +24.4% |
| 2024 | $14,433 +1.7% | $837,939 +3% |
| 2023 | $14,193 +532.5% | $813,533 +577.9% |
| 2022 | $2,244 -1.2% | $120,000 +4.4% |
| 2021 | $2,271 +5.1% | $114,950 +10% |
| 2020 | $2,160 +14.6% | $104,500 +10% |
| 2019 | $1,885 | $95,000 |
| 2018 | $1,885 | $95,000 |
Find assessor info on the county website
Neighborhood: 33412
Nearby homes
- $1,170,5003 bd3 ba2.5k sqft9170 Balsamo Dr, Palm Beach Gardens, FL 33412Off Market
- $1,165,9003 bd3 ba2.8k sqft9178 Balsamo Dr, Palm Beach Gardens, FL 33412Off Market
- $1,266,7003 bd2 ba3.9k sqft9166 Balsamo Dr, Palm Beach Gardens, FL 33412Off Market

- $1,234,6004 bd3 ba3k sqft9186 Balsamo Dr, Palm Beach Gardens, FL 33412Off Market
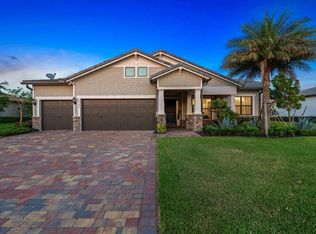
- $1,225,0004 bd3 ba3k sqft9171 Balsamo Dr, Palm Beach Gardens, FL 33412Sold
- $1,473,6004 bd3 ba3k sqft9179 Balsamo Dr, Palm Beach Gardens, FL 33412Off Market
- $1,202,8004 bd3 ba3.4k sqft9162 Balsamo Dr, Palm Beach Gardens, FL 33412Off Market
- $1,327,5003 bd2 ba3.1k sqft9187 Balsamo Dr, Palm Beach Gardens, FL 33412Off Market
Nearby schools
GreatSchools rating
- 9/10Pierce Hammock Elementary SchoolGrades: PK-5Distance: 2.8 mi
- 6/10Osceola Creek Middle SchoolGrades: 6-8Distance: 7.2 mi
- 3/10Palm Beach Gardens High SchoolGrades: 9-12Distance: 7.5 mi
Schools provided by the listing agent
- Elementary: Pierce Hammock
- Middle: Osceola Creek
- High: Palm Beach Gardens
Source: BeachesMLS. This data may not be complete. We recommend contacting the local school district to confirm school assignments for this home.
Get a cash offer in 3 minutes
Find out how much your home could sell for in as little as 3 minutes with a no-obligation cash offer.
Estimated market value
$1,293,800
Get a cash offer in 3 minutes
Find out how much your home could sell for in as little as 3 minutes with a no-obligation cash offer.
Estimated market value
$1,293,800
- Florida
- Palm Beach County
- Palm Beach Gardens
- 33412
- 9174 Balsamo Drive
Nearby cities
Nearby neighborhoods
Nearby zip codes
Other Palm Beach Gardens Topics
- Apartments for Rent in 33412
- Houses for Sale in 33412
- Houses for Rent in 33412
- 33412 Real Estate
- Palm Beach Gardens Condos
- Houses for Sale in Palm Beach Gardens
- Newest Listings in Palm Beach Gardens
- Palm Beach Gardens Home Values
- Palm Beach Gardens Real Estate Agents
- Palm Beach Gardens Refinance
- Palm Beach Gardens Mortgage Rates
