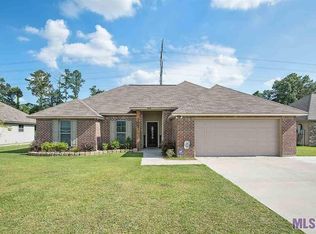
The kitchen has raised-panel, custom painted cabinets and windows along the back of the home overlooking the backyard and offering natural light into the home. Features a split floor plan with wood Laminate floors in the family room and foyer. The Master Suite includes a private bath with a double bowl vanity, garden tub, separate shower and a large walk in closet. The large utility room is located off of the kitchen next to the garage door entrance. Inside the garage is an additional storage area for outdoor items or for those items that you just can't seem to throw away. Don't miss out on this beautifully designed home for you and your family!! Located in Denham Springs school district with 100% financing option available.
This property is not currently displayed as for sale or rent on Zillow. This may be different from what's on other websites or public sources.