Skip main navigation
Closed
  • $475,000

    9174 Gregory Ct, Mentor, OH 44060

    4beds
    3,638sqft
    Single Family Residence
    Built in 1988
    0.51 Acres Lot
    $497,000 Zestimate®
    $131/sqft
    $3,487 Estimated rent

    Home value

    $497,000

    $472,000 - $522,000

    $3,487/mo

    Zestimate® history
    Loading
    Loading...

    Owner options

    List your home for rent

    $3,487/mo

    Rent Zestimate®

    Find your next renter with Zillow Rental Manager. Plus, with online applications, you can quickly screen prospective tenants – for free.

    Learn more

    $3,487/mo

    Rent Zestimate®

    Refinance and save

    $3,143/mo

    Est. payment

    Refinancing to a lower rate could help reduce your monthly payments and save thousands over the life of the loan.

    See today's rates

    $3,143/mo

    Est. payment

    Explore your selling options

    Work with a Zillow partner agent

    Leverage their expertise and Zillow's premium Showcase listings to get your home seen by more buyers.

    Get started

    List with your own agent

    Get your home in front of millions of buyers by listing it on Zillow.

    Learn how to do it

    Sell it yourself

    Take full control of how buyers see your home on Zillow by listing For Sale by Owner (FSBO).

    List your home

    What's special

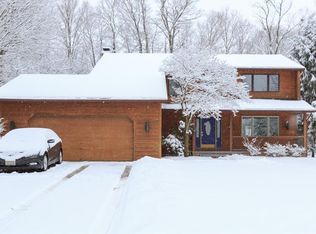
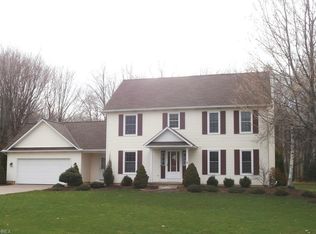
    Beautiful colonial style home on a cul-de-sac in the heart of Mentor! This fabulous one-owner home has a great layout and has been impeccably maintained/updated over the years. The kitchen has a large island, Double ovens, lovely counters/cabinets, and all appliances are included too! The main floor also has a large mudroom and laundry room area, formal living room, formal dining room, plus a large family room with fireplace. There is a nicely appointed master suite on the second floor with a large walk-in closet and recently updated shower/bath area including heated floors! Other features include a partially finished full basement, large trex deck and a well maintained private back yard. Sellers have enjoyed this great home since building it in 1988 but now it is time for a new family to enjoy all it offers so book your showing asap!

    Zillow last checked:

    Listing updated:

    Listed by:

    Tim Ambrose timambrose@kw.com440-862-0560,

    Keller Williams Greater Cleveland Northeast

    Bought with:

    Elliot A Stone, 2015002735

    Century 21 Homestar

    Alaina Pontikos, 2023000107

    Century 21 Homestar

    Source: MLS Now,MLS#: 5054580MLS LogoOriginating MLS: Lake Geauga Area Association of REALTORS

    Facts & features

    Interior

    Bedrooms & bathrooms
    • Bedrooms: 4
    • Bathrooms: 3
    • Full bathrooms: 3
    • Main level bathrooms: 1
    Primary bedroom
    • Description: Flooring: Carpet
    • Level: Second
    • Dimensions: 17 x 15.6
    Bedroom
    • Description: Flooring: Carpet
    • Level: Second
    • Dimensions: 14 x 13
    Bedroom
    • Description: Flooring: Carpet
    • Level: Second
    • Dimensions: 16 x 10.6
    Bedroom
    • Description: Flooring: Wood
    • Level: Second
    • Dimensions: 14.6 x 10
    Primary bathroom
    • Description: Flooring: Ceramic Tile
    • Level: Second
    • Dimensions: 12 x 10.6
    Bathroom
    • Description: Flooring: Ceramic Tile
    • Level: Second
    • Dimensions: 10.6 x 5.6
    Bathroom
    • Description: Flooring: Ceramic Tile
    • Level: First
    • Dimensions: 9 x 5
    Bonus room
    • Description: Flooring: Concrete
    • Level: Lower
    • Dimensions: 25 x 13
    Bonus room
    • Description: Flooring: Concrete
    • Level: Lower
    • Dimensions: 12 x 12
    Dining room
    • Description: Flooring: Wood
    • Level: First
    • Dimensions: 15.6 x 14
    Family room
    • Description: Flooring: Carpet
    • Features: Fireplace
    • Level: First
    • Dimensions: 18 x 16
    Kitchen
    • Description: Flooring: Wood
    • Level: First
    • Dimensions: 27.6 x 14
    Laundry
    • Description: Flooring: Ceramic Tile
    • Level: First
    • Dimensions: 10 x 8.6
    Living room
    • Description: Flooring: Carpet
    • Level: First
    • Dimensions: 18.6 x 13.6
    Mud room
    • Description: Flooring: Ceramic Tile
    • Level: First
    • Dimensions: 13 x 8
    Recreation
    • Description: Flooring: Carpet
    • Level: Lower
    • Dimensions: 26 x 13.6
    Heating
    • Forced Air, Gas
    Cooling
    • Central Air
    Appliances
    • Included: Built-In Oven, Dryer, Dishwasher, Microwave, Range, Refrigerator, Washer
    • Laundry: Main Level
    Features
    • Basement: Full,Partially Finished
    • Number of fireplaces: 1
    Interior area
    • Total structure area: 3,638
    • Total interior livable area: 3,638 sqft
    • Finished area above ground: 2,818
    • Finished area below ground: 820

    Property

    Parking
    • Total spaces: 2
    • Parking features: Attached, Direct Access, Garage, Garage Door Opener, Garage Faces Side
    • Attached garage spaces: 2
    Features
    • Levels: Two
    • Stories: 2
    • Patio & porch: Deck, Front Porch
    • Exterior features: Awning(s), Outdoor Grill
    Lot
    • Size: 0.51 Acres
    • Features: Cul-De-Sac, Dead End
    Details
    • Additional structures: Shed(s)
    • Parcel number: 16B053D000120

    Construction

    Type & style
    • Home type: SingleFamily
    • Architectural style: Colonial
    • Property subtype: Single Family Residence
    Materials
    • Brick, Vinyl Siding
    • Foundation: Block
    • Roof: Asphalt,Fiberglass,Shingle
    Condition
    • Year built: 1988

    Utilities & green energy

    • Sewer: Public Sewer
    • Water: Public

    Community & HOA

    Community
    • Subdivision: Kimberly Estates
    HOA
    • Has HOA: No
    Location
    • Region: Mentor

    Financial & listing details

    • Price per square foot: $131/sqft
    • Tax assessed value: $449,480
    • Annual tax amount: $5,426
    • Date on market: 7/18/2024
    • Cumulative days on market: 33 days

    Price history

    DateEventPrice
    8/23/2024Sold$475,000$131/sqft
    Source: MLS Now #5054580 Report a problem
    8/19/2024Pending sale$475,000$131/sqft
    Source: MLS Now #5054580 Report a problem
    8/7/2024Contingent$475,000$131/sqft
    Source: MLS Now #5054580 Report a problem
    7/18/2024Listed for sale$475,000$131/sqft
    Source: MLS Now #5054580 Report a problem

    Public tax history

    YearProperty taxesTax assessment
    2025$5,985 -2.3%$157,320
    2024$6,129 +13%$157,320 +36.2%
    2023$5,426 -0.6%$115,530
    2022$5,459 +0.1%$115,530
    2021$5,451 +5%$115,530 +20%
    2020$5,192 -0.1%$96,280
    2019$5,198 +14.8%$96,280 +17.5%
    2018$4,528 $81,930
    2017$4,528 +0.6%$81,930
    2016$4,501 +9.7%$81,930
    2015$4,104 +10%$81,930 +11.7%
    2014$3,731 -0.1%$73,380
    2013$3,734 -0.4%$73,380
    2012$3,751 -7.2%$73,380 -13.2%
    2011$4,042 -1.2%$84,530
    2010$4,089 +3.5%$84,530 0%
    2009$3,950 -2.2%$84,536 -9.5%
    2008$4,040 +2.4%$93,436
    2007$3,945 -56.7%$93,436
    2006$9,110 +11.4%$93,436 +12.1%
    2005$8,178 +5.7%$83,357 +5.9%
    2004$7,734 +8.7%$78,691
    2003$7,117 +24.9%$78,691 +21%
    2002$5,696 +2.9%$65,034 +2.9%
    2001$5,538 -0.1%$63,211
    2000$5,541 -1.9%$63,211 -1.9%
    1999$5,648 $64,411
    Find assessor info on the county website

    Neighborhood: 44060

    Nearby schools

    GreatSchools rating
    Schools provided by the listing agent
    • District: Mentor EVSD - 4304

    Source: MLS Now. This data may not be complete. We recommend contacting the local school district to confirm school assignments for this home.

    Get a cash offer in 3 minutes
    Find out how much your home could sell for in as little as 3 minutes with a no-obligation cash offer.
    Estimated market value
    $497,000
    Get a cash offer in 3 minutes
    Find out how much your home could sell for in as little as 3 minutes with a no-obligation cash offer.
    Estimated market value
    $497,000