Stunning, move-in ready home with over 4,400 sqft in the highly sought-after Harrisburg area, known for its top-rated schools in Harrisburg, NC.
This spacious 7-bedroom, 5-bathroom home offers exceptional flexibility with a well-designed 3-level layout, perfect for large families, multi-generational living, or work-from-home needs.
Recent upgrades give this home a fresh, modern feel, including new LVP flooring, new carpet, fresh interior paint, Brand New stainless steel appliances and refaced & repainted kitchen cabinets. The main level features an open-concept layout with granite countertops, and a guest bedroom with full bath—ideal for visitors or extended family.
The second level includes 5 bedrooms, 3 full bathrooms, and an expansive primary suite with a private sitting area, creating a true retreat. The third floor offers even more living space with a loft, bedroom, and full bath—perfect for a teen suite, or private guest quarters.
Step outside to a flat, fully fenced backyard designed for both relaxation and entertaining, featuring a beautiful oversized freshly painted pergola—perfect for enjoying evenings or hosting gatherings. Additional backyard storage add even more functionality.
Located just minutes from I-485, major healthcare providers like Atrium Health, and the upcoming Farmington mixed-use development with future shopping and dining, this home offers exceptional convenience and long-term value. The community also features amenities including a pool and volleyball court.
With space, updates, location, and top-tier schools, this home truly has it all.
Active
Price cut: $24K (6/15)
$675,000
9174 Perseverance Dr, Harrisburg, NC 28075
7beds
4,483sqft
Single Family Residence
Built in 2013
0.22 Acres Lot
$659,200 Zestimate®
$151/sqft
$67/mo HOA
What's special
Fresh interior paintAdditional backyard storageFlat fully fenced backyardGranite countertopsOpen-concept layoutNew lvp flooringNew carpet
- 84 days |
- 649 |
- 28 |
Zillow last checked:
Listing updated:
Listed by:
Amy Sun clearstonecap@gmail.com,
Sunrise Finance LLC
Source: Canopy MLS as distributed by MLS GRID,MLS#: 4376429
Facts & features
Interior
Bedrooms & bathrooms
- Bedrooms: 7
- Bathrooms: 5
- Full bathrooms: 5
- Main level bedrooms: 1
Primary bedroom
- Level: Upper
Heating
- Natural Gas
Cooling
- Central Air, Electric
Appliances
- Included: Dishwasher, Electric Oven, Electric Range, Refrigerator
- Laundry: Electric Dryer Hookup, In Unit
Features
- Has basement: No
Interior area
- Total structure area: 3,708
- Total interior livable area: 4,483 sqft
- Finished area above ground: 4,483
- Finished area below ground: 0
Property
Parking
- Total spaces: 2
- Parking features: Attached Garage, Garage on Main Level
- Attached garage spaces: 2
Features
- Levels: Three Or More
- Stories: 3
Lot
- Size: 0.22 Acres
Details
- Parcel number: 55065554730000
- Zoning: RH
- Special conditions: Standard
Construction
Type & style
- Home type: SingleFamily
- Property subtype: Single Family Residence
Materials
- Brick Partial, Vinyl
- Foundation: Slab
Condition
- New construction: No
- Year built: 2013
Utilities & green energy
- Sewer: Public Sewer
- Water: City
Community & HOA
Community
- Subdivision: Brookedale Commons
HOA
- Has HOA: Yes
- HOA fee: $202 quarterly
- HOA name: First Residential
Location
- Region: Harrisburg
Financial & listing details
- Price per square foot: $151/sqft
- Tax assessed value: $675,830
- Annual tax amount: $6,664
- Date on market: 4/30/2026
- Cumulative days on market: 84 days
- Road surface type: Concrete, Paved
Estimated market value
$659,200
$626,000 - $692,000
$3,728/mo
Price history
| Date | Event | Price |
|---|---|---|
| 6/15/2026 | Price change | $675,000-3.4%$151/sqft |
Source:  Canopy MLS as distributed by MLS GRID #4376429 Report a problem Canopy MLS as distributed by MLS GRID #4376429 Report a problem | ||
| 5/20/2026 | Price change | $699,000-4.1%$156/sqft |
Source: Canopy MLS as distributed by MLS GRID #4376429 Report a problem | ||
| 4/30/2026 | Listed for sale | $729,000+109.8%$163/sqft |
Source: Canopy MLS as distributed by MLS GRID #4376429 Report a problem | ||
| 8/4/2024 | Listing removed | -- |
Source: Zillow Rentals Report a problem | ||
| 7/30/2024 | Listed for rent | $3,350-4.3%$1/sqft |
Source: Zillow Rentals Report a problem | ||
| 9/8/2022 | Listing removed | -- |
Source: Zillow Rental Manager Report a problem | ||
| 8/13/2022 | Listed for rent | $3,500+27.3%$1/sqft |
Source: Zillow Rental Manager Report a problem | ||
| 2/17/2020 | Listing removed | $2,750$1/sqft |
Source: Queen City Management Svcs #3583275 Report a problem | ||
| 1/18/2020 | Price change | $2,750+5.8%$1/sqft |
Source: Queen City Management Svcs #3583275 Report a problem | ||
| 10/14/2019 | Listed for rent | $2,600$1/sqft |
Source: Queen City Management Services Report a problem | ||
| 3/9/2019 | Listing removed | $2,600$1/sqft |
Source: Queen City Management Services Report a problem | ||
| 3/1/2019 | Listed for rent | $2,600+13%$1/sqft |
Source: Queen City Management Services Report a problem | ||
| 1/2/2019 | Listing removed | $2,300$1/sqft |
Source: Queen City Management Services Report a problem | ||
| 10/3/2018 | Listed for rent | $2,300$1/sqft |
Source: Queen City Management Svcs #3439911 Report a problem | ||
| 6/20/2018 | Listing removed | $2,300$1/sqft |
Source: Queen City Management Services Report a problem | ||
| 5/30/2018 | Price change | $2,300-11.5%$1/sqft |
Source: Queen City Management Svcs #3386277 Report a problem | ||
| 5/1/2018 | Listed for rent | $2,600$1/sqft |
Source: Queen City Management Svcs #3386277 Report a problem | ||
| 9/29/2015 | Sold | $347,500-0.7%$78/sqft |
Source: Canopy MLS as distributed by MLS GRID #3087806 Report a problem | ||
| 7/28/2015 | Price change | $349,900-1.4%$78/sqft |
Source: Wilkinson ERA Real Estate #3087806 Report a problem | ||
| 6/30/2015 | Price change | $354,900-1.4%$79/sqft |
Source: Wilkinson ERA Real Estate #3087806 Report a problem | ||
| 5/23/2015 | Listed for sale | $359,900+10.7%$80/sqft |
Source: Wilkinson ERA Real Estate #3087806 Report a problem | ||
| 2/11/2014 | Sold | $325,000$72/sqft |
Source: Public Record Report a problem | ||
Public tax history
| Year | Property taxes | Tax assessment |
|---|---|---|
| 2025 | $6,664 | $675,830 |
| 2024 | $6,664 +45.6% | $675,830 +73.5% |
| 2023 | $4,577 +1.1% | $389,520 +1.1% |
| 2022 | $4,529 +7.3% | $385,450 |
| 2021 | $4,221 +10.3% | $385,450 +10.3% |
| 2019 | $3,828 +10.6% | $349,550 |
| 2018 | $3,461 | $349,550 |
| 2017 | $3,461 | $349,550 +5.5% |
| 2016 | $3,461 | $331,410 +39.3% |
| 2015 | $3,461 | $237,860 |
| 2014 | -- | $237,860 |
Find assessor info on the county website
Monthly payment
Est. payment
Payment breakdown
Explore the cost of this home by adjusting the details. Changes won't be saved.Climate risks
Neighborhood: 28075
Nearby schools
GreatSchools rating
- 10/10Hickory Ridge ElementaryGrades: K-5Distance: 1.9 mi
- 10/10Hickory Ridge MiddleGrades: 6-8Distance: 1.5 mi
- 6/10Hickory Ridge HighGrades: 9-12Distance: 1.8 mi
Schools provided by the listing agent
- Elementary: Harrisburg
- Middle: Hickory Ridge
- High: Hickory Ridge
Source: Canopy MLS as distributed by MLS GRID. This data may not be complete. We recommend contacting the local school district to confirm school assignments for this home.
- $589,4006 bd4 ba3.6k sqft9178 Perseverance Dr, Harrisburg, NC 28075Off Market
- $522,7005 bd4 ba3k sqft9170 Perseverance Dr, Harrisburg, NC 28075Off Market
- $663,8007 bd5 ba4.4k sqft9182 Perseverance Dr, Harrisburg, NC 28075Off Market
- $587,2006 bd4 ba3.5k sqft9166 Perseverance Dr, Harrisburg, NC 28075Off Market
- $607,8005 bd5 ba3.6k sqft4853 Pepper Dr, Harrisburg, NC 28075Off Market
- $591,7006 bd4 ba3.6k sqft4857 Pepper Dr, Harrisburg, NC 28075Off Market
- $563,7005 bd4 ba3.1k sqft4849 Pepper Dr, Harrisburg, NC 28075Off Market
- $671,5005 bd5 ba4.3k sqft4861 Pepper Dr, Harrisburg, NC 28075Off Market
A local agent can set up tours, give advice and negotiate with sellers.
Similar homes
- $735,0005 bd5 ba3.9k sqft8337 Breton Way, Harrisburg, NC 28075For Sale

 MLS ID #4397904, Debra Higgs, Howard Hanna Allen Tate Concord. Canopy MLS as distributed by MLS GRID
 - $585,0005 bd3 ba3.1k sqft4857 Annelise Dr, Harrisburg, NC 28075For Sale
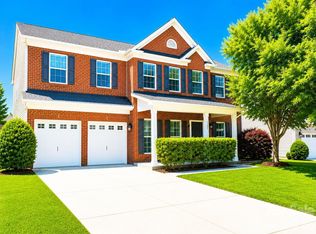 MLS ID #4392281, Min Li, ProStead Realty. Canopy MLS as distributed by MLS GRID
 - $829,0005 bd4 ba3.7k sqft9311 Scorpio Ln, Mint Hill, NC 28227For Sale
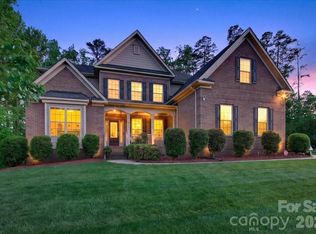 MLS ID #4372655, Annalies Stewart, Helen Adams Realty. Canopy MLS as distributed by MLS GRID
 - $660,0006 bd4 ba3.6k sqft1583 Duckhorn St NW, Concord, NC 28027For Sale
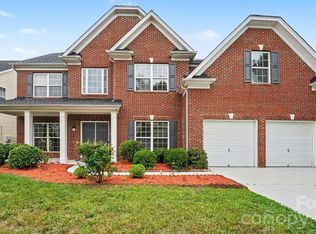 MLS ID #4394235, Kim Majhi, Wilson Realty. Canopy MLS as distributed by MLS GRID
 - $649,9004 bd4 ba3.5k sqft9578 Clarkes Meadow Pl NW #599, Concord, NC 28027For SaleMLS ID #4389553, Grady Thomas, Thomas Property Group, Inc.. Canopy MLS as distributed by MLS GRID
- $765,0004 bd5 ba4.7k sqft2652 Bedford Pl NW, Concord, NC 28027For SaleMLS ID #4368949, Carey Finn, Premier South. Canopy MLS as distributed by MLS GRID
- $487,0006 bd3 ba3.2k sqft10008 Michael Crossing Dr, Charlotte, NC 28213For SaleMLS ID #4375777, Eric Davis, Langston Realty Group LLC. Canopy MLS as distributed by MLS GRID
- $690,0005 bd3 ba2.9k sqft12323 Braeloch Ct, Huntersville, NC 28078For SaleMLS ID #4331169, Dan Jones, Carolina Real Estate Experts The Dan Jones Group. Canopy MLS as distributed by MLS GRID
- $649,0005 bd5 ba3.6k sqft1982 Smokey Quartz Rd, Davidson, NC 28036For SaleMLS ID #4365393, Clark Goff, Howard Hanna Allen Tate Davidson. Canopy MLS as distributed by MLS GRID
- $599,9956 bd4 ba3.8k sqft2258 Isaac St, Concord, NC 28027For SaleMLS ID #4395984, Manjesh Gorajala, KPMS L.L.C.. Canopy MLS as distributed by MLS GRID
- $550,0004 bd3 ba2.5k sqft10046 Fox Trotter Ln, Midland, NC 28107For SaleMLS ID #4355115, Erica Blazer, Keller Williams Ballantyne Area. Canopy MLS as distributed by MLS GRID
- $619,0005 bd4 ba3.2k sqft2284 Barrowcliffe Dr NW, Concord, NC 28027For SaleMLS ID #4381271, John Peters, JPeters Realty, LLC. Canopy MLS as distributed by MLS GRID
- $650,0004 bd3 ba3.2k sqft4009 Cherry Mill Ct, Huntersville, NC 28078For SaleMLS ID #4390998, Tiffany Blake, Stephen Cooley Real Estate. Canopy MLS as distributed by MLS GRID
- $589,9005 bd5 ba3.5k sqft3464 County Down Ave, Kannapolis, NC 28081For SaleMLS ID #4395046, Brandy Sellers, Exit Realty Elite Properties. Canopy MLS as distributed by MLS GRID
- $630,0005 bd4 ba3.8k sqft3010 Triple Crown Dr, Indian Trail, NC 28079For SaleMLS ID #4354040, Brigitte Perry, Southern Homes of the Carolinas, Inc. Canopy MLS as distributed by MLS GRID
- $584,9004 bd4 ba2.9k sqft7928 Goodall Ct, Mint Hill, NC 28227For SaleMLS ID #4389237, Sami Bianouni, Ethics Realty Inc. Canopy MLS as distributed by MLS GRID
- $450,0005 bd3 ba2.4k sqft9839 Oak Barrel Ln, Charlotte, NC 28215For SaleMLS ID #4395908, Brian Brim, Gonzalez Realty. Canopy MLS as distributed by MLS GRID
- $579,0004 bd2 ba2.3k sqft6005 Hyde Park Dr, Indian Trail, NC 28079For SaleMLS ID #4395554, Doug Hider, EXP Realty LLC Ballantyne. Canopy MLS as distributed by MLS GRID
- $725,0004 bd4 ba3k sqft2104 Woodward Ave, Charlotte, NC 28206For SaleMLS ID #4392627, Tracy Wanner, Yancey Realty, LLC. Canopy MLS as distributed by MLS GRID
- $664,9004 bd3 ba3.1k sqft1318 Poppy Way, Matthews, NC 28104For SaleMLS ID #4387809, Sarah Moore, Southern Homes of the Carolinas, Inc. Canopy MLS as distributed by MLS GRID
