Welcome to this bеаutіfully upgradеd 4-bеdroom pool home іn the dеsirable Silverado Ranch area! Thoughtfully updated throughout, this move-in-ready residence combines modern style, functionality, and exceptional outdoor living. The interior features plantation shutters, blackout shades, custom built-ins throughout, including built-ins in the bedrooms, plus a walk-in pantry and a beautifully designed first-floor laundry room with additional storage and utility sink. Smart Leviton light switches add convenience throughout the home. Step outside to your private Las Vegas retreat featuring a sparkling pool, spacious covered patio, low-maintenance landscaping, and automatically timed wired lighting in both the front and backyard—perfect for entertaining or relaxing year-round. Recent improvements include the water heater, A/C, pool pump, garage door, and fresh interior and exterior paint. Ideally located near shopping, dining, parks, schools, and convenient freeway access. A stylish, upgraded pool home offering comfort, convenience, and the indoor-outdoor lifestyle Las Vegas is known for!
Pending
$575,000
9174 Quiet Sky St, Las Vegas, NV 89123
4beds
2,169sqft
Single Family Residence
Built in 2001
6,534 Square Feet Lot
$572,200 Zestimate®
$265/sqft
$55/mo HOA
What's special
Sparkling poolLow-maintenance landscapingSpacious covered patioBlackout shadesSmart leviton light switchesWalk-in pantryBuilt-ins in the bedrooms
- 24 days
- 1,123
- 63
Likely to sell faster than
Zillow last checked:
Listing updated:
Listed by:
Jacques O. Papon S.0172057 (702)809-2781,
Realty ONE Group, Inc
Source: LVR,MLS#: 2809386 Originating MLS: Greater Las Vegas Association of Realtors Inc
Originating MLS: Greater Las Vegas Association of Realtors IncFacts & features
Interior
Bedrooms & bathrooms
- Bedrooms: 4
- Bathrooms: 3
- Full bathrooms: 2
- 1/2 bathrooms: 1
Primary bedroom
- Description: Ceiling Light,Upstairs,Walk-In Closet(s)
- Dimensions: 16x12
Bedroom 2
- Description: Ceiling Fan,Closet
- Dimensions: 10x9
Bedroom 3
- Description: Ceiling Fan,Closet
- Dimensions: 11x9
Bedroom 4
- Description: Ceiling Fan,Closet
- Dimensions: 9x9
Primary bathroom
- Description: Double Sink,Separate Shower,Separate Tub
Family room
- Description: Separate Family Room
- Dimensions: 18x16
Kitchen
- Description: Granite Countertops,Island
Living room
- Description: Front
- Dimensions: 15x10
Heating
- Central, Gas
Cooling
- Central Air, Electric
Appliances
- Included: Dryer, Dishwasher, Disposal, Gas Range, Microwave, Refrigerator, Washer
- Laundry: Cabinets, Gas Dryer Hookup, Main Level, Sink
Features
- BathroomonMainLevel, Ceiling Fan(s), Window Treatments
- Flooring: Luxury Vinyl Plank, Tile
- Windows: Blinds, Double Pane Windows
- Number of fireplaces: 1
- Fireplace features: Electric, Family Room
Interior area
- Total structure area: 2,169
- Total interior livable area: 2,169 sqft
Video & virtual tour
Property
Parking
- Total spaces: 2
- Parking features: Attached, Garage, Inside Entrance, Private
- Attached garage spaces: 2
Features
- Stories: 2
- Exterior features: Private Yard
- Has private pool: Yes
- Pool features: In Ground, Private
- Fencing: Brick,Back Yard
Lot
- Size: 6,534 Square Feet
- Features: Desert Landscaping, Landscaped, < 1/4 Acre
Details
- Parcel number: 17722618022
- Zoning description: Single Family
- Horse amenities: None
Construction
Type & style
- Home type: SingleFamily
- Architectural style: Two Story
- Property subtype: Single Family Residence
Materials
- Roof: Tile
Condition
- Resale
- Year built: 2001
Utilities & green energy
- Electric: Photovoltaics None
- Sewer: Public Sewer
- Water: Public
- Utilities for property: Underground Utilities
Green energy
- Energy efficient items: Windows
Community & HOA
Community
- Subdivision: Serene Pollock
HOA
- Has HOA: Yes
- Amenities included: None
- Services included: Association Management
- HOA fee: $55 monthly
- HOA name: Autumn Ridge 3
- HOA phone: 702-656-4824
Location
- Region: Las Vegas
Financial & listing details
- Price per square foot: $265/sqft
- Tax assessed value: $378,651
- Annual tax amount: $2,360
- Date on market: 8/15/2026
- Listing agreement: Exclusive Right To Sell
- Listing terms: Cash,Conventional,FHA,VA Loan
- Ownership: Single Family Residential
Estimated market value
$572,200
$544,000 - $601,000
$2,811/mo
Price history
| Date | Event | Price |
|---|---|---|
| 8/26/2026 | Pending sale | $575,000$265/sqft |
Source:  LVR #2809386 Report a problem LVR #2809386 Report a problem | ||
| 8/15/2026 | Listed for sale | $575,000-1.7%$265/sqft |
Source: LVR #2809386 Report a problem | ||
| 8/13/2026 | Listing removed | $585,000$270/sqft |
Source: LVR #2804106 Report a problem | ||
| 7/31/2026 | Listed for sale | $585,000+3.4%$270/sqft |
Source: LVR #2804106 Report a problem | ||
| 4/25/2024 | Sold | $565,565+4.7%$261/sqft |
Source: LVR #2565729 Report a problem | ||
| 3/12/2024 | Pending sale | $539,990$249/sqft |
Source: LVR #2565729 Report a problem | ||
| 3/8/2024 | Listed for sale | $539,990+60.7%$249/sqft |
Source: LVR #2565729 Report a problem | ||
| 8/14/2017 | Sold | $336,000-1.1%$155/sqft |
Source: LVR #1915495 Report a problem | ||
| 7/19/2017 | Listed for sale | $339,900+30.6%$157/sqft |
Source: Maxim Properties #1915495 Report a problem | ||
| 5/25/2017 | Sold | $260,291-34.9%$120/sqft |
Source: Public Record Report a problem | ||
| 3/18/2005 | Sold | $400,000-51.1%$184/sqft |
Source: Public Record Report a problem | ||
| 7/17/2001 | Sold | $818,700$377/sqft |
Source: Public Record Report a problem | ||
Public tax history
| Year | Property taxes | Tax assessment |
|---|---|---|
| 2026 | $2,363 +3% | $132,528 +5.8% |
| 2025 | $2,294 +3% | $125,223 +5.8% |
| 2024 | $2,228 +31.8% | $118,304 +6.4% |
| 2023 | $1,690 -19.5% | $111,192 +7.5% |
| 2022 | $2,100 +3% | $103,394 +2% |
| 2021 | $2,038 +1.3% | $101,320 +3.6% |
| 2020 | $2,013 +4.8% | $97,820 +9.1% |
| 2019 | $1,921 -7.3% | $89,634 |
| 2018 | $2,071 | $89,634 +0.5% |
| 2017 | $2,071 | $89,202 +4.8% |
| 2016 | $2,071 +0.2% | $85,086 +41.2% |
| 2015 | $2,067 +18.8% | $60,250 +4.4% |
| 2014 | $1,740 | $57,689 |
| 2013 | -- | $57,689 +3.2% |
| 2012 | -- | $55,904 -16.1% |
| 2011 | -- | $66,662 +5.7% |
| 2010 | -- | $63,084 -29.3% |
| 2009 | -- | $89,179 |
| 2008 | -- | $89,179 -35.2% |
| 2007 | -- | $137,717 +2.1% |
| 2006 | -- | $134,839 +32% |
| 2005 | -- | $102,134 +40.7% |
| 2004 | -- | $72,576 +12.9% |
| 2003 | -- | $64,267 +13.2% |
| 2002 | -- | $56,770 |
Find assessor info on the county website
Monthly payment
Est. payment
Payment breakdown
Explore the cost of this home by adjusting the details. Changes won't be saved.Climate risks
Neighborhood: Paradise
Nearby schools
Schools provided by the listing agent
- Elementary: Cartwright, Roberta C.,Cartwright, Roberta C.
- Middle: Silvestri
- High: Silverado
Source: LVR. This data may not be complete. We recommend contacting the local school district to confirm school assignments for this home.

Similar homes
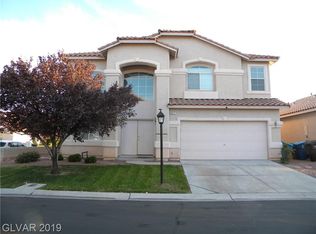
- $524,9904 bd3 ba2k sqft9087 Lava Bluff Ct, Las Vegas, NV 89123For Sale
 MLS ID #2812514, Matthew Suiter, BHHS Nevada Properties. LVR
 - $599,0006 bd3 ba3k sqft1846 Autumn Gold Ave, Las Vegas, NV 89123For Sale
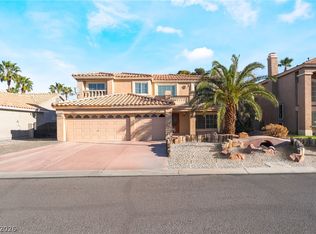 MLS ID #2809204, Oscar A. Castaneda, Realty of America LLC. LVR
 - $499,8883 bd3 ba2.4k sqft7796 Lobella St, Las Vegas, NV 89123For Sale
 MLS ID #2805770, Jamaal Ealey, Coldwell Banker Premier. LVR
 - $599,9004 bd3 ba2.1k sqft21 Megan Dr, Henderson, NV 89074For Sale
 MLS ID #2815897, Noah Bates, Rustic Properties. LVR
