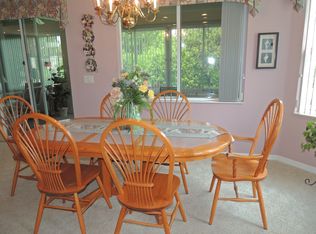
PRICE IMPROVEMENT!!!! Welcome to this EXCEPTIONAL SANIBEL BLOCK/STUCCO POOL HOME, located within OUTSTANDING DEL WEBB SPRUCE CREEK GOLF AND COUNTRY CLUB, in the neighborhood of Tamarron II. The heart of the home is the SPACIOUS KITCHEN, with TWO TALL ARCHED WINDOWS, top-of-the-line 2023 STAINLESS STEEL APPLIANCES(2023), GRANITE countertops(2023), NEW LIGHTING FIXTURES(2022), a closet PANTRY, as well as a stylish but functional BUILT-IN HUTCH in the EAT-IN DINETTE area with an ELEVATED CEILING. The hutch matches the LIGHT KITCHEN CABINETS of the cooking space. A large pass-through to the great room has room for seating at a BREAKFAST BAR. The home also features an OPEN FLOOR PLAN with HIGH CEILINGS, thoughtfully designed to meet all your needs. The open floor plan allows for EASY FLOW between the kitchen, dining and living room(GREAT ROOM) with CEILING FAN and NEW CHANDELIER, and LANAI to the inviting POOL! Step outside to your PRIVATE BACKYARD paradise through FULL SLIDERS. The fully ENCLOSED LANAI with 2 CEILING FANS, BLINDS, and UNDER HEAT AND AIR adds 280 sq.ft. of living area to the 1,973 sq.ft. It opens to the inviting HEATED (FILTER and HEATER NEW 2023) AND LIGHTED POOL with a surrounding BIRDCAGE. Landscaping for PRIVACY adds to a setting that's perfect for outdoor gatherings or simply unwinding after a long day! Zoysia grass. The PRIMARY BEDROOM is a true oasis with a BUMP OUT BAY WINDOW, complete with an EN-SUITE BATHROOM featuring a vanity with make-up area, and a ROMAN WALK-IN SHOWER with BENCH SEATING. The WALK-IN CLOSET offers ample storage space. This SPLIT BEDROOM FLOOR PLAN features 2 SPACIOUS BEDROOMS, 2 LUXURIOUS BATHROOMS, and a 3RD ROOM WITHOUT A CLOSET(Den/Office), currently being used as a GUEST BEDROOM. Your options for this room are endless. CEILING FANS are in all three rooms. A separate OFFICE has a BUILT-IN DESK WITH SHELVING and a CEILING FAN, leading to the TWO-CAR GARAGE. There you will find an EPOXOY FLOOR, RUBBER FLOORING MATS, LAUNDRY with NEWER DRYER(2022), WATER SOFTENER(2024) and plenty of storage space throughout. A NEW GARAGE DOOR OPENER has been installed(2024) with screen sliders. NEW UPGRADES GALORE include the EXTERIOR being PAINTED(2020) and INTERIOR PAINTED a soft neutral color throughout(2024), LUXURY VINYL FLOORING(2022) in all rooms with the exception of CARPET(2022) IN 3 BEDROOMS. No tile in this home! DESIGNER LEADED GLASS(2023) has been installed in the front door along with an ENCLOSED BLIND (2023), NEW KITCHEN AND DINING ROOM LIGHTING FIXTURES(2022), and CLOTHES DRYER(2022). Bathroom TOILETS have been replaced (2022). CURB APPEAL is not lacking with plantings, and newer LANDSCAPING(2020) including LOW MAINENANCE DECORATIVE STONE. Zoysia Grass. Just walking distance to the FITNESS CENTER. Enjoy all the amenities in this wonderful community, including three Resort Style Pools, two outdoor and one indoor, each with its own hot tub. Enjoy the on-site Restaurant and Golfing. The Community Center houses a ballroom, and many rooms available for the over 70 chartered clubs and activities. Something for everyone - tennis and pickleball courts, softball field, billiard room, shuffleboard, bocci ball, horseshoe pits, basketball, sand or water volleyball, walking trail, and a dog park. This Florida living in this community is truly AMAZING! *The HVC SYSTEM INSPECTED 9/24. POOL INSPECTED 9/24. **A NEW ROOF WILL BE INSTALLED PRIOR TO, OR INCLUDED WITH THE SALE OF THIS HOME AT CLOSING.
Sold for $465,000
Zillow last checked:
Listing updated:
Bought with:
Tricia Fornash
FLORIDA PLUS REALTY, LLC
Source: Stellar MLS,MLS#: OM687674 Originating MLS: Orlando Regional
Originating MLS: Orlando Regional
Price history
| Date | Event | Price |
|---|---|---|
| 12/19/2024 | Sold | $465,000$236/sqft |
Source:  Stellar MLS #OM687674 Report a problem Stellar MLS #OM687674 Report a problem | ||
| 11/20/2024 | Pending sale | $465,000$236/sqft |
Source: Stellar MLS #OM687674 Report a problem | ||
| 11/5/2024 | Price change | $465,000-5.1%$236/sqft |
Source: Stellar MLS #OM687674 Report a problem | ||
| 10/18/2024 | Listed for sale | $489,900+75%$248/sqft |
Source: Stellar MLS #OM687674 Report a problem | ||
| 5/1/2020 | Sold | $279,900$142/sqft |
Source: Public Record Report a problem | ||
| 3/12/2020 | Price change | $279,900-3.4%$142/sqft |
Source: SELLSTATE SUPERIOR REALTY #G5015297 Report a problem | ||
| 1/23/2020 | Price change | $289,900-1.7%$147/sqft |
Source: SELLSTATE SUPERIOR REALTY #555567 Report a problem | ||
| 10/22/2019 | Price change | $294,900-1.7%$149/sqft |
Source: SELLSTATE NGR-SUMMERFIELD #555567 Report a problem | ||
| 5/6/2019 | Listed for sale | $299,900+26.6%$152/sqft |
Source: SELLSTATE NGR-SUMMERFIELD #555567 Report a problem | ||
| 12/9/2002 | Sold | $236,900$120/sqft |
Source: Public Record Report a problem | ||
Nearby homes
- $351,2002 bd2 ba1.7k sqft9168 SE 125th Loop, Summerfield, FL 34491Off Market
- $359,0003 bd2 ba1.8k sqft9180 SE 125th Loop, Summerfield, FL 34491Off Market
- $333,1002 bd2 ba2k sqft9177 SE 125th Loop, Summerfield, FL 34491Off Market
- $320,4002 bd2 ba1.9k sqft9186 SE 125th Loop, Summerfield, FL 34491Off Market
Get a cash offer in 3 minutes
Find out how much your home could sell for in as little as 3 minutes with a no-obligation cash offer.
Estimated market value
$450,100
