Skip main navigation
Sold
  • $625,000

    9174 SW Waverly Dr, Tigard, OR 97224

    4beds
    2,739sqft
    Residential, Single Family Residence
    Built in 1995
    7,840 Square Feet Lot
    $630,900 Zestimate®
    $228/sqft
    $3,406 Estimated rent

    Home value

    $630,900

    $599,000 - $669,000

    $3,406/mo

    Zestimate® history
    Loading
    Loading...

    Owner options

    List your home for rent

    $3,406/mo

    Rent Zestimate®

    Find your next renter with Zillow Rental Manager. Plus, with online applications, you can quickly screen prospective tenants – for free.

    Learn more

    $3,406/mo

    Rent Zestimate®

    Refinance and save

    $3,782/mo

    Est. payment

    Refinancing to a lower rate could help reduce your monthly payments and save thousands over the life of the loan.

    See today's rates

    $3,782/mo

    Est. payment

    Explore your selling options

    Work with a Zillow partner agent

    Leverage their expertise and Zillow's premium Showcase listings to get your home seen by more buyers.

    Get started

    List with your own agent

    Get your home in front of millions of buyers by listing it on Zillow.

    Learn how to do it

    Sell it yourself

    Take full control of how buyers see your home on Zillow by listing For Sale by Owner (FSBO).

    List your home

    What's special

    Beautifully updated homeHigh ceilingsMain-level primary suiteAbundant windowsCustom kitchenFloating shelvesExceptional natural light
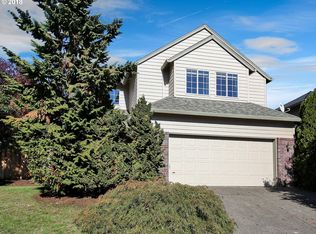
    Start your new year off right, in a beautiful new home!! Perfectly suited for multi-generational or dual-living needs, this beautifully updated home features a brand-new furnace and a main-level Primary Suite for seamless flexibility. Just a short stroll from Cook Park, you’ll enjoy access to scenic walking trails, a playground, sports fields, and peaceful river access ideal for kayaking and paddleboarding.Inside, high ceilings, an open layout, and abundant windows fill the home with exceptional natural light, creating a bright and inviting atmosphere. The custom kitchen is a standout with all-new cabinetry, countertops, backsplash, floating shelves, and upgraded appliances including a gas range, oven, microwave, and dishwasher.Thoughtfully designed for extended family, guest quarters, or aging-in-place needs, the floorplan offers excellent separation of spaces and multiple living areas, making dual living comfortable and private. Upstairs, new luxury vinyl plank flooring and a refreshed half bath with a sleek new vanity provide an ideal retreat for teens, guests, or a secondary living space.Additional home enhancements include a built-in entertainment center, an updated pantry with custom doors, a stylish dining room light fixture, an Ecobee thermostat added in 2020, an upgraded electrical panel with a 220v EV outlet installed in 2023, garage shelving added in 2021, a new garage door opener installed in 2024, and exterior paint completed in 2021.Blending modern updates, versatile living options, and an unbeatable location near nature and recreation, this home offers comfort, flexibility, and convenience for every stage of life.

    Zillow last checked:

    Listing updated:

    Listed by:

    Elizabeth Davidson 503-939-2035,

    Cascade Hasson Sotheby's International Realty

    Bought with:

    Sandra Hawkshaw, 201232340

    MORE Realty

    Source: RMLS (OR),MLS#: 674697294MLS Logo

    Facts & features

    Interior

    Bedrooms & bathrooms
    • Bedrooms: 4
    • Bathrooms: 3
    • Full bathrooms: 2
    • Partial bathrooms: 1
    • Main level bathrooms: 2
    Rooms
    • Room types: Bedroom 4, Bonus Room, Bedroom 2, Bedroom 3, Dining Room, Family Room, Kitchen, Living Room, Primary Bedroom
    Primary bedroom
    • Features: Soaking Tub, Suite, Walkin Closet
    • Level: Main
    • Area: 195
    • Dimensions: 15 x 13
    Bedroom 2
    • Features: Bay Window
    • Level: Main
    • Area: 154
    • Dimensions: 14 x 11
    Bedroom 3
    • Features: Wallto Wall Carpet
    • Level: Lower
    • Area: 121
    • Dimensions: 11 x 11
    Bedroom 4
    • Features: Wallto Wall Carpet
    • Level: Lower
    • Area: 121
    • Dimensions: 11 x 11
    Dining room
    • Features: Deck, Sliding Doors
    • Level: Main
    • Area: 143
    • Dimensions: 13 x 11
    Family room
    • Features: Deck, Fireplace, Washer Dryer, Wet Bar
    • Level: Lower
    • Area: 234
    • Dimensions: 18 x 13
    Kitchen
    • Features: Cook Island, Dishwasher, Eat Bar, Family Room Kitchen Combo, Microwave, Pantry, Builtin Oven, Quartz
    • Level: Main
    • Area: 154
    • Width: 11
    Living room
    • Features: Builtin Features, Ceiling Fan, Fireplace
    • Level: Main
    • Area: 255
    • Dimensions: 17 x 15
    Heating
    • Forced Air, Fireplace(s)
    Cooling
    • Central Air
    Appliances
    • Included: Built In Oven, Cooktop, Dishwasher, Disposal, Gas Appliances, Microwave, Washer/Dryer, Gas Water Heater
    • Laundry: Laundry Room
    Features
    • Ceiling Fan(s), Quartz, Soaking Tub, Wet Bar, Cook Island, Eat Bar, Family Room Kitchen Combo, Pantry, Built-in Features, Suite, Walk-In Closet(s)
    • Flooring: Tile, Wall to Wall Carpet
    • Doors: Sliding Doors
    • Windows: Double Pane Windows, Vinyl Frames, Bay Window(s)
    • Basement: Daylight
    • Number of fireplaces: 2
    • Fireplace features: Gas
    Interior area
    • Total structure area: 2,739
    • Total interior livable area: 2,739 sqft

    Property

    Parking
    • Total spaces: 2
    • Parking features: Driveway, Garage Door Opener, Attached
    • Attached garage spaces: 2
    • Has uncovered spaces: Yes
    Accessibility
    • Accessibility features: Garage On Main, Main Floor Bedroom Bath, Utility Room On Main, Accessibility
    Features
    • Stories: 2
    • Patio & porch: Deck, Patio
    • Fencing: Fenced
    Lot
    • Size: 7,840 Square Feet
    • Features: Sloped, SqFt 7000 to 9999
    Details
    • Parcel number: R2043629

    Construction

    Type & style
    • Home type: SingleFamily
    • Architectural style: Daylight Ranch,Traditional
    • Property subtype: Residential, Single Family Residence
    Materials
    • Brick, Lap Siding
    • Foundation: Concrete Perimeter
    • Roof: Composition
    Condition
    • Resale
    • New construction: No
    • Year built: 1995

    Utilities & green energy

    • Gas: Gas
    • Sewer: Public Sewer
    • Water: Public

    Community & HOA

    HOA
    • Has HOA: No
    Location
    • Region: Tigard

    Financial & listing details

    • Price per square foot: $228/sqft
    • Tax assessed value: $720,800
    • Annual tax amount: $7,583
    • Date on market: 7/17/2025
    • Cumulative days on market: 170 days
    • Listing terms: Cash,Conventional,FHA,VA Loan
    • Road surface type: Paved

    Price history

    DateEventPrice
    1/30/2026Sold$625,000$228/sqft
    Source: RMLS (OR) #674697294 Report a problem
    1/4/2026Pending sale$625,000$228/sqft
    Source: RMLS (OR) #674697294 Report a problem
    12/18/2025Price change$625,000-3.8%$228/sqft
    Source: RMLS (OR) #674697294 Report a problem
    10/24/2025Price change$650,000-1.5%$237/sqft
    Source: RMLS (OR) #674697294 Report a problem
    10/8/2025Price change$660,000-0.8%$241/sqft
    Source: RMLS (OR) #674697294 Report a problem
    9/25/2025Listed for sale$665,000$243/sqft
    Source: RMLS (OR) #674697294 Report a problem
    9/18/2025Pending sale$665,000$243/sqft
    Source: RMLS (OR) #674697294 Report a problem
    9/6/2025Price change$665,000-1.5%$243/sqft
    Source: RMLS (OR) #674697294 Report a problem
    8/27/2025Listed for sale$675,000$246/sqft
    Source: RMLS (OR) #674697294 Report a problem
    8/16/2025Pending sale$675,000$246/sqft
    Source: RMLS (OR) #674697294 Report a problem
    7/18/2025Listed for sale$675,000+39.2%$246/sqft
    Source: RMLS (OR) #674697294 Report a problem
    11/8/2019Sold$485,000$177/sqft
    Source: RMLS (OR) #19387628 Report a problem
    10/8/2019Pending sale$485,000$177/sqft
    Source: Keller Williams Realty Professionals #19387628 Report a problem
    10/2/2019Listed for sale$485,000+15.8%$177/sqft
    Source: Keller Williams Realty Professionals #19387628 Report a problem
    1/20/2017Sold$419,000$153/sqft
    Source: RMLS (OR) #16325123 Report a problem
    11/23/2016Pending sale$419,000$153/sqft
    Source: Hasson #16325123 Report a problem
    11/15/2016Price change$419,000-2.3%$153/sqft
    Source: Hasson #16325123 Report a problem
    9/9/2016Price change$429,000-1.4%$157/sqft
    Source: Premiere Property Group, LLC #16595079 Report a problem
    7/22/2016Price change$434,900-2.2%$159/sqft
    Source: Premiere Property Group, LLC #16595079 Report a problem
    7/7/2016Price change$444,900-1%$162/sqft
    Source: Premiere Property Group, LLC #16595079 Report a problem
    6/8/2016Pending sale$449,500$164/sqft
    Source: Oregon Realty Co. #16232686 Report a problem
    6/1/2016Listed for sale$449,500+46.9%$164/sqft
    Source: Oregon Realty Co. #16232686 Report a problem
    10/27/2009Sold$306,000+15.5%$112/sqft
    Source: Public Record Report a problem
    7/22/2009Sold$265,000-13.1%$97/sqft
    Source: Public Record Report a problem
    7/22/2005Sold$305,000+103.3%$111/sqft
    Source: Public Record Report a problem
    6/7/1996Sold$150,000$55/sqft
    Source: Public Record Report a problem

    Public tax history

    YearProperty taxesTax assessment
    2025$7,584 +16.9%$405,710 +9.8%
    2024$6,488 +2.8%$369,460 +3%
    2023$6,314 +3%$358,700 +3%
    2022$6,133 +2.6%$348,260
    2021$5,979 +3.1%--
    2020$5,799 +12.4%$328,280 +10.8%
    2019$5,158 +4.2%$296,330
    2018$4,949 $296,330 +6.1%
    2017$4,949 +8.6%$279,330 +3%
    2016$4,555 $271,200 +3%
    2015$4,555 +4%$263,310 +3%
    2014$4,378 +5.4%$255,650 +3%
    2013$4,155 +4.7%$248,210 +3%
    2012$3,969 +2.2%$240,990 -22.8%
    2011$3,883 +4.2%$312,270 -5.9%
    2010$3,726 +1.4%$331,750 -2.7%
    2009$3,675 +4.5%$340,840 -5.3%
    2008$3,518 +2.7%$359,790 -4.5%
    2007$3,424 +7.7%$376,700 +4.3%
    2006$3,180 -0.7%$361,000 +28.3%
    2005$3,203 +3.2%$281,280 +9.2%
    2004$3,104 +2.3%$257,470 +6.8%
    2003$3,033 +1.5%$241,180 +2.3%
    2002$2,988 +9.7%$235,680 +2.9%
    2001$2,724 +7.2%$228,950 +1.7%
    2000$2,540 $225,060
    Find assessor info on the county website

    Neighborhood: Cook Park

    Nearby schools

    GreatSchools rating
    Schools provided by the listing agent
    • Elementary: Durham
    • Middle: Twality
    • High: Tigard

    Source: RMLS (OR). This data may not be complete. We recommend contacting the local school district to confirm school assignments for this home.

    Get a cash offer in 3 minutes
    Find out how much your home could sell for in as little as 3 minutes with a no-obligation cash offer.
    Estimated market value
    $630,900
    Get a cash offer in 3 minutes
    Find out how much your home could sell for in as little as 3 minutes with a no-obligation cash offer.
    Estimated market value
    $630,900