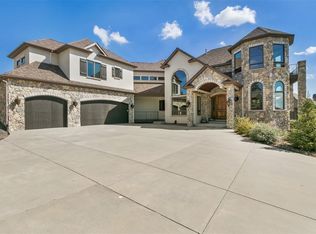
This stunning Timber Ridge Properties custom home is an architectural masterpiece. It is ideally situated on a cul-de-sac lot to allow for maximum privacy and the enjoyment of the peaceful meadow behind the home. Attention to detail, architectural finesse, thoughtful design, and the use of every inch of available space are trademarks of Timber Ridge Properties. Upstairs there are 4 bedrooms including the owner’s suite. The 3 secondary bedrooms upstairs all have private ensuite bathrooms and tray or vaulted ceilings. The owner’s suite is exactly what you would expect in a home of this quality. It includes a private covered balcony with sweeping views of the meadow, or glance west to enjoy the mountains and sunsets. The owner’s bath is a spa-like retreat with a double-sided walk-in shower for two, a jetted tub & of course, separate double vanities so everyone has their space.
The main level tour begins from the wrap-around front porch into the grand foyer. Enjoy the office off the front of the home with private covered front porch seating, extensive wood built-ins, & 8-foot glass doors. There is a formal dining room with a beautiful built-in buffet. The open family room, kitchen, and breakfast nook are ideally designed for daily life and entertaining. Just off the kitchen, there is a large dedicated laundry room, drop zone, and walk-in pantry. It's the perfect place for caterers to stage/prep for dinner parties.
The basement is ready for action with a full wet bar, media space, & game room. The room next to the bar would make a fine wine cellar! The 5th bedroom in the basement is non-conforming however, it wouldn't take much to add a closet. The basement also has a ¾ bath connected to the main room & bedroom. Notice the under-deck gutter system that keeps the lower patio dry. The garage is fully finished and will make you smile with all the custom built-in storage. New roof in process. Most of the furniture in the home is available and can be left in place.
Sold for $1,815,000
$1,815,000
9174 Sunshine Meadow Place, Parker, CO 80134
5beds
6,363sqft
Single Family Residence
Built in 2005
0.54 Acres Lot
$1,785,000 Zestimate®
$285/sqft
$5,439 Estimated rent
Home value
$1,785,000
$1.68M - $1.89M
$5,439/mo
Zestimate® history
Owner options
List your home for rent
$5,439/mo
Rent Zestimate®
Find your next renter with Zillow Rental Manager. Plus, with online applications, you can quickly screen prospective tenants – for free.
$5,439/mo
Rent Zestimate®
Refinance and save
$9,011/mo
Est. payment
Refinancing to a lower rate could help reduce your monthly payments and save thousands over the life of the loan.
$9,011/mo
Est. payment
Explore your selling options
Work with a Zillow partner agent
Leverage their expertise and Zillow's premium Showcase listings to get your home seen by more buyers.
Get startedList with your own agent
Get your home in front of millions of buyers by listing it on Zillow.
Learn how to do itSell it yourself
Take full control of how buyers see your home on Zillow by listing For Sale by Owner (FSBO).
List your homeWhat's special
Private covered balconyLower patio dryGrand foyerOpen family roomFormal dining roomThoughtful designNew roof
Zillow last checked:
Listing updated:
Listed by:
Steven Beam 303-941-4663 steven@stevenbeam.com,
RE/MAX Alliance
Bought with:
Anne Dresser Kocur, 219351
LIV Sotheby's International Realty
Source: REcolorado as distributed by MLS GRID,MLS#: 8412842
Facts & features
Interior
Bedrooms & bathrooms
- Bedrooms: 5
- Bathrooms: 6
- Full bathrooms: 2
- 3/4 bathrooms: 3
- 1/2 bathrooms: 1
- Main level bathrooms: 1
Primary bedroom
- Description: Private Balcony With Mountain Views.
- Level: Upper
- Area: 472.5 Square Feet
- Dimensions: 22.5 x 21
Bedroom
- Description: Non Conforming But Room To Add A Closet. Currently Used As An Exercise Room.
- Level: Basement
- Area: 219.01 Square Feet
- Dimensions: 17.11 x 12.8
Bedroom
- Description: Front Upstairs Secondary Bedroom.
- Level: Upper
- Area: 159.96 Square Feet
- Dimensions: 12.9 x 12.4
Bedroom
- Description: Secondary Upstairs Bedroom.
- Level: Upper
- Area: 157.43 Square Feet
- Dimensions: 13 x 12.11
Bedroom
- Description: Secondary Bedroom Upstairs. A Closet That Will Make Any Kid/Guest Proud!
- Level: Upper
- Area: 204.36 Square Feet
- Dimensions: 15.6 x 13.1
Primary bathroom
- Description: Separate Vanities. Jetted Tub. Double Head & Double Sided Walk In Shower. Expansive Walk In Closet With Island Dresser.
- Level: Upper
- Area: 353.54 Square Feet
- Dimensions: 19.11 x 18.5
Bathroom
- Description: Main Level Powder Room
- Level: Main
- Area: 50.41 Square Feet
- Dimensions: 7.1 x 7.1
Bathroom
- Description: Front Upstair Secondary Bedroom 3/4 Ensuite
- Level: Upper
- Area: 66.3 Square Feet
- Dimensions: 8.5 x 7.8
Bathroom
- Description: Secondary Bedroom Upstairs Full Ensuite
- Level: Upper
- Area: 85 Square Feet
- Dimensions: 10 x 8.5
Bathroom
- Description: Secondary Bedroom Upstairs 3/4 Ensuite
- Level: Upper
- Area: 41.95 Square Feet
- Dimensions: 7.11 x 5.9
Bathroom
- Description: Basement 3/4 Bath. Access From Main Basement Space And The Non Conforming 5th Bedroom.
- Level: Basement
- Area: 131 Square Feet
- Dimensions: 13.1 x 10
Bonus room
- Description: Primary Bedroom Walk In Closet
- Level: Upper
- Area: 254.52 Square Feet
- Dimensions: 20.2 x 12.6
Bonus room
- Description: Walk In Closet Secondary Bedroom Upstairs
- Level: Upper
- Area: 217.26 Square Feet
- Dimensions: 15.3 x 14.2
Bonus room
- Description: Private Covered Balcony Off Primary Bedroom
- Level: Upper
- Area: 130.95 Square Feet
- Dimensions: 13.5 x 9.7
Bonus room
- Description: Pantry
- Level: Main
- Area: 36.54 Square Feet
- Dimensions: 6.3 x 5.8
Bonus room
- Description: Partially Covered Deck Overlooking The Meadow
- Level: Main
- Area: 562.35 Square Feet
- Dimensions: 34.5 x 16.3
Bonus room
- Description: Grand Foyer
- Level: Main
- Area: 101 Square Feet
- Dimensions: 10 x 10.1
Bonus room
- Description: Wet Bar With Drink Frig.
- Level: Basement
- Area: 91.25 Square Feet
- Dimensions: 12.5 x 7.3
Bonus room
- Description: Could Easily Be A Large Wine Room? Power In Place And Ready To Go.
- Level: Basement
- Area: 102.48 Square Feet
- Dimensions: 12.2 x 8.4
Dining room
- Description: Formal Dining Room With Beautiful Built In Buffet.
- Level: Main
- Area: 445.45 Square Feet
- Dimensions: 29.5 x 15.1
Family room
- Description: Stone Fireplace And Towering Two Story Windows.
- Level: Main
- Area: 479.88 Square Feet
- Dimensions: 27.9 x 17.2
Great room
- Description: Media Room, Rec Room And Game Room All In One.
- Level: Basement
- Area: 1522.11 Square Feet
- Dimensions: 44.9 x 33.9
Kitchen
- Description: Island Kitchen W/ Built In Frig.
- Level: Main
- Area: 189.88 Square Feet
- Dimensions: 18.8 x 10.1
Kitchen
- Description: Breakfast Nook
- Level: Main
- Area: 108.73 Square Feet
- Dimensions: 13.1 x 8.3
Laundry
- Description: Utility Sink, Pantry, Folding Island, Storage And 2nd Refrigerator Spot.
- Level: Main
- Area: 188.64 Square Feet
- Dimensions: 14.4 x 13.1
Office
- Description: Elegant Finishes With A Thoughtful Design. Private Covered Patio Seating
- Level: Main
- Area: 213.12 Square Feet
- Dimensions: 14.8 x 14.4
Utility room
- Description: Mechanical Room
- Level: Basement
- Area: 47.04 Square Feet
- Dimensions: 8.11 x 5.8
Heating
- Forced Air, Natural Gas
Cooling
- Central Air
Appliances
- Included: Bar Fridge, Cooktop, Dishwasher, Disposal, Double Oven, Dryer, Gas Water Heater, Humidifier, Microwave, Refrigerator, Washer, Water Softener
Features
- Built-in Features, Ceiling Fan(s), Eat-in Kitchen, Entrance Foyer, Five Piece Bath, Granite Counters, High Ceilings, High Speed Internet, Kitchen Island, Open Floorplan, Pantry, Primary Suite, Radon Mitigation System, Tile Counters, Vaulted Ceiling(s), Walk-In Closet(s), Wet Bar
- Flooring: Carpet, Tile, Wood
- Windows: Double Pane Windows, Window Coverings, Window Treatments
- Basement: Finished,Full,Walk-Out Access
- Number of fireplaces: 2
- Fireplace features: Basement, Family Room, Gas
Interior area
- Total structure area: 6,363
- Total interior livable area: 6,363 sqft
- Finished area above ground: 4,345
- Finished area below ground: 1,955
Property
Parking
- Total spaces: 3
- Parking features: Asphalt, Dry Walled, Exterior Access Door, Heated Garage, Lighted, Oversized, Storage
- Attached garage spaces: 3
Features
- Levels: Two
- Stories: 2
- Patio & porch: Covered, Deck, Front Porch, Patio, Wrap Around
- Exterior features: Balcony, Gas Valve, Private Yard, Rain Gutters, Water Feature
- Fencing: None
- Has view: Yes
- View description: Meadow, Mountain(s)
Lot
- Size: 0.54 Acres
- Features: Cul-De-Sac, Landscaped, Level, Many Trees, Meadow, Open Space, Sloped, Sprinklers In Front, Sprinklers In Rear
Details
- Parcel number: R0437068
- Zoning: PDU
- Special conditions: Standard
Construction
Type & style
- Home type: SingleFamily
- Architectural style: Mountain Contemporary
- Property subtype: Single Family Residence
Materials
- Frame, Other
- Roof: Composition
Condition
- Updated/Remodeled
- Year built: 2005
Details
- Builder model: Custom Home
- Warranty included: Yes
Utilities & green energy
- Sewer: Public Sewer
- Water: Public
- Utilities for property: Cable Available, Electricity Connected, Natural Gas Connected, Phone Available
Community & HOA
Community
- Security: Carbon Monoxide Detector(s), Security System, Smoke Detector(s)
- Subdivision: Timbers At The Pinery
HOA
- Has HOA: Yes
- HOA fee: $400 annually
- HOA name: Specialized Property management
- HOA phone: 303-841-0456
Location
- Region: Parker
Financial & listing details
- Price per square foot: $285/sqft
- Tax assessed value: $1,758,181
- Annual tax amount: $11,474
- Date on market: 3/29/2024
- Listing terms: Cash,Conventional,Jumbo
- Exclusions: The Chandelier Over The Master Bedroom Tub Will Be Removed And Capped. Mounted/Attached Exercise Pole And Equipment In The Basement. Additional Exclusions List In Supplements.
- Ownership: Individual
- Electric utility on property: Yes
- Road surface type: Paved
Price history
| Date | Event | Price |
|---|---|---|
| 5/16/2024 | Sold | $1,815,000-0.5%$285/sqft |
Source:  REcolorado as distributed by MLS GRID #8412842 Report a problem REcolorado as distributed by MLS GRID #8412842 Report a problem | ||
| 4/13/2024 | Pending sale | $1,825,000$287/sqft |
Source: REcolorado as distributed by MLS GRID #8412842 Report a problem | ||
| 3/28/2024 | Listed for sale | $1,825,000+114.7%$287/sqft |
Source: REcolorado as distributed by MLS GRID #8412842 Report a problem | ||
| 10/27/2009 | Sold | $849,900+0%$134/sqft |
Source: Public Record Report a problem | ||
| 8/29/2009 | Listed for sale | $849,800-28.6%$134/sqft |
Source: foreclosure.com Report a problem | ||
| 8/23/2008 | Listing removed | $1,190,000$187/sqft |
Source: Listhub #652256 Report a problem | ||
| 5/25/2008 | Listed for sale | $1,190,000+3.5%$187/sqft |
Source: Listhub #652256 Report a problem | ||
| 6/16/2005 | Sold | $1,150,000$181/sqft |
Source: Public Record Report a problem | ||
Public tax history
| Year | Property taxes | Tax assessment |
|---|---|---|
| 2025 | $11,364 -1% | $109,890 -10.4% |
| 2024 | $11,474 +57.2% | $122,710 -1% |
| 2023 | $7,300 -3.8% | $123,900 +57.3% |
| 2022 | $7,590 | $78,790 -2.8% |
| 2021 | -- | $81,060 +4.2% |
| 2020 | $7,311 +7.5% | $77,760 |
| 2019 | $6,799 0% | $77,760 +9.5% |
| 2018 | $6,800 +7% | $70,990 |
| 2017 | $6,357 -5.2% | $70,990 -3.4% |
| 2016 | $6,705 -2.2% | $73,520 |
| 2015 | $6,853 -5.5% | $73,520 +4.3% |
| 2014 | $7,253 | $70,520 |
| 2013 | -- | $70,520 +7.3% |
| 2012 | -- | $65,730 |
| 2011 | -- | $65,730 -18.1% |
| 2010 | -- | $80,240 +7.6% |
| 2009 | $3,827 -49.7% | $74,560 |
| 2008 | $7,602 | $74,560 +8.2% |
| 2007 | -- | $68,890 |
| 2006 | $6,146 +121.5% | $68,890 +159.6% |
| 2004 | $2,775 +138.7% | $26,540 +391.5% |
| 2003 | $1,162 | $5,400 |
| 2002 | -- | -- |
Find assessor info on the county website
Neighborhood: 80134
Nearby homes
- $1,691,0005 bd6 ba7.1k sqft9156 Sunshine Meadow Pl, Parker, CO 80134Off Market

- $1,556,8005 bd5 ba4.5k sqft9200 Sunshine Meadow Pl, Parker, CO 80134Off Market
- $1,450,0005 bd4 ba6.1k sqft9161 Sunshine Meadow Pl, Parker, CO 80134Off Market

- $1,775,8004 bd6 ba8k sqft9197 Sunshine Meadow Pl, Parker, CO 80134Off Market
- $1,433,3004 bd6 ba4.1k sqft9138 Sunshine Meadow Pl, Parker, CO 80134Off Market
- $1,401,6006 bd6 ba6.6k sqft9141 Sunshine Meadow Pl, Parker, CO 80134Off Market
- $1,560,8005 bd7 ba6k sqft5188 Morningside Way, Parker, CO 80134Off Market
- $1,546,3006 bd5 ba6.8k sqft9178 Scenic Pine Dr, Parker, CO 80134Off Market
Nearby schools
GreatSchools rating
- NAMountain View Elementary SchoolGrades: PK-2Distance: 1.3 mi
- 6/10Sagewood Middle SchoolGrades: 6-8Distance: 1.4 mi
- 8/10Ponderosa High SchoolGrades: 9-12Distance: 2.1 mi
Schools provided by the listing agent
- Elementary: Mountain View
- Middle: Sagewood
- High: Ponderosa
- District: Douglas RE-1
Source: REcolorado as distributed by MLS GRID. This data may not be complete. We recommend contacting the local school district to confirm school assignments for this home.
Get a cash offer in 3 minutes
Find out how much your home could sell for in as little as 3 minutes with a no-obligation cash offer.
Estimated market value
$1,785,000
Get a cash offer in 3 minutes
Find out how much your home could sell for in as little as 3 minutes with a no-obligation cash offer.
Estimated market value
$1,785,000
- Colorado
- Douglas County
- Parker
- 80134
- 9174 Sunshine Meadow Place
Nearby cities
Nearby neighborhoods
Nearby zip codes
Other Parker Topics
