**Catered Open Houses this Friday (11/21) 4-6pm, Saturday (11/22) 1-3pm and Sunday (11/23) 1-3pm** Why wait to live in your dream home? Built in 2021 and meticulously maintained by its original owner, this Richmond Station standout delivers the space, style, and serenity you’ve been waiting for, with every modern convenience already in place. Step inside and feel the difference of a thoughtfully designed, 2,210-square-foot home that just lives larger. The main level is a bright, inviting hub where daily life and weekend entertaining unfold effortlessly. An open-concept kitchen with Absolute Black granite countertops, custom gray cabinetry, Samsung stainless appliances, under-cabinet LED lighting, and pendant lights over a generous island sets the stage for casual mornings and festive evenings alike. Slide open the glass doors to your composite Trex deck in Saddle finish and take in tranquil, tree-lined views—perfect for summer grilling, peaceful mornings, or winding down after work. The connected living and dining areas make the most of the home’s natural light, while a convenient half bath and multiple oversized windows complete the scene with warmth and functionality. Throughout this level, upgraded luxury vinyl plank flooring adds style and durability in equal measure. Upstairs, the spacious layout continues with three well-appointed bedrooms, including a sunlit primary suite with a walk-in closet featuring a custom storage system and a dual-vanity bath. The ensuite shines with upgraded tile, a frameless glass shower, and a calming spa feel. The secondary bedrooms offer flexibility for guests, hobbies, or quiet workspace, all serviced by a sleek full hall bathroom. And yes, laundry is right where you want it, upstairs and out of sight, with smart built-in shelving to keep things organized. Downstairs, the finished walk-out lower level creates the kind of bonus space that turns a great home into a forever home. Whether it’s your next WFH zone, fitness retreat, reading nook, or media room, this area adapts to your life without compromise. Slide open the rear doors and you’re in your own private backyard, ready for outdoor lounging, gardening, or your future patio project. You'll also find the same upgraded vinyl plank flooring here. Two oak staircases with painted risers and bullnose detailing connect each level with quiet sophistication, and a gas fireplace with white marble surround adds warmth and charm to the living room when cooler months roll in. The 2-car garage plus full driveway gives you easy, off-street parking for four. But it’s what’s outside the property lines that completes the lifestyle. Richmond Station was built with care and it shows, from its peaceful sidewalks and dog park to the community’s tucked-away yet commuter-friendly location. Here, you're less than a mile from the Manassas Park VRE, with direct routes to DC via Route 28, Prince William Parkway, and I-66 just minutes away. Groceries, coffee shops, fitness studios, and casual restaurants are also close enough to make errands easy, without sacrificing the neighborhood’s low-key charm. Signal Hill Park offers walking trails, sports fields, playgrounds, and seasonal events just a short distance away. And historic Old Town Manassas is a quick drive if you’re craving culture, brunch, or boutique shopping. As a bonus, the HOA takes care of trash service, snow removal, and common area upkeep, including the nearby dog park and community green spaces. You can spend weekends enjoying your home, not maintaining it. Capital Improvements: Patio Installation — August 2022 — $3,000 Built-In Shelving — November 2023 — $2,000 Pendant Lights + Dining Room Light — July 2023 — $750 Ceiling Fans in Bedrooms — March 2021 — $750 Primary Closet Storage System — October 2025 — $1,000 Blinds Throughout — March 2021 — $3,000 Freshly Painted (Interior) — November 2025 — $8,475.00
Sold for $605,000
$605,000
9174 Wyche Knoll Ln, Manassas, VA 20110
3beds
2,210sqft
Townhouse
Built in 2021
1,846 Square Feet Lot
$614,100 Zestimate®
$274/sqft
$3,368 Estimated rent
Home value
$614,100
$571,000 - $663,000
$3,368/mo
Zestimate® history
Owner options
List your home for rent
$3,368/mo
Rent Zestimate®
Find your next renter with Zillow Rental Manager. Plus, with online applications, you can quickly screen prospective tenants – for free.
$3,368/mo
Rent Zestimate®
Refinance and save
$3,766/mo
Est. payment
Refinancing to a lower rate could help reduce your monthly payments and save thousands over the life of the loan.
$3,766/mo
Est. payment
Explore your selling options
Work with a Zillow partner agent
Leverage their expertise and Zillow's premium Showcase listings to get your home seen by more buyers.
Get startedList with your own agent
Get your home in front of millions of buyers by listing it on Zillow.
Learn how to do itSell it yourself
Take full control of how buyers see your home on Zillow by listing For Sale by Owner (FSBO).
List your homeWhat's special
Tranquil tree-lined viewsPrivate backyardDog parkCommunity green spacesOpen-concept kitchenPeaceful sidewalksSamsung stainless appliances
Zillow last checked:
Listing updated:
Listed by:
Devon Fox 703-895-6198,
Samson Properties,
Listing Team: Fox Homes Team, Co-Listing Team: Fox Homes Team,Co-Listing Agent: Dustin Fox 703-927-1461,
Samson Properties
Bought with:
Georgia Sakell, 0225068922
Jobin Realty
Source: Bright MLS,MLS#: VAPW2106652
Facts & features
Interior
Bedrooms & bathrooms
- Bedrooms: 3
- Bathrooms: 4
- Full bathrooms: 2
- 1/2 bathrooms: 2
- Main level bathrooms: 1
Basement
- Area: 868
Heating
- Forced Air, Natural Gas
Cooling
- Ceiling Fan(s), Central Air, Electric
Appliances
- Included: Microwave, Dishwasher, Disposal, Dryer, Ice Maker, Refrigerator, Cooktop, Washer, Gas Water Heater
- Laundry: Has Laundry
Features
- Ceiling Fan(s), Combination Kitchen/Dining, Dining Area, Family Room Off Kitchen, Open Floorplan, Eat-in Kitchen, Kitchen Island, Primary Bath(s), Recessed Lighting, Walk-In Closet(s)
- Flooring: Wood
- Windows: Window Treatments
- Basement: Full,Walk-Out Access
- Number of fireplaces: 1
Interior area
- Total structure area: 2,636
- Total interior livable area: 2,210 sqft
- Finished area above ground: 1,768
- Finished area below ground: 442
Property
Parking
- Total spaces: 2
- Parking features: Garage Faces Front, Garage Door Opener, Attached, Driveway, Off Street
- Attached garage spaces: 2
- Has uncovered spaces: Yes
Accessibility
- Accessibility features: None
Features
- Levels: Three
- Stories: 3
- Patio & porch: Deck, Patio
- Exterior features: Sidewalks
- Pool features: None
Lot
- Size: 1,846 Square Feet
Details
- Additional structures: Above Grade, Below Grade
- Parcel number: 7896302877
- Zoning: PMR
- Special conditions: Standard
Construction
Type & style
- Home type: Townhouse
- Architectural style: Traditional
- Property subtype: Townhouse
Materials
- Vinyl Siding
- Foundation: Permanent
Condition
- New construction: No
- Year built: 2021
Utilities & green energy
- Sewer: Public Sewer
- Water: Public
Community & HOA
Community
- Subdivision: Walker Station
HOA
- Has HOA: Yes
- Services included: Common Area Maintenance, Snow Removal, Trash
- HOA fee: $96 monthly
- HOA name: RICHMOND STATION OWNERS ASSOCIATION
Location
- Region: Manassas
Financial & listing details
- Price per square foot: $274/sqft
- Tax assessed value: $565,300
- Annual tax amount: $5,331
- Date on market: 11/21/2025
- Listing agreement: Exclusive Right To Sell
- Exclusions: Alarm System
- Ownership: Fee Simple
Price history
| Date | Event | Price |
|---|---|---|
| 12/12/2025 | Sold | $605,000+0.8%$274/sqft |
Source:  Bright MLS #VAPW2106652 Report a problem Bright MLS #VAPW2106652 Report a problem | ||
| 11/24/2025 | Contingent | $600,000$271/sqft |
Source: Bright MLS #VAPW2106652 Report a problem | ||
| 11/21/2025 | Listed for sale | $600,000+29.3%$271/sqft |
Source: Bright MLS #VAPW2106652 Report a problem | ||
| 2/24/2021 | Sold | $464,210$210/sqft |
Source: Public Record Report a problem | ||
Public tax history
| Year | Property taxes | Tax assessment |
|---|---|---|
| 2025 | $5,543 +6% | $565,300 +7.5% |
| 2024 | $5,229 +2.7% | $525,800 +7.5% |
| 2023 | $5,090 +0.6% | $489,200 +9.2% |
| 2022 | $5,058 +48.2% | $448,000 +57.2% |
| 2021 | $3,413 +693.9% | $285,000 +700.6% |
| 2020 | $430 | $35,600 |
Find assessor info on the county website
Neighborhood: 20110
Nearby homes
- $588,4003 bd3 ba1.7k sqft9176 Wyche Knoll Ln, Manassas, VA 20110Off Market
- $565,6003 bd3 ba1.7k sqft9172 Wyche Knoll Ln, Manassas, VA 20110Off Market
- $565,8003 bd3 ba1.7k sqft9170 Wyche Knoll Ln, Manassas, VA 20110Off Market
- $605,0004 bd4 ba2.2k sqft9168 Wyche Knoll Ln, Manassas, VA 20110Sold
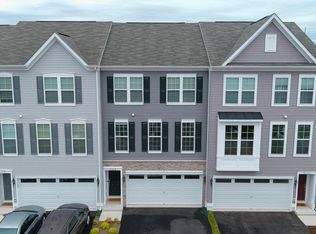
- $590,0003 bd4 ba2.1k sqft9184 Wyche Knoll Ln, Manassas, VA 20110Sold
- $598,2003 bd3 ba1.7k sqft9166 Wyche Knoll Ln, Manassas, VA 20110Off Market
- $592,2003 bd3 ba1.7k sqft9186 Wyche Knoll Ln, Manassas, VA 20110Off Market
- $570,2003 bd3 ba1.7k sqft9188 Wyche Knoll Ln, Manassas, VA 20110Off Market
Nearby schools
GreatSchools rating
- 7/10Signal Hill Elementary SchoolGrades: PK-5Distance: 0.9 mi
- 4/10Parkside Middle SchoolGrades: 6-8Distance: 1 mi
- 5/10Osbourn Park High SchoolGrades: 9-12Distance: 0.4 mi
Schools provided by the listing agent
- Elementary: Signal Hill
- Middle: Parkside
- High: Osbourn Park
- District: Prince William County Public Schools
Source: Bright MLS. This data may not be complete. We recommend contacting the local school district to confirm school assignments for this home.
Get a cash offer in 3 minutes
Find out how much your home could sell for in as little as 3 minutes with a no-obligation cash offer.
Estimated market value
$614,100
Get a cash offer in 3 minutes
Find out how much your home could sell for in as little as 3 minutes with a no-obligation cash offer.
Estimated market value
$614,100
- Virginia
- Prince William County
- Manassas
- 20110
- 9174 Wyche Knoll Ln
Nearby cities
Nearby neighborhoods
Nearby zip codes
Other Manassas Topics
