Move-in ready luxury acreage living on 7.3 acres in the Mahtomedi School District, just minutes from Stillwater, White Bear Lake, and the Twin Cities. This private, scenic retreat has been extensively renovated and updated over the last 3 years, offering the rare combination of modern comfort, resort-style outdoor living, usable land, lake views, and everyday convenience.
The home has been thoughtfully renovated with major updates, including all new windows, doors, siding, and roof, along with updated mechanicals and electrical. A brand-new high-efficiency furnace, A/C, and limitless hot water heater add comfort and efficiency, while the overall updates make this home truly move-in ready. Enjoy the beautiful craftsmanship, woodwork, and open feel from every room with updates throughout.
Outside, the setting truly stands out with amazing lake views. Entertain in style around the all-new low-maintenance saltwater pool, new decks, expansive patio area, pergola, extensive landscaping, and irrigation — all designed for relaxing, gathering, and enjoying the beautiful surroundings. Inside, the home also features a second kitchen with walkout access to the pool and patio, creating an ideal setup for entertaining, guests or extended living.
The property features multiple barns and outbuildings, fenced pastures, water run to the barn and back pasture, and a custom chicken coop, making it ideal for horses, animals, hobby farming, storage, or simply room to roam. The seller has not used pesticides or herbicides for 15+ years, creating a natural, organic-quality environment for pets, animals, gardening, or future farming use. A rare Stillwater-area opportunity combining luxury updates, privacy, usable acreage, outdoor living, lake views, and a beautiful hobby farm setting.
Active with contingency
Price cut: $280K (8/26)
$1,295,000
9175 107th St N, Stillwater, MN 55082
5beds
4,929sqft
Single Family
Built in 1993
7.29 Acres Lot
$1,269,300 Zestimate®
$263/sqft
$-- HOA
What's special
Modern comfortAll-new low-maintenance saltwater poolFenced pasturesExpansive patio areaLake viewsAmazing lake viewsResort-style outdoor living
- 95 days
- 2,266
- 120
Zillow last checked:
Listing updated:
Listed by:
Sam Schoenborn 651-260-8596,
Coldwell Banker Realty,
The Nyberg Group 651-329-5514
Source: NorthstarMLS as distributed by MLS GRID,MLS#: 7086720
Facts & features
Interior
Bedrooms & bathrooms
- Bedrooms: 5
- Bathrooms: 5
- Full bathrooms: 2
- 3/4 bathrooms: 2
- 1/4 bathrooms: 1
Bedroom
- Level: Upper
- Area: 252 Square Feet
- Dimensions: 18x14
Bedroom 2
- Level: Upper
- Area: 169 Square Feet
- Dimensions: 13x13
Bedroom 3
- Level: Upper
- Area: 121 Square Feet
- Dimensions: 11x11
Bedroom 4
- Level: Lower
- Area: 195 Square Feet
- Dimensions: 15x13
Bedroom 5
- Level: Lower
- Area: 195 Square Feet
- Dimensions: 15x13
Den
- Level: Basement
- Area: 120 Square Feet
- Dimensions: 12x10
Dining room
- Level: Main
- Area: 180 Square Feet
- Dimensions: 15x12
Family room
- Level: Lower
- Area: 459 Square Feet
- Dimensions: 27x17
Family room
- Level: Basement
- Area: 260 Square Feet
- Dimensions: 20x13
Other
- Level: Main
- Area: 272 Square Feet
- Dimensions: 17x16
Kitchen
- Level: Main
- Area: 192 Square Feet
- Dimensions: 16x12
Kitchen 2nd
- Level: Basement
- Area: 169 Square Feet
- Dimensions: 13x13
Heating
- Forced Air
Cooling
- Central Air
Appliances
- Included: Cooktop, Dishwasher, Double Oven, Dryer, Microwave, Refrigerator, Wall Oven
- Laundry: Main Level, Sink
Features
- Basement: Finished,Owner Access,Walk-Out Access
- Number of fireplaces: 3
- Fireplace features: Double Sided, Brick, Gas, Living Room, Primary Bedroom
Interior area
- Total structure area: 4,929
- Total interior livable area: 4,929 sqft
- Finished area above ground: 3,911
- Finished area below ground: 1,018
Video & virtual tour
Property
Parking
- Total spaces: 4
- Parking features: Attached, Gravel, Concrete, Garage, Garage Door Opener, Heated Garage, Insulated Garage
- Attached garage spaces: 4
- Has uncovered spaces: Yes
- Details: Garage Dimensions (27x41)
Accessibility
- Accessibility features: None
Features
- Levels: Four or More Level Split
- Patio & porch: Composite Decking, Covered, Deck, Other, Patio
- Has private pool: Yes
- Pool features: Above Ground
- Fencing: Split Rail
- Has view: Yes
- View description: Lake
- Has water view: Yes
- Water view: Lake
Lot
- Size: 7.29 Acres
- Dimensions: 304 x 1051 x 304 x 1051
- Features: Suitable for Horses
Details
- Additional structures: Barn(s), Chicken Coop/Barn, Hen House, Lean-To, Loafing Shed, Stable(s), Storage Shed
- Foundation area: 2194
- Parcel number: 1003021230002
- Zoning description: Residential-Single Family
- Horse amenities: Tack Room
Construction
Type & style
- Home type: SingleFamily
- Property subtype: Single Family
Materials
- Roof: Age 8 Years or Less,Asphalt
Condition
- New construction: No
- Year built: 1993
Utilities & green energy
- Gas: Natural Gas
- Sewer: Private Sewer
- Water: Private, Well
Community & HOA
Community
- Subdivision: Kendrick Estates
HOA
- Has HOA: No
Location
- Region: Stillwater
Financial & listing details
- Price per square foot: $263/sqft
- Tax assessed value: $873,200
- Annual tax amount: $8,287
- Date on market: 6/5/2026
Estimated market value
$1,269,300
$1.21M - $1.33M
$5,313/mo
Price history
| Date | Event | Price |
|---|---|---|
| 8/26/2026 | Price change | $1,295,000-17.8%$263/sqft |
Source:  NorthstarMLS as distributed by MLS GRID #7086720 Report a problem NorthstarMLS as distributed by MLS GRID #7086720 Report a problem | ||
| 7/24/2026 | Price change | $1,575,000-12.3%$320/sqft |
Source: NorthstarMLS as distributed by MLS GRID #7086720 Report a problem | ||
| 6/25/2026 | Price change | $1,795,000-5.5%$364/sqft |
Source: NorthstarMLS as distributed by MLS GRID #7086720 Report a problem | ||
| 6/5/2026 | Listed for sale | $1,899,000+118.5%$385/sqft |
Source: NorthstarMLS as distributed by MLS GRID #7086720 Report a problem | ||
| 11/2/2020 | Listing removed | $869,000$176/sqft |
Source: Edina Realty, Inc., a Berkshire Hathaway affiliate #5673295 Report a problem | ||
| 6/12/2020 | Listed for sale | $869,000-12.7%$176/sqft |
Source: Edina Realty, Inc., a Berkshire Hathaway affiliate #5563328 Report a problem | ||
| 9/14/2015 | Listing removed | $995,000$202/sqft |
Source: Coldwell Banker Burnet - Stillwater #4525934 Report a problem | ||
| 1/6/2015 | Price change | $995,000-23.2%$202/sqft |
Source: Coldwell Banker Burnet - Stillwater #4525934 Report a problem | ||
| 9/10/2014 | Listed for sale | $1,295,000+17.7%$263/sqft |
Source: Coldwell Banker Burnet #4525934 Report a problem | ||
| 10/7/2008 | Listing removed | $1,100,000$223/sqft |
Source: NRT Minneapolis #3593954 Report a problem | ||
| 9/13/2008 | Listed for sale | $1,100,000+2100%$223/sqft |
Source: NRT Minneapolis #3593954 Report a problem | ||
| 10/1/1992 | Sold | $50,000$10/sqft |
Source: Agent Provided Report a problem | ||
Public tax history
| Year | Property taxes | Tax assessment |
|---|---|---|
| 2025 | $8,290 +4.3% | $873,200 -2.2% |
| 2024 | $7,948 +3.8% | $893,000 +8.2% |
| 2023 | $7,660 +2.4% | $825,000 +22.3% |
| 2022 | $7,478 +4.2% | $674,500 |
| 2021 | $7,180 -4.5% | $674,500 -0.6% |
| 2020 | $7,520 | $678,600 |
| 2019 | $7,520 | $678,600 +9% |
| 2018 | $7,520 +4.7% | $622,800 +1.2% |
| 2017 | $7,184 +3.8% | $615,600 -10.2% |
| 2016 | $6,924 +7.9% | $685,500 +23.9% |
| 2015 | $6,416 | $553,100 +8.2% |
| 2013 | $6,416 +8.7% | $511,200 +1.4% |
| 2012 | $5,904 | $504,100 -4.7% |
| 2011 | $5,904 +10.6% | $529,100 -9.2% |
| 2010 | $5,336 -7% | $582,700 |
| 2009 | $5,738 +3% | -- |
| 2008 | $5,570 +16.5% | -- |
| 2007 | $4,780 +3% | -- |
| 2006 | $4,642 +6.6% | -- |
| 2005 | $4,353 +6.7% | -- |
| 2004 | $4,079 -0.8% | -- |
| 2003 | $4,111 +2.5% | -- |
| 2002 | $4,010 -24.9% | -- |
| 2001 | $5,342 | -- |
Find assessor info on the county website
Monthly payment
Est. payment
Payment breakdown
Explore the cost of this home by adjusting the details. Changes won't be saved.Climate risks
Neighborhood: 55082

Similar homes
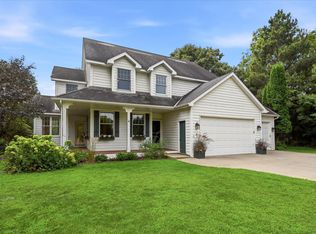
- $1,449,9006 bd5 ba5.8k sqft11673 Irish Ave N, Stillwater, MN 55082For Sale

 MLS ID #7078388, Don Maietta, GRI, Coldwell Banker Realty. NorthstarMLS as distributed by MLS GRID
 - $1,145,0005 bd3 ba4.4k sqft10940 105th St N, Stillwater, MN 55082For Sale
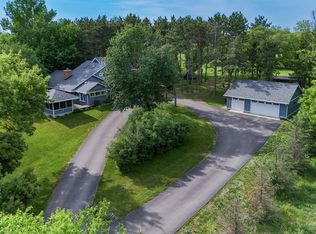 MLS ID #7084329, Mark Ashby, Edina Realty, Inc.. NorthstarMLS as distributed by MLS GRID
 - $1,195,0005 bd4 ba4.4k sqft4700 McDonald Drive Pl N, Stillwater, MN 55082For Sale
 MLS ID #7113987, Anne E. Anderson, eXp Realty. NorthstarMLS as distributed by MLS GRID
 - $1,200,0005 bd4 ba4.2k sqft2355 Morgan Ave N, Stillwater, MN 55082For Sale
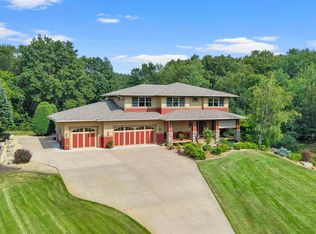 MLS ID #7133511, Desrochers Realty Group, eXp Realty. NorthstarMLS as distributed by MLS GRID
 - $1,470,0004 bd5 ba6k sqft7 Mallard Ln, North Oaks, MN 55127For SaleMLS ID #7067667, Sonia Kohli, Edina Realty, Inc.. NorthstarMLS as distributed by MLS GRID
- $650,0004 bd3 ba3.1k sqft10256 Kismet Ln N, Stillwater, MN 55082For SaleMLS ID #7117500, The Leonhardt Team, Coldwell Banker Realty. NorthstarMLS as distributed by MLS GRID
- $1,595,0005 bd5 ba5.2k sqft7040 132nd St N, Hugo, MN 55038For SaleMLS ID #7122902, James Sanchez, GRI, White Bear Lake Realty. NorthstarMLS as distributed by MLS GRID
- $1,299,9004 bd4 ba4.4k sqft3471 Pete Miller Ave N, Stillwater, MN 55082For SaleMLS ID #7101431, James Andersen, eXp Realty. NorthstarMLS as distributed by MLS GRID
- $1,175,0003 bd3 ba3.8k sqft1941 Paris Bay N, Stillwater, MN 55082For SaleMLS ID #7089586, Amy D. Zuccone, RE/MAX Professionals. NorthstarMLS as distributed by MLS GRID
- $1,875,0006 bd5 ba5.1k sqft4570 Neal Ave N, Stillwater, MN 55082For SaleMLS ID #7129468, Kelly Yoon, Redfin Corporation. NorthstarMLS as distributed by MLS GRID
- $925,0005 bd3 ba3.3k sqft10761 Penfield Avenue Ct N, Stillwater, MN 55082For SaleMLS ID #7116410, Mark P. Abdel, RE/MAX Advantage Plus. NorthstarMLS as distributed by MLS GRID
- $670,0004 bd2 ba3.1k sqft8703 Kimbro Ave N, Stillwater, MN 55082For SaleMLS ID #7090649, Brian Raney, Home Avenue Flat Fee Realty. NorthstarMLS as distributed by MLS GRID
- $1,250,0003 bd3 ba3.6k sqft6300 Rolling Hills Dr, Lino Lakes, MN 55110For SaleMLS ID #7117234, Michele Erving, eXp Realty. NorthstarMLS as distributed by MLS GRID
- $1,349,9003 bd3 ba4.6k sqft16845 Norell Ave N, Marine On Saint Croix, MN 55047For SaleMLS ID #7015143, Kristin Olson, Coldwell Banker Realty. NorthstarMLS as distributed by MLS GRID
- $799,0004 bd4 ba3.3k sqft12370 Ravine Cir N, Stillwater, MN 55082For SaleMLS ID #7020634, Deborah Orff, LaBelle Real Estate Group Inc. NorthstarMLS as distributed by MLS GRID
- $1,100,0005 bd4 ba5k sqft5 Crocus Ln, North Oaks, MN 55127For SaleMLS ID #7080739, Krista J. Wolter, Coldwell Banker Realty. NorthstarMLS as distributed by MLS GRID
- $1,395,0005 bd4 ba4.4k sqft4715 Ordell Trl N, Stillwater, MN 55082For SaleMLS ID #7065579, Abby Dean, Coldwell Banker Realty. NorthstarMLS as distributed by MLS GRID
- $1,145,0005 bd5 ba5.7k sqft3805 Neal Ave S, Afton, MN 55001For SaleMLS ID #7132610, Stephanie Rechtzigel, RE/MAX Results. NorthstarMLS as distributed by MLS GRID
- $1,275,0004 bd4 ba4.2k sqft1191 42nd St, Hudson, WI 54016For SaleMLS ID #7057098, Dan Payne, Coldwell Banker Realty. NorthstarMLS as distributed by MLS GRID
- $1,389,0004 bd7 ba6.3k sqft4151 Rice St, Shoreview, MN 55126For SaleMLS ID #7093451, Ludmila Eremeyeva, Coldwell Banker Realty. NorthstarMLS as distributed by MLS GRID
