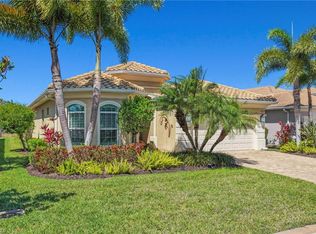
Welcome to one of the most sought after floor plans in The Reserve at Estero — the Toll Brothers Brevia model offering nearly 2,000 square feet of bright, open living space with 2 bedrooms, a den with Murphy bed, 2 baths, and a 2 car garage. Volume and tray ceilings, crown molding, plantation shutters, and tile throughout the main living areas give the home a clean, elevated feel. The great room layout flows easily into the dining space and breakfast area, creating a floor plan that simply makes sense for everyday living and entertaining. The kitchen delivers with granite countertops, solid wood cabinetry, stainless steel appliances, a gas cooktop, and classic tile backsplash — all open to the main living space so you are never cut off from the action. The primary suite is oversized and private with tray ceiling detail, a sitting area, walk in closets, and a spacious bath featuring dual sinks, a large walk in shower, and a garden tub. And then there’s the Western exposure — because in Southwest Florida, sunsets matter. The panoramic screened lanai overlooks the lake, giving you glowing afternoon light, peaceful water views, and the kind of backyard that makes you linger a little longer. Located in Flood Zone X, so flood insurance is not required. Residents of this natural gas, guard gated community enjoy a clubhouse, resort style pool and spa, fitness center, tennis, pickleball, basketball, and playground. Just minutes from Coconut Point Mall, Miromar Outlets, Florida Gulf Coast University, Southwest Florida International Airport, dining, and Gulf beaches, this location blends convenience with the privacy of a gated community.
Sold for $574,000
$574,000
9175 Astonia WAY, ESTERO, FL 33967
2beds
1,989sqft
Single Family Residence
Built in 2014
8,450 Square Feet Lot
$571,900 Zestimate®
$289/sqft
$3,757 Estimated rent
Home value
$571,900
$509,000 - $641,000
$3,757/mo
Zestimate® history
Owner options
List your home for rent
$3,757/mo
Rent Zestimate®
Find your next renter with Zillow Rental Manager. Plus, with online applications, you can quickly screen prospective tenants – for free.
$3,757/mo
Rent Zestimate®
Refinance and save
$9,861/mo
Est. payment
Refinancing to a lower rate could help reduce your monthly payments and save thousands over the life of the loan.
$9,861/mo
Est. payment
Explore your selling options
Work with a Zillow partner agent
Leverage their expertise and Zillow's premium Showcase listings to get your home seen by more buyers.
Get startedList with your own agent
Get your home in front of millions of buyers by listing it on Zillow.
Learn how to do itSell it yourself
Take full control of how buyers see your home on Zillow by listing For Sale by Owner (FSBO).
List your homeWhat's special
Western exposureGranite countertopsGlowing afternoon lightDen with murphy bedBright open living spaceGreat room layoutPeaceful water views
Zillow last checked:
Listing updated:
Listed by:
Lisa Ninchritz 239-405-0700,
Royal Shell Real Estate, Inc.
Bought with:
Michelle Trawick
John R Wood Properties
Source: SWFLMLS,MLS#: 226006900 Originating MLS: Bonita Springs
Originating MLS: Bonita SpringsFacts & features
Interior
Bedrooms & bathrooms
- Bedrooms: 2
- Bathrooms: 2
- Full bathrooms: 2
Rooms
- Room types: Den - Study, Great Room, Screened Lanai/Porch, 2 Bedrooms Plus Den
Bedroom
- Features: First Floor Bedroom, Master BR Ground, Split Bedrooms
Dining room
- Features: Breakfast Bar, Eat-in Kitchen, Formal
Kitchen
- Features: Pantry
Heating
- Central
Cooling
- Ceiling Fan(s), Central Air
Appliances
- Included: Gas Cooktop, Dishwasher, Dryer, Microwave, Refrigerator/Freezer, Washer
- Laundry: Inside, Laundry Tub
Features
- Laundry Tub, Tray Ceiling(s), Walk-In Closet(s), Window Coverings, Den - Study, Great Room, Laundry in Residence, Screened Lanai/Porch
- Flooring: Carpet, Tile
- Doors: Impact Resistant Doors
- Windows: Window Coverings, Shutters - Manual, Shutters - Screens/Fabric
- Has fireplace: No
Interior area
- Total structure area: 2,394
- Total interior livable area: 1,989 sqft
Property
Parking
- Total spaces: 2
- Parking features: Driveway, Attached
- Attached garage spaces: 2
- Has uncovered spaces: Yes
Features
- Stories: 1
- Patio & porch: Screened Lanai/Porch
- Has private pool: Yes
- Pool features: Community, In Ground
- Spa features: Community
- Has view: Yes
- View description: Lake
- Has water view: Yes
- Water view: Lake
- Waterfront features: Lake
- Frontage type: Lakefront
Lot
- Size: 8,450 Square Feet
- Features: Regular
Details
- Additional structures: Tennis Court(s)
- Parcel number: 224625E411000.4260
- Zoning: RPD
Construction
Type & style
- Home type: SingleFamily
- Architectural style: Ranch
- Property subtype: Single Family Residence
Materials
- Block, Stucco
- Foundation: Concrete Block
- Roof: Tile
Condition
- New construction: No
- Year built: 2014
Utilities & green energy
- Gas: Natural
- Water: Central
Community & HOA
Community
- Features: Clubhouse, Pool, Fitness Center, Sidewalks, Street Lights, Tennis Court(s), Gated
- Security: Security System, Gated Community
- Subdivision: THE RESERVE AT ESTERO
HOA
- Has HOA: Yes
- Amenities included: Basketball Court, Billiard Room, Clubhouse, Pool, Community Room, Spa/Hot Tub, Fitness Center, Internet Access, Library, Pickleball, Play Area, Sidewalk, Streetlight, Tennis Court(s), Underground Utility
- HOA fee: $6,104 annually
Location
- Region: Estero
Financial & listing details
- Price per square foot: $289/sqft
- Tax assessed value: $599,417
- Annual tax amount: $4,619
- Date on market: 2/12/2026
- Lease term: Buyer Finance/Cash,FHA,VA
- Contingency: Inspection
- Road surface type: Paved
Price history
| Date | Event | Price |
|---|---|---|
| 4/15/2026 | Sold | $574,000-1.7%$289/sqft |
Source:  SWFLMLS #226006900 Report a problem SWFLMLS #226006900 Report a problem | ||
| 2/18/2026 | Pending sale | $584,000$294/sqft |
Source: SWFLMLS #226006900 Report a problem | ||
| 2/12/2026 | Listed for sale | $584,000+51.5%$294/sqft |
Source: SWFLMLS #226006900 Report a problem | ||
| 3/25/2014 | Sold | $385,532$194/sqft |
Source: Public Record Report a problem | ||
Public tax history
| Year | Property taxes | Tax assessment |
|---|---|---|
| 2025 | $4,619 +3.1% | $370,100 +2.9% |
| 2024 | $4,482 +0.9% | $359,670 +3% |
| 2023 | $4,444 -2.9% | $349,194 +3% |
| 2022 | $4,577 +0.9% | $339,023 +3% |
| 2021 | $4,534 -1.2% | $329,149 +1.4% |
| 2020 | $4,590 -1.3% | $324,605 -0.7% |
| 2019 | $4,648 | $327,055 -0.7% |
| 2018 | $4,648 -3.4% | $329,464 +1.9% |
| 2017 | $4,810 -0.4% | $323,255 -3.5% |
| 2016 | $4,829 +0.2% | $335,061 +6.6% |
| 2015 | $4,818 | $314,405 |
Find assessor info on the county website
Neighborhood: 33967
Nearby homes
- $637,5003 bd3 ba2.2k sqft9173 Astonia Way, Estero, FL 33967Sold
- $687,4004 bd2 ba1.4k sqft9177 Astonia Way, Estero, FL 33967Off Market
- $594,4003 bd2 ba1.9k sqft9171 Astonia Way, Estero, FL 33967Off Market
- $619,3003 bd2 ba1.9k sqft9179 Astonia Way, Estero, FL 33967Off Market
- $605,400-- bd-- ba-- sqftSubmerged, Fort myers, FL 33967Off Market
- $527,1003 bd2 ba1.8k sqft9181 Astonia Way, Estero, FL 33967Off Market
- $543,8003 bd2 ba1.9k sqft9176 Astonia Way, Estero, FL 33967Off Market
- $470,0003 bd2 ba1.8k sqft9174 Astonia Way, Estero, FL 33967Sold
Nearby schools
GreatSchools rating
- 8/10Three Oaks Elementary SchoolGrades: PK-5Distance: 0.2 mi
- 8/10Three Oaks Middle SchoolGrades: 6-8Distance: 1.2 mi
- 4/10Estero High SchoolGrades: 9-12Distance: 2.3 mi


Get pre-qualified for a loan
At Zillow Home Loans, we can pre-qualify you in as little as 5 minutes with no impact to your credit score.An equal housing lender. NMLS #10287.
Sell for more on Zillow
Get a Zillow Showcase℠ listing at no additional cost and you could sell for .
$571,900
2% more
+$11,438
With Zillow Showcase(estimated)
$583,338
- Florida
- Lee County
- Estero
- 33967
- 9175 Astonia WAY
Nearby cities
Nearby neighborhoods
Nearby zip codes
Other Estero Topics
