Skip main navigation
Sold for $442,500
  • $442,500

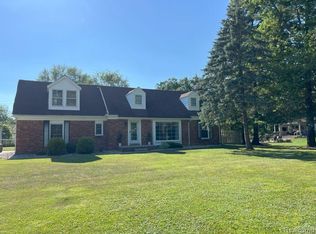
    9175 Byromar Ln, Grosse Ile, MI 48138

    4beds
    2,500sqft
    Single Family Residence
    Built in 1954
    0.52 Acres Lot
    $456,800 Zestimate®
    $177/sqft
    $2,672 Estimated rent

    Home value

    $456,800

    $416,000 - $502,000

    $2,672/mo

    Zestimate® history
    Loading
    Loading...

    Owner options

    List your home for rent

    $2,672/mo

    Rent Zestimate®

    Find your next renter with Zillow Rental Manager. Plus, with online applications, you can quickly screen prospective tenants – for free.

    Learn more

    $2,672/mo

    Rent Zestimate®

    Refinance and save

    $3,075/mo

    Est. payment

    Refinancing to a lower rate could help reduce your monthly payments and save thousands over the life of the loan.

    See today's rates

    $3,075/mo

    Est. payment

    Explore your selling options

    Work with a Zillow partner agent

    Leverage their expertise and Zillow's premium Showcase listings to get your home seen by more buyers.

    Get started

    List with your own agent

    Get your home in front of millions of buyers by listing it on Zillow.

    Learn how to do it

    Sell it yourself

    Take full control of how buyers see your home on Zillow by listing For Sale by Owner (FSBO).

    List your home

    What's special

    Luxury meets simplicity in this sunny, island ranch home! Welcome home to a move-in ready masterpiece where refined finishes and effortless living converge! Fully remodeled in 2021 this home offers full first floor living opportunities to carry you well into the future. Remodeled down to the studs, this 4 bedroom 2 bath open concept home has every update you can imagine, new roof (2021), blown-in insulation (2022), new windows (2021), newer furnace (2016), A/C added in 2021, Hydronic Heated floor system (2020) not to mention a fully updated kitchen with all new appliances, granite countertops, flush mount exhaust fan. Primary Ensuite featuring luxurious large bathroom with hydronic heated tile floors, walk-in closet and laundry room! Your living space is open and ready for entertaining with a large dining room with heated tile floors, a wine bar w/ wine fridge and granite tops, and built in Entertainment Center including TV and sound system to create a space that lives large and lives well! The outdoor living space is phenomenal complete with cozy front porch for sipping your morning coffee, new exposed aggregate walkway to the back yard which features huge covered deck with TV and sound bar, outdoor kitchen/bar area, sunken firepit area for enjoying your private setting all year! The basement offers another living space with beverage/snack bar, an office/bedroom with closet and full walkout access, a craft area, storage area and another laundry room with oversized washer and dryer. There's even a space for your fur baby in their own built in clubhouse under the stairs! To top it off, this serene half acre setting has been fully landscaped with easy maintenance trees and shrubs and southern exposure means happy plants! Keep your cars parked in the 2 car garage while you store all lawn equipment and extra items in extra large shed complete with electricity and water! Every item has been thought of! Move in and ENJOY all the amenities!

    Zillow last checked:

    Listing updated:

    Listed by:

    Stacey Krohn 248-496-4251,

    Real Estate One-Southgate

    Bought with:

    Lorie Polgar, 6501307553

    Island Realty - KW Advantage

    Source: Realcomp II,MLS#: 20251032853MLS Logo

    Facts & features

    Interior

    Bedrooms & bathrooms
    • Bedrooms: 4
    • Bathrooms: 2
    • Full bathrooms: 2
    Primary bedroom
    • Level: Entry
    • Area: 169
    • Dimensions: 13 X 13
    Bedroom
    • Level: Entry
    • Area: 130
    • Dimensions: 13 X 10
    Bedroom
    • Level: Entry
    • Area: 108
    • Dimensions: 12 X 9
    Bedroom
    • Level: Basement
    • Area: 169
    • Dimensions: 13 X 13
    Primary bathroom
    • Level: Entry
    • Area: 128
    • Dimensions: 16 X 8
    Other
    • Level: Entry
    • Area: 63
    • Dimensions: 9 X 7
    Dining room
    • Level: Entry
    • Area: 130
    • Dimensions: 13 X 10
    Family room
    • Level: Basement
    • Area: 234
    • Dimensions: 18 X 13
    Kitchen
    • Level: Entry
    • Area: 195
    • Dimensions: 13 X 15
    Laundry
    • Level: Entry
    • Area: 35
    • Dimensions: 7 X 5
    Laundry
    • Level: Basement
    • Area: 286
    • Dimensions: 22 X 13
    Living room
    • Level: Entry
    • Area: 345
    • Dimensions: 23 X 15
    Heating
    • Forced Air, Natural Gas
    Cooling
    • Central Air
    Appliances
    • Included: Built In Electric Oven, Bar Fridge, Dishwasher, Disposal, Double Oven, Dryer, Exhaust Fan, Free Standing Refrigerator, Gas Cooktop, Microwave, Self Cleaning Oven, Vented Exhaust Fan, Washer, Wine Cooler
    • Laundry: Laundry Room, Other
    Features
    • Dual Flush Toilets, High Speed Internet, Programmable Thermostat
    • Basement: Finished,Full,Walk Out Access
    • Has fireplace: Yes
    • Fireplace features: Living Room, Wood Burning
    Interior area
    • Total interior livable area: 2,500 sqft
    • Finished area above ground: 1,600
    • Finished area below ground: 900

    Property

    Parking
    • Total spaces: 2
    • Parking features: Two Car Garage, Attached
    • Attached garage spaces: 2
    Features
    • Levels: One
    • Stories: 1
    • Entry location: GroundLevelwSteps
    • Patio & porch: Covered, Deck, Porch
    • Pool features: None
    • Fencing: Fencing Allowed,Invisible
    Lot
    • Size: 0.52 Acres
    • Dimensions: 150 x 150
    • Features: Corner Lot
    Details
    • Additional structures: Outbuildings Allowed, Sheds, Sheds Allowed
    • Parcel number: 73015040064002
    • Special conditions: Short Sale No,Standard

    Construction

    Type & style
    • Home type: SingleFamily
    • Architectural style: Ranch
    • Property subtype: Single Family Residence
    Materials
    • Brick, Wood Siding
    • Foundation: Basement, Block
    • Roof: Asphalt
    Condition
    • New construction: No
    • Year built: 1954
    • Major remodel year: 2022

    Utilities & green energy

    • Electric: Circuit Breakers
    • Sewer: Public Sewer
    • Water: Public
    • Utilities for property: Cable Available

    Community & HOA

    Community
    • Subdivision: GORDON D EVERITT BYROMAR GARDEN SUB
    HOA
    • Has HOA: No
    Location
    • Region: Grosse Ile

    Financial & listing details

    • Price per square foot: $177/sqft
    • Tax assessed value: $117,165
    • Annual tax amount: $4,876
    • Date on market: 9/13/2025
    • Cumulative days on market: 12 days
    • Listing agreement: Exclusive Right To Sell
    • Listing terms: Cash,Conventional,FHA
    • Exclusions: Exclusion(s) Exist

    Price history

    DateEventPrice
    10/10/2025Sold$442,500+0.8%$177/sqft
    Source: Realcomp II #20251032853 Report a problem
    10/5/2025Pending sale$439,000$176/sqft
    Source: Realcomp II #20251032853 Report a problem
    9/15/2025Contingent$439,000$176/sqft
    Source: Realcomp II #20251032853 Report a problem
    9/13/2025Listed for sale$439,000+202.8%$176/sqft
    Source: Realcomp II #20251032853 Report a problem
    10/22/2014Sold$145,000$58/sqft
    Source: Public Record Report a problem
    6/18/2014Listing removed$145,000$58/sqft
    Source: MBA Realty Group, Inc #214050335 Report a problem
    5/29/2014Listed for sale$145,000$58/sqft
    Source: MBA Realty Group, Inc #214050335 Report a problem

    Public tax history

    YearProperty taxesTax assessment
    2025-- $142,800 +8.1%
    2024-- $132,100 +9.4%
    2023-- $120,700 +29%
    2022-- $93,600 +6.4%
    2021-- $88,000
    2020$3,455 +2.1%$88,000 +0.1%
    2019$3,385 $87,900 +0.8%
    2018-- $87,200 +2.1%
    2017-- $85,400 +10.6%
    2016$1,433 $77,200 +7.7%
    2015$1,433 -78.4%$71,700 +6.2%
    2013$6,630 +362.7%$67,500 +1.4%
    2012$1,433 $66,600 -20.2%
    2010-- $83,500 -7.5%
    2009-- $90,300 -16.5%
    2008-- $108,200 -1.7%
    2007-- $110,100 +3.9%
    2005$1,092 $106,000
    2003-- $106,000 +51.7%
    2001$2,549 +2.1%$69,871 +3.2%
    2000$2,496 $67,705
    Find assessor info on the county website

    Neighborhood: 48138

    Nearby schools

    GreatSchools rating
    Get a cash offer in 3 minutes
    Find out how much your home could sell for in as little as 3 minutes with a no-obligation cash offer.
    Estimated market value
    $456,800
    Get a cash offer in 3 minutes
    Find out how much your home could sell for in as little as 3 minutes with a no-obligation cash offer.
    Estimated market value
    $456,800