Welcome to 9175 Carriage House Lane - in well sort after Howard County! Nestled in the prestigious Long Reach community, this exquisite Colonial townhouse offers a harmonious blend of elegance and comfort, perfect for those seeking a refined lifestyle. With over 2,200 SF of full renovations, this charming residence boasts four spacious bedrooms and three and a half bathrooms, providing ample space for relaxation and entertaining. As you step inside, you are greeted by a warm and inviting atmosphere, enhanced by the rich character of brick and vinyl siding that adorns the exterior. The interior features a thoughtfully designed layout that flows seamlessly from room to room, creating an ideal setting for both intimate gatherings and grand celebrations. The heart of the home is the cozy living area, where a beautifully appointed fireplace serves as a focal point, inviting you to unwind with a good book or enjoy a quiet evening with loved ones. The improved basement offers additional living space, perfect for a home theater, gym, or playroom, catering to your every need. The well-appointed kitchen is a culinary enthusiast's dream, featuring modern appliances and ample counter space, making meal preparation a delight. Retreat to the luxurious primary suite, where tranquility reigns supreme. This private oasis features an en-suite bathroom, providing a serene escape after a long day. Outside, the property is set on a sprawling 5.11-acre lot, providing a sense of space and seclusion. The attached garage and driveway offer convenient parking options, ensuring that you and your guests feel welcomed from the moment you arrive. While this home does not feature a pool, the expansive outdoor space invites you to create your own personal sanctuary, whether it be a lush garden, a serene patio for al fresco dining, or a play area for outdoor activities. Experience the exclusive lifestyle that Long Reach has to offer, with its proximity to shopping, dining, and recreational opportunities. This residence is not just a house; it's a place to call home, where cherished memories are made and a vibrant life unfolds. Don't miss the opportunity to make this exceptional property your own.
Sold for $511,000
$511,000
9175 Carriage House Ln, Columbia, MD 21045
4beds
2,140sqft
Townhouse
Built in 1995
5.11 Acres Lot
$511,400 Zestimate®
$239/sqft
$3,958 Estimated rent
Home value
$511,400
$486,000 - $537,000
$3,958/mo
Zestimate® history
Owner options
List your home for rent
$3,958/mo
Rent Zestimate®
Find your next renter with Zillow Rental Manager. Plus, with online applications, you can quickly screen prospective tenants – for free.
$3,958/mo
Rent Zestimate®
Refinance and save
$3,588/mo
Est. payment
Refinancing to a lower rate could help reduce your monthly payments and save thousands over the life of the loan.
$3,588/mo
Est. payment
Explore your selling options
Work with a Zillow partner agent
Leverage their expertise and Zillow's premium Showcase listings to get your home seen by more buyers.
Get startedList with your own agent
Get your home in front of millions of buyers by listing it on Zillow.
Learn how to do itSell it yourself
Take full control of how buyers see your home on Zillow by listing For Sale by Owner (FSBO).
List your homeWhat's special
Zillow last checked:
Listing updated:
Listed by:
Walter Bowman 301-213-2555,
Keller Williams Capital Properties
Bought with:
Lester Moody Butts III, 200204602
Samson Properties
Source: Bright MLS,MLS#: MDHW2070646
Facts & features
Interior
Bedrooms & bathrooms
- Bedrooms: 4
- Bathrooms: 4
- Full bathrooms: 3
- 1/2 bathrooms: 1
- Main level bathrooms: 4
- Main level bedrooms: 4
Basement
- Description: Percent Finished: 100.0
Heating
- Forced Air, Natural Gas
Cooling
- Central Air, Electric
Appliances
- Included: Microwave, Dishwasher, Disposal, Dryer, Energy Efficient Appliances, ENERGY STAR Qualified Washer, ENERGY STAR Qualified Dishwasher, ENERGY STAR Qualified Refrigerator, Exhaust Fan, Ice Maker, Self Cleaning Oven, Stainless Steel Appliance(s), Washer, Water Heater, Gas Water Heater
- Laundry: In Basement
Features
- Additional Stairway, Bathroom - Stall Shower, Bathroom - Tub Shower, Bathroom - Walk-In Shower, Breakfast Area, Ceiling Fan(s), Chair Railings, Combination Dining/Living, Crown Molding, Dining Area, Efficiency, Family Room Off Kitchen, Open Floorplan, Kitchen - Gourmet, Kitchen Island, Pantry, Primary Bath(s), Recessed Lighting, Upgraded Countertops, Walk-In Closet(s), Other, Dry Wall, Tray Ceiling(s)
- Flooring: Carpet, Ceramic Tile, Engineered Wood, Other
- Doors: ENERGY STAR Qualified Doors, Six Panel
- Windows: Casement, Energy Efficient, ENERGY STAR Qualified Windows, Low Emissivity Windows, Screens, Vinyl Clad
- Basement: Improved
- Has fireplace: No
Interior area
- Total structure area: 2,140
- Total interior livable area: 2,140 sqft
- Finished area above ground: 2,140
Property
Parking
- Total spaces: 2
- Parking features: Basement, Garage Faces Front, Assigned, Concrete, Parking Fee, Private, Attached, Driveway
- Attached garage spaces: 1
- Uncovered spaces: 1
- Details: Assigned Parking
Accessibility
- Accessibility features: None
Features
- Levels: Four
- Stories: 4
- Patio & porch: Brick, Deck
- Exterior features: Extensive Hardscape, Lighting, Rain Gutters, Lawn Sprinkler, Sidewalks, Other
- Pool features: Community
Lot
- Size: 5.11 Acres
- Features: Backs - Parkland, Backs to Trees, Backs - Open Common Area, Cleared, Landscaped, Rear Yard
Details
- Additional structures: Above Grade
- Parcel number: 1416207187
- Zoning: NT
- Special conditions: Standard
- Other equipment: Negotiable
Construction
Type & style
- Home type: Townhouse
- Architectural style: Colonial
- Property subtype: Townhouse
Materials
- Brick, Vinyl Siding
- Foundation: Slab
- Roof: Asphalt
Condition
- Excellent
- New construction: No
- Year built: 1995
- Major remodel year: 2026
Utilities & green energy
- Electric: Single Phase
- Sewer: Public Sewer
- Water: Public
- Utilities for property: Cable Connected, Electricity Available, Natural Gas Available, Phone Available, Sewer Available, Water Available, Other, Fiber Optic, Satellite Internet Service, Other Internet Service
Green energy
- Energy efficient items: Construction
Community & HOA
Community
- Features: Pool
- Security: Fire Alarm, Main Entrance Lock, Smoke Detector(s), Fire Sprinkler System
- Subdivision: Long Reach
HOA
- Has HOA: Yes
- Amenities included: Bike Trail, Clubhouse, Common Grounds, Community Center, Dog Park, Fitness Center, Jogging Path, Meeting Room, Picnic Area, Pool, Other
- Services included: All Ground Fee, Common Area Maintenance, Maintenance Structure, Health Club, Lawn Care Front, Lawn Care Rear, Lawn Care Side, Maintenance Grounds, Management, Parking Fee, Pool(s), Recreation Facility, Reserve Funds, Road Maintenance, Snow Removal, Trash, Other
- HOA fee: $330 monthly
- HOA name: VILLAGE COMMONS
Location
- Region: Columbia
Financial & listing details
- Price per square foot: $239/sqft
- Tax assessed value: $327,100
- Annual tax amount: $5,588
- Date on market: 6/26/2026
- Listing agreement: Exclusive Agency
- Listing terms: Cash,Conventional,FHA,Joint Venture,Private Financing Available,VA Loan,Other
- Inclusions: Attic, Washer / Dryer, Hardwood Floors, Appliances, Exterior Lighting, Cable Tv, High-speed Internet, Sidewalks, Huge Rear Yard, Community Pool, Community Dog Friendly Designated Areas
- Ownership: Fee Simple
Price history
| Date | Event | Price |
|---|---|---|
| 7/17/2026 | Sold | $511,000+2.2%$239/sqft |
Source:  Bright MLS #MDHW2070646 Report a problem Bright MLS #MDHW2070646 Report a problem | ||
| 7/1/2026 | Contingent | $499,900$234/sqft |
Source: Bright MLS #MDHW2070646 Report a problem | ||
| 6/26/2026 | Listed for sale | $499,900$234/sqft |
Source: Bright MLS #MDHW2070646 Report a problem | ||
Public tax history
Tax history is unavailable.
Neighborhood: 21045
Nearby homes
- $467,3003 bd4 ba2.1k sqft9103 Carriage House Ln UNIT 2, Columbia, MD 21045Sold
- $332,800-- bd-- ba-- sqft9133 Carriage House Ln, Columbia, MD 21045Off Market
- $470,0004 bd4 ba2.1k sqft9136 Carriage House Ln UNIT 26, Columbia, MD 21045Sold

- $514,1003 bd2 ba2.1k sqft9158 Carriage House Ln, Columbia, MD 21045Off Market
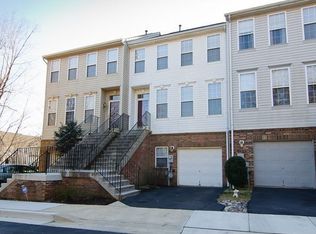
- $469,9003 bd3 ba2.3k sqft9193 Carriage House Ln, Columbia, MD 21045Off Market
- $350,8003 bd3 ba-- sqft9191 Carriage House Ln, Columbia, MD 21045Off Market
- $436,2003 bd4 ba2.1k sqft9130 Carriage House Ln, Columbia, MD 21045Off Market
- $504,3003 bd3 ba2.1k sqft9137 Carriage House Ln, Columbia, MD 21045Off Market
Nearby schools
GreatSchools rating
- 7/10Jeffers Hill Elementary SchoolGrades: PK-5Distance: 0.3 mi
- 7/10Lake Elkhorn Middle SchoolGrades: 6-8Distance: 1.5 mi
- 5/10Oakland Mills High SchoolGrades: 9-12Distance: 0.6 mi
Schools provided by the listing agent
- District: Howard County Public School System
Source: Bright MLS. This data may not be complete. We recommend contacting the local school district to confirm school assignments for this home.
Get a cash offer in 3 minutes
Find out how much your home could sell for in as little as 3 minutes with a no-obligation cash offer.
Estimated market value
$511,400
Get a cash offer in 3 minutes
Find out how much your home could sell for in as little as 3 minutes with a no-obligation cash offer.
Estimated market value
$511,400
- Maryland
- Howard County
- Columbia
- 21045
- 9175 Carriage House Ln
Nearby cities
Nearby zip codes
Other Columbia Topics
