Fantastic Home in the Wood Creek Golf Community! Light, airy, and thoughtfully designed, this exceptional 3-bedroom, 3-bath home blends traditional style with modern comfort. Charming architectural details, mature landscaping, and a serene setting create a warm welcome from the moment you arrive. Step inside to a bright, naturally lit first floor, where abundant oversized windows enhance the airy layout. The spacious wood-floored Great Room offers a beautifully interconnected living space, featuring an expansive kitchen with a center island breakfast bar and stainless-steel appliances, a sunny breakfast nook, an inviting family room with a vaulted ceiling, skylights, and a gas fireplace. Just off the family room, a versatile flex room makes an ideal home office, library, or cozy reading space. For more formal occasions, the elegant dining room with bay windows and classic column details provides a picturesque backdrop for gatherings. The first-floor primary suite serves as a private retreat with carpeting, a generous walk-in closet, and a luxurious ensuite bath complete with a jetted soaking tub, dual sinks, and a separate stall shower. A second first-floor bedroom, also with a walk-in closet, enjoys convenient access to a full bath, perfect for guests or family. Upstairs, a spacious loft with wood flooring offers outstanding flexibility and can serve as a second family room, playroom, craft area, or media space. A private third bedroom with its own walk-in closet and full bath provides an inviting haven for guests or extended family. A large storage room completes the upper level, ensuring plenty of organizational space. A dedicated first-floor laundry room sits just off the two-car garage entry, creating an ideal location for shoes, coats, and golf gear. Sliding glass doors from the kitchen open to a private patio, perfect for outdoor dining, grilling, or simply enjoying the fresh air. With its thoughtful layout, timeless finishes, and amenity-rich location in an active golf community, this home offers the perfect blend of comfort, style, and convenience.
Sold for $310,000
$310,000
9175 Clubhouse Dr, Delmar, MD 21875
3beds
2,428sqft
Single Family Residence
Built in 2006
9,837 Square Feet Lot
$311,300 Zestimate®
$128/sqft
$2,413 Estimated rent
Home value
$311,300
Estimated sales range
Not available
$2,413/mo
Zestimate® history
Owner options
List your home for rent
$2,413/mo
Rent Zestimate®
Find your next renter with Zillow Rental Manager. Plus, with online applications, you can quickly screen prospective tenants – for free.
$2,413/mo
Rent Zestimate®
Refinance and save
$1,619/mo
Est. payment
Refinancing to a lower rate could help reduce your monthly payments and save thousands over the life of the loan.
$1,619/mo
Est. payment
Explore your selling options
Work with a Zillow partner agent
Leverage their expertise and Zillow's premium Showcase listings to get your home seen by more buyers.
Get startedList with your own agent
Get your home in front of millions of buyers by listing it on Zillow.
Learn how to do itSell it yourself
Take full control of how buyers see your home on Zillow by listing For Sale by Owner (FSBO).
List your homeWhat's special
Gas fireplaceCharming architectural detailsMature landscapingAbundant oversized windowsSunny breakfast nookStainless-steel appliancesSpacious wood-floored great room
Zillow last checked:
Listing updated:
Listed by:
James Littlefield 443-235-9485,
Northrop Realty
Bought with:
Elizabeth Rivas, 676169
Campos International Group
Source: Bright MLS,MLS#: MDWC2020756
Facts & features
Interior
Bedrooms & bathrooms
- Bedrooms: 3
- Bathrooms: 3
- Full bathrooms: 3
- Main level bathrooms: 2
- Main level bedrooms: 2
Rooms
- Room types: Dining Room, Primary Bedroom, Bedroom 2, Bedroom 3, Kitchen, Family Room, Library, Breakfast Room, Loft
Primary bedroom
- Features: Attached Bathroom, Bathroom - Jetted Tub, Soaking Tub, Bathroom - Stall Shower, Flooring - Carpet, Flooring - Wood, Walk-In Closet(s)
- Level: Main
- Area: 299 Square Feet
- Dimensions: 23 X 13
Bedroom 2
- Features: Attached Bathroom, Flooring - Carpet, Walk-In Closet(s)
- Level: Main
- Area: 182 Square Feet
- Dimensions: 13 X 14
Bedroom 3
- Features: Flooring - Carpet, Walk-In Closet(s)
- Level: Upper
- Area: 154 Square Feet
- Dimensions: 11 X 14
Breakfast room
- Features: Flooring - Wood
- Level: Main
- Area: 99 Square Feet
- Dimensions: 9 X 11
Dining room
- Features: Flooring - Wood
- Level: Main
- Area: 132 Square Feet
- Dimensions: 11 X 12
Family room
- Features: Cathedral/Vaulted Ceiling, Ceiling Fan(s), Fireplace - Gas, Skylight(s), Flooring - Wood
- Level: Main
- Area: 336 Square Feet
- Dimensions: 14 X 24
Kitchen
- Features: Flooring - Wood, Kitchen Island, Eat-in Kitchen, Recessed Lighting, Pantry, Skylight(s)
- Level: Main
- Area: 165 Square Feet
- Dimensions: 11 X 15
Library
- Features: Flooring - Wood
- Level: Main
- Area: 192 Square Feet
- Dimensions: 12 X 16
Loft
- Features: Flooring - Wood
- Level: Upper
- Area: 240 Square Feet
- Dimensions: 15 X 16
Heating
- Heat Pump, Electric
Cooling
- Central Air, Electric
Appliances
- Included: Microwave, Disposal, Dryer, Ice Maker, Oven/Range - Electric, Refrigerator, Washer, Dishwasher, Stainless Steel Appliance(s), Water Dispenser, Water Heater, Electric Water Heater
- Laundry: Main Level
Features
- Soaking Tub, Bathroom - Stall Shower, Bathroom - Tub Shower, Breakfast Area, Ceiling Fan(s), Combination Kitchen/Living, Dining Area, Entry Level Bedroom, Family Room Off Kitchen, Open Floorplan, Floor Plan - Traditional, Formal/Separate Dining Room, Eat-in Kitchen, Kitchen Island, Pantry, Primary Bath(s), Recessed Lighting, Walk-In Closet(s), Combination Kitchen/Dining, Cathedral Ceiling(s), High Ceilings, Vaulted Ceiling(s), Dry Wall
- Flooring: Carpet, Wood, Vinyl
- Doors: Six Panel, Sliding Glass
- Windows: Bay/Bow, Double Hung, Double Pane Windows, Screens, Skylight(s)
- Has basement: No
- Number of fireplaces: 1
- Fireplace features: Gas/Propane
Interior area
- Total structure area: 2,428
- Total interior livable area: 2,428 sqft
- Finished area above ground: 2,428
- Finished area below ground: 0
Property
Parking
- Total spaces: 4
- Parking features: Garage Door Opener, Inside Entrance, Garage Faces Side, Concrete, Attached, Driveway, On Street
- Attached garage spaces: 2
- Uncovered spaces: 2
Accessibility
- Accessibility features: None
Features
- Levels: Two
- Stories: 2
- Patio & porch: Patio
- Exterior features: Lighting
- Pool features: Community
- Has view: Yes
- View description: Garden
Lot
- Size: 9,837 Square Feet
- Features: Front Yard, Level, Rear Yard, SideYard(s)
Details
- Additional structures: Above Grade, Below Grade
- Parcel number: 2311024475
- Zoning: R2
- Special conditions: Standard
Construction
Type & style
- Home type: SingleFamily
- Architectural style: Traditional
- Property subtype: Single Family Residence
Materials
- Vinyl Siding
- Foundation: Slab
- Roof: Shingle
Condition
- New construction: No
- Year built: 2006
Utilities & green energy
- Sewer: Public Sewer
- Water: Public
Community & HOA
Community
- Features: Pool
- Security: Main Entrance Lock
- Subdivision: Wood Creek Golf Comm
HOA
- Has HOA: Yes
- HOA fee: $110 monthly
Location
- Region: Delmar
- Municipality: Delmar
Financial & listing details
- Price per square foot: $128/sqft
- Tax assessed value: $283,967
- Annual tax amount: $4,577
- Date on market: 12/4/2025
- Listing agreement: Exclusive Right To Sell
- Ownership: Fee Simple
Price history
| Date | Event | Price |
|---|---|---|
| 1/16/2026 | Sold | $310,000+3.3%$128/sqft |
Source:  Bright MLS #MDWC2020756 Report a problem Bright MLS #MDWC2020756 Report a problem | ||
| 12/15/2025 | Contingent | $300,000$124/sqft |
Source: Bright MLS #MDWC2020756 Report a problem | ||
| 12/4/2025 | Listed for sale | $300,000+53.9%$124/sqft |
Source: Bright MLS #MDWC2020756 Report a problem | ||
| 7/18/2018 | Sold | $194,900$80/sqft |
Source: Public Record Report a problem | ||
| 6/3/2018 | Price change | $194,900-4.9%$80/sqft |
Source: Hileman Real Estate Inc-Salisbury #515377 Report a problem | ||
| 5/3/2018 | Price change | $204,900-2.4%$84/sqft |
Source: Hileman Real Estate Inc-Salisbury #515377 Report a problem | ||
| 4/11/2018 | Listed for sale | $209,900$86/sqft |
Source: Hileman Real Estate Inc-Salisbury #515377 Report a problem | ||
| 3/21/2018 | Pending sale | $209,900$86/sqft |
Source: Hileman Real Estate Inc-Salisbury #515377 Report a problem | ||
| 3/13/2018 | Listed for sale | $209,900+26.4%$86/sqft |
Source: Hileman Real Estate Inc-Salisbury #515377 Report a problem | ||
| 11/8/2017 | Sold | $166,000-5.3%$68/sqft |
Source: Public Record Report a problem | ||
| 6/28/2017 | Listing removed | $175,200-45.5%$72/sqft |
Source: Auction.com Report a problem | ||
| 6/6/2017 | Listed for sale | -- |
Source: Auction.com Report a problem | ||
| 7/28/2006 | Sold | $321,694$132/sqft |
Source: Public Record Report a problem | ||
Public tax history
| Year | Property taxes | Tax assessment |
|---|---|---|
| 2025 | -- | $283,967 +13.6% |
| 2024 | $4,121 +13.1% | $249,933 +15.8% |
| 2023 | $3,643 +3% | $215,900 |
| 2022 | $3,538 +3.8% | $215,900 +9% |
| 2021 | $3,408 +4.7% | $198,100 +4.7% |
| 2020 | $3,254 +1.8% | $189,200 |
| 2019 | $3,195 +0.9% | $189,200 +7.3% |
| 2018 | $3,166 -1% | $176,267 +3.8% |
| 2017 | $3,199 +60.5% | $169,800 +5.3% |
| 2016 | $1,994 | $161,267 +5.6% |
| 2015 | $1,994 | $152,733 +5.9% |
| 2014 | $1,994 | $144,200 |
| 2013 | -- | $144,200 |
| 2012 | -- | $144,200 -36.8% |
| 2011 | -- | $228,290 |
| 2010 | -- | $228,290 |
| 2009 | -- | $228,290 -7.3% |
| 2008 | -- | $246,190 +7% |
| 2007 | -- | $230,150 +915.4% |
| 2006 | -- | $22,666 +3% |
| 2005 | -- | $22,000 |
| 2004 | -- | $22,000 |
| 2003 | -- | $22,000 |
Find assessor info on the county website
Neighborhood: 21875
Nearby homes
- $306,5003 bd3 ba2.1k sqft9177 Clubhouse Dr, Delmar, MD 21875Off Market
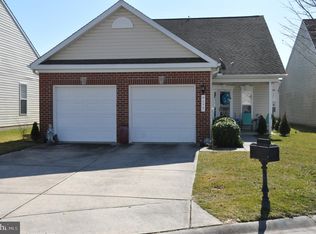
- $274,500-- bd3 ba1.8k sqft9508 Wedge Way, Delmar, MD 21875Off Market
- $265,0002 bd2 ba1.4k sqft9510 Wedge Way, Delmar, MD 21875Sold
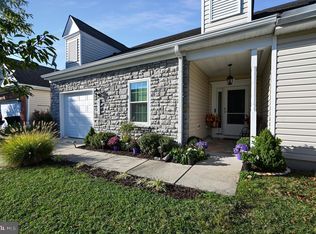
- $315,0003 bd3 ba2.3k sqft9168 Clubhouse Dr, Delmar, MD 21875Sold
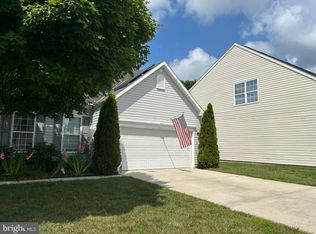
- $315,4003 bd3 ba2.3k sqft9179 Clubhouse Dr, Delmar, MD 21875Off Market
- $309,7003 bd3 ba2.2k sqft9174 Clubhouse Dr, Delmar, MD 21875Off Market
- $300,0004 bd3 ba2.3k sqft9172 Clubhouse Dr, Delmar, MD 21875Sold
- $289,0003 bd3 ba2k sqft9505 Wedge Way, Delmar, MD 21875Sold
Nearby schools
GreatSchools rating
- 5/10Delmar Elementary SchoolGrades: PK-4Distance: 0.3 mi
- 3/10Wicomico Middle SchoolGrades: 6-8Distance: 5.4 mi
- 2/10Wicomico High SchoolGrades: 9-12Distance: 5.5 mi
Schools provided by the listing agent
- District: Wicomico County Public Schools
Source: Bright MLS. This data may not be complete. We recommend contacting the local school district to confirm school assignments for this home.
Get a cash offer in 3 minutes
Find out how much your home could sell for in as little as 3 minutes with a no-obligation cash offer.
Estimated market value
$311,300
Get a cash offer in 3 minutes
Find out how much your home could sell for in as little as 3 minutes with a no-obligation cash offer.
Estimated market value
$311,300
- Maryland
- Wicomico County
- Delmar
- 21875
- 9175 Clubhouse Dr
Nearby cities
Nearby zip codes
Other Delmar Topics
