Remarkably Stunning and Like New All Brick Ranch Duplex Townhome in the heart of Frankfort. Step inside this rarely available end unit ranch townhome where custom features, thoughtful design, and an unbeatable Frankfort location come together. Located within walking distance to Lincoln-Way East, the library, Old Plank Trail, parks, downtown Frankfort, grocery stores, restaurants, and coffee shops, this home offers both convenience and refined living. Beautiful curb appeal with lush perennials added. As you enter, you're immediately greeted by soaring vaulted ceilings that extend throughout the main level. This home is also equipped with Andersen windows and sliding doors. The spacious living room is anchored by a beautifully custom-finished gas fireplace, framed by elegant custom columns and trim, making it the perfect place to relax or entertain. Just beyond, the dining room provides an ideal setting for hosting gatherings. Moving into the heart of the home, the chef's eat-in kitchen is a true showpiece. You'll find custom soft-close cabinetry, granite countertops, can lighting, and a timeless tile backsplash. A large center island with breakfast bar offers additional prep space and casual seating, while the stainless steel appliance package includes a gas cooktop, hood fan, and a newer refrigerator (2021). A walk in pantry closet adds excellent storage and everyday functionality. From the kitchen, step into the four-season sunroom, a light-filled retreat perfect for morning coffee or evening relaxation. An Andersen sliding glass door leads you outside to the oversized 21x12 Trex deck, extending your living space outdoors and providing the perfect backdrop for entertaining. The deck is enhanced with a dedicated gas line for grilling, making outdoor dining effortless. Back inside, the conveniently located main-level laundry room features added cabinetry for extra storage and utility sink. The full hall bathroom has been thoughtfully updated with a new toilet and glass enclosure for the soaking tub/shower. The primary bedroom suite is a private sanctuary, featuring vaulted ceilings, new blinds (2018), and exceptional closet space-two standard closets plus a walk-in closet with custom built-ins and attic access. The spa-like primary bathroom offers a true retreat with an oversized shower complete with full-body sprayers and corner seating, a separate whirlpool tub, double-sink vanity with extended counter space, Moen fixtures throughout, a new toilet, and a glass shower door. Two additional bedrooms complete the main level, including one with custom closet built-ins and a stylish quartz window ledge, ideal for display or seating. The attached garage is just as impressive with 2 extra feet wider than the standard garage, featuring an epoxy-coated floor and built-in cabinetry installed in 2018-perfect for organization and storage. Downstairs, the sprawling full lookout basement offers incredible potential with 9-foot ceilings and abundant of natural light. This expansive space is unfinished, allowing you to design it to suit your needs, and includes rough-in plumbing for a future bathroom. Mechanical updates include a furnace equipped with a REME Halo UV air purification system, Honeywell humidifier, water softener (2018), and a reverse osmosis system connected to the refrigerator. With its custom finishes, smart upgrades, low-maintenance lifestyle, and prime walkable location, this exceptional ranch townhome is a rare opportunity to own a truly special home in the heart of Frankfort.
Closed
$650,000
9175 Holland Harbor Cir, Frankfort, IL 60423
3beds
2,387sqft
Townhouse, Single Family Residence
Built in 2017
4,410 Square Feet Lot
$654,500 Zestimate®
$272/sqft
$3,596 Estimated rent
Home value
$654,500
$602,000 - $707,000
$3,596/mo
Zestimate® history
Owner options
List your home for rent
$3,596/mo
Rent Zestimate®
Find your next renter with Zillow Rental Manager. Plus, with online applications, you can quickly screen prospective tenants – for free.
$3,596/mo
Rent Zestimate®
Refinance and save
$4,948/mo
Est. payment
Refinancing to a lower rate could help reduce your monthly payments and save thousands over the life of the loan.
$4,948/mo
Est. payment
Explore your selling options
Work with a Zillow partner agent
Leverage their expertise and Zillow's premium Showcase listings to get your home seen by more buyers.
Get startedList with your own agent
Get your home in front of millions of buyers by listing it on Zillow.
Learn how to do itSell it yourself
Take full control of how buyers see your home on Zillow by listing For Sale by Owner (FSBO).
List your homeWhat's special
Can lightingGranite countertopsTimeless tile backsplashCustom soft-close cabinetry
Zillow last checked:
Listing updated:
Listed by:
Danielle Moy 708-466-4075,
@properties Christie's International Real Estate
Bought with:
Marge Cahill
@properties Christie's International Real Estate
Source: MRED as distributed by MLS GRID,MLS#: 12550142
Facts & features
Interior
Bedrooms & bathrooms
- Bedrooms: 3
- Bathrooms: 2
- Full bathrooms: 2
Rooms
- Room types: Foyer, Heated Sun Room, Pantry, Walk In Closet
Primary bedroom
- Features: Flooring (Carpet), Window Treatments (Blinds), Bathroom (Full, Double Sink, Tub & Separate Shwr)
- Level: Main
- Area: 320 Square Feet
- Dimensions: 20X16
Bedroom 2
- Features: Flooring (Hardwood)
- Level: Main
- Area: 132 Square Feet
- Dimensions: 11X12
Bedroom 3
- Features: Flooring (Carpet), Window Treatments (Blinds)
- Level: Main
- Area: 180 Square Feet
- Dimensions: 15X12
Dining room
- Features: Flooring (Hardwood)
- Level: Main
- Area: 238 Square Feet
- Dimensions: 17X14
Foyer
- Features: Flooring (Hardwood)
- Level: Main
- Area: 63 Square Feet
- Dimensions: 7X9
Other
- Features: Flooring (Hardwood)
- Level: Main
- Area: 120 Square Feet
- Dimensions: 12X10
Kitchen
- Features: Kitchen (Eating Area-Breakfast Bar, Eating Area-Table Space, Island, Pantry-Closet, Custom Cabinetry, Granite Counters, Pantry, SolidSurfaceCounter, Updated Kitchen), Flooring (Hardwood)
- Level: Main
- Area: 187 Square Feet
- Dimensions: 17X11
Laundry
- Features: Flooring (Ceramic Tile)
- Level: Main
- Area: 70 Square Feet
- Dimensions: 10X7
Living room
- Features: Flooring (Hardwood)
- Level: Main
- Area: 289 Square Feet
- Dimensions: 17X17
Pantry
- Features: Flooring (Hardwood)
- Level: Main
- Area: 54 Square Feet
- Dimensions: 6X9
Walk in closet
- Features: Flooring (Carpet)
- Level: Main
- Area: 54 Square Feet
- Dimensions: 9X6
Heating
- Natural Gas, Forced Air
Cooling
- Central Air
Appliances
- Included: Range, Microwave, Dishwasher, Refrigerator, Washer, Dryer, Disposal, Stainless Steel Appliance(s), Range Hood, Water Softener Owned, Humidifier
- Laundry: Main Level, Washer Hookup, In Unit, Sink
Features
- Vaulted Ceiling(s), 1st Floor Bedroom, 1st Floor Full Bath, Storage, Built-in Features, Walk-In Closet(s), Open Floorplan, Granite Counters, Pantry
- Flooring: Hardwood, Carpet
- Doors: French Doors, Panel Door(s), Sliding Glass Door(s)
- Windows: Blinds
- Basement: Unfinished,Full
- Number of fireplaces: 1
- Fireplace features: Gas Starter, Living Room
Interior area
- Total structure area: 0
- Total interior livable area: 2,387 sqft
Property
Parking
- Total spaces: 2
- Parking features: Concrete, Garage Door Opener, Yes, Garage Owned, Attached, Garage
- Attached garage spaces: 2
- Has uncovered spaces: Yes
Accessibility
- Accessibility features: No Disability Access
Features
- Patio & porch: Deck
Lot
- Size: 4,410 Square Feet
- Dimensions: 49X90
- Features: Landscaped
Details
- Parcel number: 1909222100050000
- Special conditions: None
- Other equipment: Water-Softener Owned, TV-Cable, Ceiling Fan(s), Sump Pump, Sprinkler-Lawn
Construction
Type & style
- Home type: Townhouse
- Property subtype: Townhouse, Single Family Residence
Materials
- Brick, Stone, Fiber Cement
- Foundation: Concrete Perimeter
- Roof: Asphalt
Condition
- New construction: No
- Year built: 2017
Utilities & green energy
- Electric: Circuit Breakers, 200+ Amp Service
- Sewer: Public Sewer
- Water: Public, Shared Well
Community & HOA
Community
- Features: Sidewalks, Street Lights
HOA
- Has HOA: Yes
- Amenities included: Park
- Services included: Lawn Care, Snow Removal
- HOA fee: $230 monthly
Location
- Region: Frankfort
Financial & listing details
- Price per square foot: $272/sqft
- Tax assessed value: $603,120
- Annual tax amount: $16,158
- Date on market: 1/19/2026
- Listing terms: Cash
- Ownership: Fee Simple w/ HO Assn.
Price history
| Date | Event | Price |
|---|---|---|
| 4/20/2026 | Sold | $650,000+0%$272/sqft |
Source:  MRED as distributed by MLS GRID #12550142 Report a problem MRED as distributed by MLS GRID #12550142 Report a problem | ||
| 1/20/2026 | Contingent | $649,900$272/sqft |
Source: MRED as distributed by MLS GRID #12550142 Report a problem | ||
| 1/19/2026 | Listed for sale | $649,900+44%$272/sqft |
Source: MRED as distributed by MLS GRID #12550142 Report a problem | ||
| 12/28/2017 | Sold | $451,268$189/sqft |
Source: Public Record Report a problem | ||
Public tax history
| Year | Property taxes | Tax assessment |
|---|---|---|
| 2024 | $16,159 -0.4% | $201,040 +7.7% |
| 2023 | $16,227 +4.6% | $186,641 +9.8% |
| 2022 | $15,509 +6.4% | $169,998 +6.9% |
| 2021 | $14,575 +1.5% | $159,040 +2.9% |
| 2020 | $14,354 +3.4% | $154,558 -2.5% |
| 2019 | $13,887 -4.9% | $158,576 +3% |
| 2018 | $14,600 +1040.9% | $154,017 +1054.8% |
| 2017 | $1,280 +3% | $13,337 +3.5% |
| 2016 | $1,243 +3.4% | $12,880 +3.7% |
| 2015 | $1,202 | $12,426 +0.7% |
| 2014 | $1,202 +2.9% | $12,340 -27.4% |
| 2013 | $1,168 -25.6% | $16,998 -5% |
| 2012 | $1,569 +1.7% | $17,893 -5% |
| 2011 | $1,543 +2.3% | $18,835 -3.5% |
| 2010 | $1,509 +4.1% | $19,518 -2.4% |
| 2009 | $1,449 +3.9% | $19,988 |
| 2008 | $1,395 | $19,988 +2.5% |
| 2007 | -- | $19,500 |
Find assessor info on the county website
Neighborhood: 60423
Nearby homes
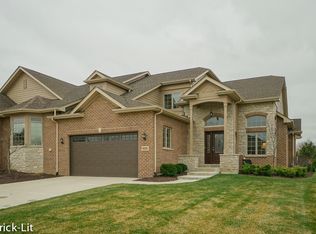
- $613,2003 bd3 ba2.5k sqft9191 Holland Harbor Cir, Frankfort, IL 60423Off Market
- $687,400-- bd2 ba-- sqft9159 Holland Harbor Cir, Frankfort, IL 60423Off Market
- $649,6003 bd2 ba2.4k sqft9143 Holland Harbor Cir, Frankfort, IL 60423Off Market
- $587,7002 bd2 ba2.1k sqft9203 Friar Way, Frankfort, IL 60423Off Market
- $719,900-- bd2 ba-- sqft9209 Friar Way, Frankfort, IL 60423Off Market
- $690,2003 bd3 ba4.5k sqft9127 Holland Harbor Cir, Frankfort, IL 60423Off Market
- $622,9002 bd3 ba2.5k sqft9178 Holland Harbor Cir, Frankfort, IL 60423Off Market
- $555,1003 bd3 ba2.5k sqft9221 Friar Way, Frankfort, IL 60423Off Market
Nearby schools
GreatSchools rating
- 6/10Walker Intermediate SchoolGrades: 5-6Distance: 1.7 mi
- 9/10Summit Hill Junior High SchoolGrades: 7-8Distance: 2.5 mi
- 8/10Lincoln-Way East High SchoolGrades: 9-12Distance: 0.8 mi
Schools provided by the listing agent
- High: Lincoln-Way East High School
- District: 161
Source: MRED as distributed by MLS GRID. This data may not be complete. We recommend contacting the local school district to confirm school assignments for this home.
Get a cash offer in 3 minutes
Find out how much your home could sell for in as little as 3 minutes with a no-obligation cash offer.
Estimated market value
$654,500
Get a cash offer in 3 minutes
Find out how much your home could sell for in as little as 3 minutes with a no-obligation cash offer.
Estimated market value
$654,500
- Illinois
- Will County
- Frankfort
- 60423
- 9175 Holland Harbor Cir
Nearby cities
Nearby neighborhoods
Nearby zip codes
Other Frankfort Topics
