Skip main navigation
Sold for $1,385,000
  • $1,385,000

    9175 Mallard Point Ct, McDaniel, MD 21647

    4beds
    2,731sqft
    Single Family Residence
    Built in 2000
    1.55 Acres Lot
    $1,360,400 Zestimate®
    $507/sqft
    $3,376 Estimated rent

    Home value

    $1,360,400

    Estimated sales range

    Not available

    $3,376/mo

    Zestimate® history
    Loading
    Loading...

    Owner options

    List your home for rent

    $3,376/mo

    Rent Zestimate®

    Find your next renter with Zillow Rental Manager. Plus, with online applications, you can quickly screen prospective tenants – for free.

    Learn more

    $3,376/mo

    Rent Zestimate®

    Refinance and save

    $8,584/mo

    Est. payment

    Refinancing to a lower rate could help reduce your monthly payments and save thousands over the life of the loan.

    See today's rates

    $8,584/mo

    Est. payment

    Explore your selling options

    Work with a Zillow partner agent

    Leverage their expertise and Zillow's premium Showcase listings to get your home seen by more buyers.

    Get started

    List with your own agent

    Get your home in front of millions of buyers by listing it on Zillow.

    Learn how to do it

    Sell it yourself

    Take full control of how buyers see your home on Zillow by listing For Sale by Owner (FSBO).

    List your home

    What's special

    Gas fireplaceMagnificent waterfront livingWorkout or playroomDream backyard oasisDouble vanityCustom cabinetryNew flooring
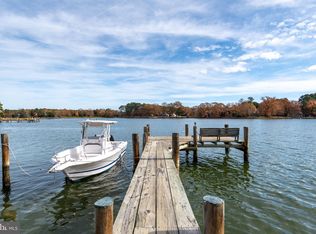
    SELLER SAYS BRING ALL OFFERS!!! Step into waterfront luxury with the spectacularly reimagined 4 bedroom, 3 bath custom home on Harris Creek meticulously remodeled by RBCI, Inc., an award-winning custom home builder. Pool Permit in hand No expense was spared in creating this 2,731 sq. ft. masterpiece on over 1.5 acres of magnificent waterfront living. New flooring, counter tops, appliances, garage floor, extended ceiling and walls in master, new vanities, tile, showers, tubs, lighting, carpet, paint, vinyl siding, roof, exterior lighting, driveway and more. Front and rear of house have been reconfigured. New doors, windows and sliders. HVAC is 8 years old. Enjoy your own private deeded dock, complete with a 15,000 lb. boatlift and 5' MLW- perfect for the water enthusiasts. A sophisticated design includes hardwood floors and a gas fireplace providing a warm and inviting atmosphere throughout. Entertain with ease in the chef inspired kitchen featuring quartz countertops, custom cabinetry, sub zero refrigerator and stainless-steel appliances including a built-in microwave, dishwasher and Blue Star 8 burner range with double door ovens. The first-floor primary suite includes an en-suite bath featuring both soaking tub and shower as well as double vanity, granite vanity top and custom cabinetry. A large walk-in closet also features custom shelving. Second floor finds two extra-large bedrooms and one bath. Utilize one as a bedroom and the other is large enough to be a workout or playroom. Both overlook the water. A permit is in process for the new owner to construct a swimming pool, offering an opportunity to create your own dream backyard oasis. The home includes a two car garage and a large newly sealed driveway to house a multitude of vehicles. All furniture and decor are intended for staging but can be purchased separately. Mallard Point roads are scheduled to be widened in 2025. Owner has paid this assessment. This is your chance to own a luxurious retreat in a prime secluded location close to St. Michaels. Schedule your private showing today!

    Zillow last checked:

    Listing updated:

    Listed by:

    Ann Holtz 443-359-9863,

    Coldwell Banker Realty

    Bought with:

    Jana Meredith, 631316

    Meredith Fine Properties

    Source: Bright MLS,MLS#: MDTA2009522MLS Logo

    Facts & features

    Interior

    Bedrooms & bathrooms
    • Bedrooms: 4
    • Bathrooms: 3
    • Full bathrooms: 3
    • Main level bathrooms: 2
    • Main level bedrooms: 2
    Bonus room
    • Level: Upper
    Breakfast room
    • Level: Main
    Kitchen
    • Level: Main
    Living room
    • Level: Main
    Office
    • Level: Main
    Other
    • Level: Main
    Heating
    • Central, Natural Gas
    Cooling
    • Central Air, Natural Gas
    Appliances
    • Included: Dishwasher, Instant Hot Water, Oven/Range - Gas, Refrigerator, Washer, Dryer, Gas Water Heater
    • Laundry: Main Level
    Features
    • Breakfast Area, Combination Kitchen/Dining, Entry Level Bedroom, Open Floorplan, Eat-in Kitchen, Primary Bath(s), Dry Wall
    • Flooring: Hardwood, Ceramic Tile, Carpet, Wood
    • Windows: Double Pane Windows, Insulated Windows
    • Has basement: No
    • Number of fireplaces: 1
    Interior area
    • Total structure area: 2,731
    • Total interior livable area: 2,731 sqft
    • Finished area above ground: 2,731
    • Finished area below ground: 0

    Property

    Parking
    • Total spaces: 2
    • Parking features: Garage Faces Side, Attached, Driveway
    • Attached garage spaces: 2
    • Has uncovered spaces: Yes
    Accessibility
    • Accessibility features: None
    Features
    • Levels: Two
    • Stories: 2
    • Pool features: None
    • Waterfront features: Private Dock Site, Rip-Rap, Boat - Powered, Canoe/Kayak, Personal Watercraft (PWC), Private Access, Swimming Allowed, Waterski/Wakeboard, River
    • Body of water: Harris Creek
    • Frontage length: Water Frontage Ft: 200
    Lot
    • Size: 1.55 Acres
    Details
    • Additional structures: Above Grade, Below Grade
    • Parcel number: 2105175887
    • Zoning: RESIDENTIAL
    • Special conditions: Standard

    Construction

    Type & style
    • Home type: SingleFamily
    • Architectural style: Cape Cod
    • Property subtype: Single Family Residence
    Materials
    • Vinyl Siding
    • Foundation: Crawl Space
    • Roof: Asphalt
    Condition
    • Excellent
    • New construction: Yes
    • Year built: 2000
    • Major remodel year: 2004

    Utilities & green energy

    • Sewer: On Site Septic
    • Water: Well
    • Utilities for property: Cable Connected, Propane

    Community & neighborhood

    Location
    • Region: Mcdaniel
    • Subdivision: Mallard Point

    HOA & financial

    HOA
    • Has HOA: Yes
    • HOA fee: $400 annually
    • Association name: MALLARD POINT ASSOCIATION

    Other

    Other facts
    • Listing agreement: Exclusive Right To Sell
    • Listing terms: Cash,Conventional,Negotiable
    • Ownership: Fee Simple

    Price history

    DateEventPrice
    9/30/2025Sold$1,385,000-7.7%$507/sqft
    Source: Bright MLS #MDTA2009522 Report a problem
    8/25/2025Contingent$1,499,9000%$549/sqft
    Source: Bright MLS #MDTA2009522 Report a problem
    6/27/2025Price change$1,499,999-6.2%$549/sqft
    Source: Bright MLS #MDTA2009522 Report a problem
    5/9/2025Price change$1,599,900-8.5%$586/sqft
    Source: Bright MLS #MDTA2009522 Report a problem
    3/4/2025Price change$1,749,000-2.8%$640/sqft
    Source: Bright MLS #MDTA2009522 Report a problem
    2/17/2025Price change$1,799,000-4.1%$659/sqft
    Source: Bright MLS #MDTA2009522 Report a problem
    12/6/2024Listed for sale$1,875,000+53.1%$687/sqft
    Source: Bright MLS #MDTA2009522 Report a problem
    7/1/2024Listing removed$1,225,000$449/sqft
    Source: Bright MLS #MDTA2007824 Report a problem
    6/1/2024Price change$1,225,000-3.9%$449/sqft
    Source: Bright MLS #MDTA2007824 Report a problem
    5/3/2024Listed for sale$1,275,000+44.9%$467/sqft
    Source: Bright MLS #MDTA2007824 Report a problem
    9/5/2023Sold$880,000-11.1%$322/sqft
    Source: Bright MLS #MDTA2005476 Report a problem
    7/20/2023Contingent$990,000$363/sqft
    Source: Bright MLS #MDTA2005476 Report a problem
    7/6/2023Price change$990,000-29.3%$363/sqft
    Source: Bright MLS #MDTA2005476 Report a problem
    6/12/2023Listed for sale$1,400,000$513/sqft
    Source: Bright MLS #MDTA2005476 Report a problem

    Public tax history

    YearProperty taxesTax assessment
    2025-- $692,600 +3.1%
    2024$6,067 +8.9%$671,900 +3.2%
    2023$5,570 +11.3%$651,200 +3.3%
    2022$5,006 +6.1%$630,500 +0.1%
    2021$4,719 +0.1%$629,833 +0.1%
    2020$4,714 +0.1%$629,167 +0.1%
    2019$4,709 +4.3%$628,500
    2018$4,513 +5.2%$628,500
    2017$4,291 +41.8%$628,500 -10%
    2016$3,026 $698,300
    2015$3,026 +11.9%$698,300
    2014$2,705 $698,300 -8%
    2013-- $758,700
    2012-- $758,700
    2011-- $758,700 -15.4%
    2010-- $897,330 +8.5%
    2009-- $826,852 +5.8%
    2008-- $781,376 +13.9%
    2007-- $685,900 +12.2%
    2006-- $611,242 +13.9%
    2005-- $536,586 +16.2%
    2004-- $461,930 +5.8%
    2003-- $436,762 +6.1%
    2002-- $411,596 +6.5%
    2001-- $386,430

    Find assessor info on the county website

    Neighborhood: 21647

    Nearby schools

    GreatSchools rating
    Schools provided by the listing agent
    • District: Talbot County Public Schools

    Source: Bright MLS. This data may not be complete. We recommend contacting the local school district to confirm school assignments for this home.

    Get pre-qualified for a loan
    At Zillow Home Loans, we can pre-qualify you in as little as 5 minutes with no impact to your credit score.

    An equal housing lender. NMLS #10287.