Have you been seeking a move in ready yet uniquely captivating home with a fenced-in backyard, expansive sunroom, and overflowing entertainment value? Look no further than 9175 Maplewood Drive! Situated in a quiet and established neighborhood, this home is the epitome of Midwestern charm. Bursting with immediate curb appeal, the home welcomes with whimsical mature trees, a covered front porch, and verdant greenery. Packed full of possibilities, the ultra-versatile interior features durable flooring, an openly flowing traditional layout, neutral paint hues, tons of natural light, and an inviting living room with a lovely picture window. Recessed lights delicately reflect off the gleaming floors in the spacious eat-in kitchen. Equipped for easy meal prep, the kitchen features maple cabinetry and all appliances including a gas stove & dishwasher. It’s dining area, lovely above-the-sink window, and sliding glass doors to the luminous sunroom make for an abundance of gathering space. Indoor entertaining is also a cinch in the adjoining family room, which enjoys a mood-inducing brick fireplace. A powder bath & laundry/mechanical area round out this level. Upstairs discover 3 large bedrooms all with dedicated closets. The full, ceramic bathroom has a shower/tub combo, storage vanity & a medicine cabinet. Bask in the beauty of Michigan summers in the fully fenced-in backyard. Set up a grilling station on the large deck, play cornhole in the greenspace, or create colorful gardens of nutritious vegetables. Additional considerations include a detached & oversized tandem garage (backyard access), and a brand-new roof, freshly painted exterior & a General whole house generator offer peace of mind. Live your best life with this feature packed & turnkey gem that offers immediate occupancy, too! Please note that the Seller has power of attorney so all the information here is deemed reliable but is not guaranteed. IDRBNG
Sold for $277,500
$277,500
9175 Maplewood Dr, White Lake, MI 48386
3beds
1,392sqft
Single Family Residence
Built in 1976
6,534 Square Feet Lot
$283,800 Zestimate®
$199/sqft
$2,277 Estimated rent
Home value
$283,800
$264,000 - $307,000
$2,277/mo
Zestimate® history
Owner options
List your home for rent
$2,277/mo
Rent Zestimate®
Find your next renter with Zillow Rental Manager. Plus, with online applications, you can quickly screen prospective tenants – for free.
$2,277/mo
Rent Zestimate®
Refinance and save
$1,809/mo
Est. payment
Refinancing to a lower rate could help reduce your monthly payments and save thousands over the life of the loan.
$1,809/mo
Est. payment
Explore your selling options
Work with a Zillow partner agent
Leverage their expertise and Zillow's premium Showcase listings to get your home seen by more buyers.
Get startedList with your own agent
Get your home in front of millions of buyers by listing it on Zillow.
Learn how to do itSell it yourself
Take full control of how buyers see your home on Zillow by listing For Sale by Owner (FSBO).
List your homeWhat's special
Brick fireplaceFenced-in backyardFully fenced-in backyardWhimsical mature treesTons of natural lightNeutral paint huesOpenly flowing traditional layout
Zillow last checked:
Listing updated:
Listed by:
Emily A Ford 248-625-1010,
@properties Christie's Int'l R E Clarkston
Bought with:
Wendy Kime, 6506046829
Kime Realty
Source: Realcomp II,MLS#: 20251001227
Facts & features
Interior
Bedrooms & bathrooms
- Bedrooms: 3
- Bathrooms: 2
- Full bathrooms: 1
- 1/2 bathrooms: 1
Primary bedroom
- Level: Second
- Area: 143
- Dimensions: 13 X 11
Bedroom
- Level: Second
- Area: 110
- Dimensions: 11 X 10
Bedroom
- Level: Second
- Area: 99
- Dimensions: 11 X 9
Other
- Level: Second
- Area: 84
- Dimensions: 12 X 7
Other
- Level: Lower
- Area: 50
- Dimensions: 10 X 5
Dining room
- Level: Entry
- Area: 110
- Dimensions: 11 X 10
Family room
- Level: Lower
- Area: 306
- Dimensions: 18 X 17
Kitchen
- Level: Entry
- Area: 99
- Dimensions: 11 X 9
Laundry
- Level: Lower
- Area: 64
- Dimensions: 8 X 8
Living room
- Level: Entry
- Area: 209
- Dimensions: 19 X 11
Other
- Level: Entry
- Area: 180
- Dimensions: 18 X 10
Heating
- Forced Air, Natural Gas
Cooling
- Central Air
Appliances
- Included: Dishwasher, Dryer, Free Standing Electric Range, Free Standing Refrigerator, Microwave, Washer
- Laundry: Laundry Room
Features
- High Speed Internet
- Has basement: No
- Has fireplace: Yes
- Fireplace features: Basement
Interior area
- Total interior livable area: 1,392 sqft
- Finished area above ground: 1,392
Property
Parking
- Parking features: Oneand Half Car Garage, One Car Garage, Detached, Tandem
- Has garage: Yes
Features
- Levels: Tri Level
- Entry location: GroundLevelwSteps
- Patio & porch: Enclosed, Porch
- Exterior features: Lighting
- Pool features: None
- Fencing: Back Yard,Fenced
Lot
- Size: 6,534 Square Feet
- Dimensions: 65 x 130 x 30 x 137
Details
- Parcel number: 1235427005
- Special conditions: Short Sale No,Standard
Construction
Type & style
- Home type: SingleFamily
- Architectural style: Split Level
- Property subtype: Single Family Residence
Materials
- Other
- Foundation: Slab
- Roof: Asphalt
Condition
- Platted Sub
- New construction: No
- Year built: 1976
Utilities & green energy
- Sewer: Septic Tank
- Water: Well
- Utilities for property: Cable Available
Community & HOA
Community
- Subdivision: NEEDELS SIX LAKESNO 1
HOA
- Has HOA: No
Location
- Region: White Lake
Financial & listing details
- Price per square foot: $199/sqft
- Tax assessed value: $61,050
- Annual tax amount: $1,884
- Date on market: 5/22/2025
- Cumulative days on market: 4 days
- Listing agreement: Exclusive Right To Sell
- Listing terms: Cash,Conventional
- Exclusions: Exclusion(s) Do Not Exist
Price history
| Date | Event | Price |
|---|---|---|
| 6/23/2025 | Sold | $277,500+3.6%$199/sqft |
Source:  Realcomp II #20251001227 Report a problem Realcomp II #20251001227 Report a problem | ||
| 5/26/2025 | Pending sale | $267,900$192/sqft |
Source: Realcomp II #20251001227 Report a problem | ||
| 5/22/2025 | Listed for sale | $267,900$192/sqft |
Source: Realcomp II #20251001227 Report a problem | ||
Public tax history
| Year | Property taxes | Tax assessment |
|---|---|---|
| 2025 | $2,151 +6.2% | $110,710 +1.7% |
| 2024 | $2,026 +4.7% | $108,880 +6.2% |
| 2023 | $1,935 +2.6% | $102,570 +14.1% |
| 2022 | $1,886 +0.7% | $89,890 +5.7% |
| 2021 | $1,873 | $85,050 +8.8% |
| 2020 | -- | $78,140 +0.9% |
| 2019 | $1,831 +3.7% | $77,470 +16.1% |
| 2018 | $1,765 +0.2% | $66,740 |
| 2017 | $1,762 | $66,740 +3.2% |
| 2016 | $1,762 | $64,700 +6% |
| 2015 | -- | $61,040 +20.8% |
| 2014 | -- | $50,540 +1.9% |
| 2011 | -- | $49,610 +4.4% |
| 2010 | $1,659 -15.2% | $47,540 -33% |
| 2009 | $1,957 +84.8% | $70,970 -50.1% |
| 2005 | $1,059 | $142,150 +67.6% |
| 2003 | -- | $84,790 +13.4% |
| 2002 | -- | $74,750 +48.8% |
| 2001 | $1,636 +6.8% | $50,230 +3.2% |
| 2000 | $1,531 | $48,680 |
Find assessor info on the county website
Neighborhood: 48386
Nearby homes
- $222,5003 bd1 ba960 sqft9210 Applewood Dr, White Lake, MI 48386Off Market
- $216,9003 bd1 ba1k sqft9180 Redwood Dr, White Lake, MI 48386Off Market
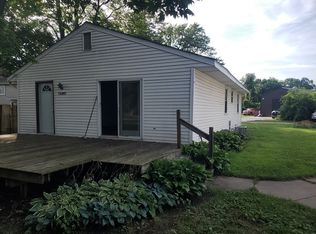
- $257,2003 bd1 ba1k sqft1210 Applewood Dr, White Lake, MI 48386Off Market
- $207,0003 bd2 ba2.1k sqft1209 Applewood Dr, White Lake, MI 48386Sold
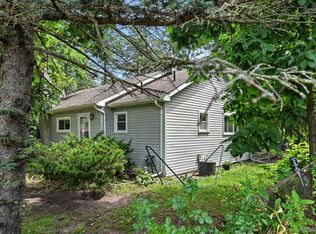
- $314,7003 bd2 ba1.7k sqft1220 Applewood Dr, White Lake, MI 48386Off Market
- $323,9005 bd3 ba1.8k sqft9162 Redwood St, White Lake, MI 48386Off Market
- $310,9003 bd2 ba1.5k sqft1204 Applewood Dr, White Lake, MI 48386Off Market
- $224,6003 bd1 ba1k sqft9170 Maplewood Dr, White Lake, MI 48386Off Market
Nearby schools
GreatSchools rating
- 8/10Dublin ElementaryGrades: PK-5Distance: 1 mi
- 8/10Clifford H. Smart Middle SchoolGrades: 6-8Distance: 1.9 mi
- 8/10Walled Lake Northern High SchoolGrades: 9-12Distance: 1.8 mi
Get a cash offer in 3 minutes
Find out how much your home could sell for in as little as 3 minutes with a no-obligation cash offer.
Estimated market value
$283,800
Get a cash offer in 3 minutes
Find out how much your home could sell for in as little as 3 minutes with a no-obligation cash offer.
Estimated market value
$283,800
- Michigan
- Oakland County
- White Lake
- 48386
- 9175 Maplewood Dr
Nearby cities
Nearby zip codes
Other White Lake Topics
