Tucked away in the serene waterfront community of South Gulf Cove, this stunning 4-bedroom, 2-bath custom home blends comfort and style with thoughtful upgrades throughout. Step inside to an open, light-filled layout designed for both entertaining and everyday living. The kitchen is a true centerpiece, featuring stainless appliances, a double oven, granite countertops, a coffee bar with extra storage, and plenty of space for gatherings. The split floor plan offers privacy, with the primary suite boasting a large walk-in closet, dual vanities, soaking tub, and separate shower. Additional highlights include a brand-new roof, impact sliders, tile and luxury vinyl plank flooring throughout (no carpet), and a 10x12 detached storage shed with electricity. The screened lanai provides a private retreat, perfect for morning coffee or evening relaxation. Meticulously maintained inside and out, this home also features an automatic irrigation system to keep the lush landscaping thriving. This double-car garage home is everything you’ve been looking for. South Gulf Cove is a sought-after boating community with public water and sewer, parks, boat ramps, and a community center. Conveniently located near Boca Grande, Englewood beaches, this move-in-ready home is the perfect place to enjoy Florida living at its best. Call today for your Private Tour.
Sold for $320,000
$320,000
9175 MELODY CIRCLE, PORT CHARLOTTE, FL 33981
4beds
1,788sqft
Single Family Residence
Built in 2018
10,715 Square Feet Lot
$319,200 Zestimate®
$179/sqft
$2,156 Estimated rent
Home value
$319,200
$290,000 - $351,000
$2,156/mo
Zestimate® history
Owner options
List your home for rent
$2,156/mo
Rent Zestimate®
Find your next renter with Zillow Rental Manager. Plus, with online applications, you can quickly screen prospective tenants – for free.
$2,156/mo
Rent Zestimate®
Refinance and save
$2,144/mo
Est. payment
Refinancing to a lower rate could help reduce your monthly payments and save thousands over the life of the loan.
$2,144/mo
Est. payment
Explore your selling options
Work with a Zillow partner agent
Leverage their expertise and Zillow's premium Showcase listings to get your home seen by more buyers.
Get startedList with your own agent
Get your home in front of millions of buyers by listing it on Zillow.
Learn how to do itSell it yourself
Take full control of how buyers see your home on Zillow by listing For Sale by Owner (FSBO).
List your homeWhat's special
Screened lanaiGranite countertopsSerene waterfront communityOpen light-filled layoutAutomatic irrigation systemSplit floor planLush landscaping
Zillow last checked:
Listing updated:
Listed by:
Bob Lorence 239-682-2106,
MICHAEL SAUNDERS & COMPANY 941-473-7750
Bought with:
Paige Schneider, 3469192
KELLER WILLIAMS ISLAND LIFE REAL ESTATE
Source: Stellar MLS,MLS#: N6140742 Originating MLS: Englewood
Originating MLS: Englewood
Facts & features
Interior
Bedrooms & bathrooms
- Bedrooms: 4
- Bathrooms: 2
- Full bathrooms: 2
Rooms
- Room types: Dining Room, Living Room, Utility Room
Primary bedroom
- Features: Ceiling Fan(s), Walk-In Closet(s)
- Level: First
- Area: 180 Square Feet
- Dimensions: 15x12
Bedroom 2
- Features: Ceiling Fan(s), Built-in Closet
- Level: First
- Area: 132 Square Feet
- Dimensions: 12x11
Bedroom 3
- Features: Ceiling Fan(s), Built-in Closet
- Level: First
- Area: 156 Square Feet
- Dimensions: 13x12
Bedroom 4
- Features: Ceiling Fan(s), Built-in Closet
- Level: First
- Area: 132 Square Feet
- Dimensions: 12x11
Foyer
- Features: Built-in Closet
- Level: First
- Area: 36 Square Feet
- Dimensions: 6x6
Kitchen
- Features: Pantry, Granite Counters
- Level: First
- Area: 176 Square Feet
- Dimensions: 16x11
Laundry
- Level: First
- Area: 40 Square Feet
- Dimensions: 8x5
Living room
- Features: Ceiling Fan(s)
- Level: First
- Area: 224 Square Feet
- Dimensions: 16x14
Heating
- Central, Electric
Cooling
- Central Air
Appliances
- Included: Dishwasher, Disposal, Dryer, Electric Water Heater, Microwave, Range, Refrigerator, Washer
- Laundry: Electric Dryer Hookup, Inside, Laundry Room, Washer Hookup
Features
- Built-in Features, Ceiling Fan(s), Eating Space In Kitchen, High Ceilings, Open Floorplan, Solid Wood Cabinets, Split Bedroom, Walk-In Closet(s)
- Flooring: Ceramic Tile, Vinyl
- Doors: Sliding Doors
- Windows: Blinds, Drapes, Shutters, Window Treatments
- Has fireplace: No
Interior area
- Total structure area: 2,534
- Total interior livable area: 1,788 sqft
Property
Parking
- Total spaces: 2
- Parking features: Driveway, Garage Door Opener, Ground Level
- Attached garage spaces: 2
- Has uncovered spaces: Yes
- Details: Garage Dimensions: 20x20
Features
- Levels: One
- Stories: 1
- Patio & porch: Covered, Enclosed, Screened
- Exterior features: Irrigation System, Lighting, Rain Gutters, Sprinkler Metered, Storage
- Has view: Yes
- View description: Park/Greenbelt, Trees/Woods
Lot
- Size: 10,715 Square Feet
- Dimensions: 92 x 125 x 80 x 125
- Features: City Lot, In County, Landscaped, Near Marina
- Residential vegetation: Mature Landscaping, Trees/Landscaped
Details
- Additional structures: Shed(s), Storage
- Parcel number: 412121211013
- Zoning: RSF3.5
- Special conditions: None
Construction
Type & style
- Home type: SingleFamily
- Architectural style: Florida
- Property subtype: Single Family Residence
Materials
- Block, Stucco
- Foundation: Slab
- Roof: Shingle
Condition
- Completed
- New construction: No
- Year built: 2018
Utilities & green energy
- Sewer: Public Sewer
- Water: Public
- Utilities for property: Cable Connected, Electricity Connected, Public, Sewer Available
Community & HOA
Community
- Features: Park
- Security: Smoke Detector(s)
- Pet fee: $0 monthly
- Subdivision: PORT CHARLOTTE SUB SEC 71
HOA
- Has HOA: Yes
- HOA fee: $10 monthly
- HOA name: Dave Cormie
- HOA phone: 941-404-8080
Location
- Region: Pt Charlotte
Financial & listing details
- Price per square foot: $179/sqft
- Tax assessed value: $315,331
- Annual tax amount: $3,515
- Date on market: 10/13/2025
- Cumulative days on market: 147 days
- Listing terms: Cash,Conventional
- Ownership: Fee Simple
- Total actual rent: 0
- Electric utility on property: Yes
- Road surface type: Unimproved, Paved
Price history
| Date | Event | Price |
|---|---|---|
| 4/20/2026 | Sold | $320,000-1.5%$179/sqft |
Source:  Stellar MLS #N6140742 Report a problem Stellar MLS #N6140742 Report a problem | ||
| 3/10/2026 | Pending sale | $325,000$182/sqft |
Source: Stellar MLS #N6140742 Report a problem | ||
| 1/23/2026 | Price change | $325,000-5.8%$182/sqft |
Source: Stellar MLS #N6140742 Report a problem | ||
| 10/13/2025 | Listed for sale | $345,000+1.5%$193/sqft |
Source: Stellar MLS #N6140742 Report a problem | ||
| 8/7/2025 | Listing removed | $339,900$190/sqft |
Source: Stellar MLS #C7504833 Report a problem | ||
| 6/3/2025 | Price change | $339,900-2.9%$190/sqft |
Source: Stellar MLS #C7504833 Report a problem | ||
| 4/7/2025 | Price change | $349,900-5.2%$196/sqft |
Source: Stellar MLS #C7504833 Report a problem | ||
| 2/10/2025 | Listed for sale | $368,900+64.3%$206/sqft |
Source: Stellar MLS #C7504833 Report a problem | ||
| 6/14/2018 | Sold | $224,550$126/sqft |
Source: Agent Provided Report a problem | ||
Public tax history
| Year | Property taxes | Tax assessment |
|---|---|---|
| 2025 | $3,628 +3.2% | $224,273 +2.9% |
| 2024 | $3,515 +16.2% | $217,952 +19.1% |
| 2023 | $3,025 -13.2% | $183,069 -10.9% |
| 2022 | $3,485 +0.1% | $205,441 +3% |
| 2021 | $3,482 +1.9% | $199,457 +1.2% |
| 2020 | $3,418 -10.9% | $197,050 +7.2% |
| 2019 | $3,838 +585% | $183,784 +1865.6% |
| 2018 | $560 | $9,350 +4.8% |
| 2017 | $560 | $8,925 |
Find assessor info on the county website
Neighborhood: 33981
Nearby homes
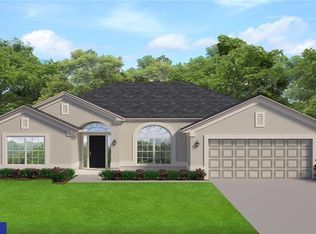
- $356,5004 bd2 ba2.3k sqft9167 Melody Cir, Pt Charlotte, FL 33981Off Market
- $24,0000.318 Acres9195 Melody Cir, Port Charlotte, FL 33981Off Market

- $590,0003 bd2 ba2.1k sqft9227 Melody Cir, Pt Charlotte, FL 33981Sold

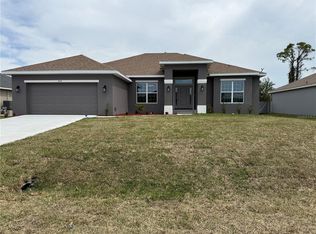
- $351,6004 bd2 ba2.3k sqft9159 Melody Cir, Pt Charlotte, FL 33981Sold
- $24,00010,018 Square Feet9255 Melody Cir, Port Charlotte, FL 33981Off Market
- $120,000-- bd-- ba-- sqft9174 Melody Cir, Port Charlotte, FL 33981Off Market
- $120,0000.26 Acres9182 Melody Cir, Port Charlotte, FL 33981Off Market
- $608,0003 bd2 ba1.8k sqft9158 Melody Cir, Pt Charlotte, FL 33981Sold
Nearby schools
GreatSchools rating
- 6/10Myakka River Elementary SchoolGrades: PK-5Distance: 3.3 mi
- 7/10L. A. Ainger Middle SchoolGrades: 6-8Distance: 4.8 mi
- 5/10Lemon Bay High SchoolGrades: 9-12Distance: 7.6 mi
Schools provided by the listing agent
- Elementary: Myakka River Elementary
- Middle: L.A. Ainger Middle
- High: Lemon Bay High
Source: Stellar MLS. This data may not be complete. We recommend contacting the local school district to confirm school assignments for this home.
Get a cash offer in 3 minutes
Find out how much your home could sell for in as little as 3 minutes with a no-obligation cash offer.
Estimated market value
$319,200
Get a cash offer in 3 minutes
Find out how much your home could sell for in as little as 3 minutes with a no-obligation cash offer.
Estimated market value
$319,200
- Florida
- Charlotte County
- Port Charlotte
- 33981
- 9175 MELODY CIRCLE
Nearby cities
Nearby zip codes
Other Port Charlotte Topics
