A home with the perfect blend of contemporary luxury and traditional charm. Newer vinyl siding and windows give the home exceptional curb appeal and a fresh and modern look. The beautifully landscaped yard features mature trees, shrubbery, and a charming concrete walkway. Inside, an open, light-filled floorplan features high-end finishes throughout. The expansive living room is anchored by a striking stone fireplace Beautiful newer engineered hardwood plank flooring in a rich maple finish is both low-maintenance and adds warmth and character. The dining area offers a perfect setting for meals with a picturesque backyard view through the glass sliding doors. These doors lead out to a stamped concrete patio and a fully fenced beautiful backyard. The chef-inspired kitchen is a dream, featuring sleek granite countertops, white shaker cabinetry, and full suite of stainless steel appliances. On this level, you'll also find two spacious bedrooms and a fully updated bathroom with luxurious ceramic tile flooring and a modern vanity with a chic vessel sink. A convenient mudroom with ample storage and washer/dryer connect the two car garage to the home. Upstairs, the master suite feels like a private retreat. Vaulted ceilings elevate the space and attached en-suite bathroom includes a double-sink vanity, a custom tiled shower-tub combination as well as a generous walk-in closet. A private balcony off the master suite provides a serene outdoor escape. Take the party downstairs! Beautiful mostly finished lower level is an ideal space for additional home office, entertainment of friends or an exercise area. Ample area for additional storage as well. Abundant home features and owner improvements! This home combines stylish sophistication with thoughtful, functional design – ideal for modern living.
Closed
$350,000
9175 Sugarbush Dr, Mentor, OH 44060
3beds
1,664sqft
Single Family Residence
Built in 1988
0.47 Acres Lot
$369,200 Zestimate®
$210/sqft
$2,310 Estimated rent
Home value
$369,200
$325,000 - $417,000
$2,310/mo
Zestimate® history
Owner options
List your home for rent
$2,310/mo
Rent Zestimate®
Find your next renter with Zillow Rental Manager. Plus, with online applications, you can quickly screen prospective tenants – for free.
$2,310/mo
Rent Zestimate®
Refinance and save
$2,375/mo
Est. payment
Refinancing to a lower rate could help reduce your monthly payments and save thousands over the life of the loan.
$2,375/mo
Est. payment
Explore your selling options
Work with a Zillow partner agent
Leverage their expertise and Zillow's premium Showcase listings to get your home seen by more buyers.
Get startedList with your own agent
Get your home in front of millions of buyers by listing it on Zillow.
Learn how to do itSell it yourself
Take full control of how buyers see your home on Zillow by listing For Sale by Owner (FSBO).
List your homeWhat's special
Open light-filled floorplanMostly finished lower levelExceptional curb appealWhite shaker cabinetryHigh-end finishesCustom tiled shower-tub combinationStriking stone fireplace
Zillow last checked:
Listing updated:
Listed by:
Allie Carr acarr@BHHSpro.com216-952-8884,
Berkshire Hathaway HomeServices Professional Realty
Bought with:
Jacob D Sudnick, 2015003091
Berkshire Hathaway HomeServices Professional Realty
Nicholas J Slattery, 2016002711
Berkshire Hathaway HomeServices Professional Realty
Source: MLS Now,MLS#: 5093212 Originating MLS: Akron Cleveland Association of REALTORS
Originating MLS: Akron Cleveland Association of REALTORSFacts & features
Interior
Bedrooms & bathrooms
- Bedrooms: 3
- Bathrooms: 2
- Full bathrooms: 2
- Main level bathrooms: 1
- Main level bedrooms: 2
Primary bedroom
- Level: Second
- Dimensions: 16.00 x 13.00
Bedroom
- Level: First
- Dimensions: 11.00 x 9.00
Bedroom
- Level: First
- Dimensions: 13.00 x 11.00
Primary bathroom
- Description: Flooring: Ceramic Tile
- Level: Second
- Dimensions: 11.00 x 6.00
Bathroom
- Description: Flooring: Ceramic Tile
- Level: First
- Dimensions: 8.00 x 5.00
Dining room
- Description: Flooring: Wood
- Level: First
- Dimensions: 10.00 x 8.50
Kitchen
- Description: Flooring: Wood
- Level: First
- Dimensions: 11.00 x 11.00
Laundry
- Description: Flooring: Luxury Vinyl Tile
- Level: First
- Dimensions: 10.00 x 6.00
Living room
- Description: Flooring: Wood
- Features: Fireplace
- Level: First
- Dimensions: 21.00 x 15.00
Recreation
- Description: Flooring: Luxury Vinyl Tile
- Level: Lower
- Dimensions: 30.00 x 18.00
Utility room
- Description: Flooring: Other
- Level: Lower
- Dimensions: 30.00 x 11.00
Heating
- Forced Air, Gas
Cooling
- Central Air
Appliances
- Included: Dryer, Dishwasher, Microwave, Range, Refrigerator, Washer
- Laundry: Main Level
Features
- Basement: Full,Partially Finished,Sump Pump
- Number of fireplaces: 1
Interior area
- Total structure area: 1,664
- Total interior livable area: 1,664 sqft
- Finished area above ground: 1,664
Property
Parking
- Total spaces: 2
- Parking features: Attached, Garage
- Attached garage spaces: 2
Accessibility
- Accessibility features: None
Features
- Levels: Two
- Stories: 2
- Patio & porch: Deck, Patio, Porch
- Fencing: Wood
Lot
- Size: 0.47 Acres
- Features: Cul-De-Sac
Details
- Additional structures: Outbuilding, Storage
- Parcel number: 16B057B000320
- Special conditions: Standard
Construction
Type & style
- Home type: SingleFamily
- Architectural style: Colonial
- Property subtype: Single Family Residence
- Attached to another structure: Yes
Materials
- Vinyl Siding
- Roof: Asphalt,Fiberglass
Condition
- Year built: 1988
Utilities & green energy
- Sewer: Public Sewer
- Water: Public
Community & HOA
Community
- Subdivision: Sandy Acres
HOA
- Has HOA: No
Location
- Region: Mentor
Financial & listing details
- Price per square foot: $210/sqft
- Tax assessed value: $282,350
- Annual tax amount: $3,920
- Date on market: 1/13/2025
- Cumulative days on market: 37 days
- Listing terms: Cash,Conventional,FHA,VA Loan
Price history
| Date | Event | Price |
|---|---|---|
| 2/19/2025 | Sold | $350,000+7.7%$210/sqft |
Source:  MLS Now #5093212 Report a problem MLS Now #5093212 Report a problem | ||
| 2/19/2025 | Pending sale | $324,900$195/sqft |
Source: MLS Now #5093212 Report a problem | ||
| 1/18/2025 | Contingent | $324,900$195/sqft |
Source: MLS Now #5093212 Report a problem | ||
| 1/13/2025 | Listed for sale | $324,900+38.9%$195/sqft |
Source: MLS Now #5093212 Report a problem | ||
| 8/1/2018 | Sold | $233,900-2.5%$141/sqft |
Source: MLS Now #3994362 Report a problem | ||
| 7/17/2018 | Pending sale | $239,900$144/sqft |
Source: Keller Williams Realty Greater Cleveland Northeast #3994362 Report a problem | ||
| 6/29/2018 | Price change | $239,900-2.9%$144/sqft |
Source: Keller Williams Realty Greater Cleveland Northeast #3994362 Report a problem | ||
| 5/23/2018 | Price change | $247,000-1.2%$148/sqft |
Source: Keller Williams Realty Greater Cleveland Northeast #3994362 Report a problem | ||
| 5/2/2018 | Listed for sale | $250,000+115.5%$150/sqft |
Source: Keller Williams Grt Cleve NE #3994362 Report a problem | ||
| 11/16/2017 | Sold | $116,000-3.4%$70/sqft |
Source: Public Record Report a problem | ||
| 8/8/2017 | Listing removed | $120,115-33.6%$72/sqft |
Source: Auction.com Report a problem | ||
| 7/18/2017 | Listed for sale | -- |
Source: Auction.com Report a problem | ||
| 2/23/2005 | Sold | $181,000$109/sqft |
Source: Public Record Report a problem | ||
Public tax history
| Year | Property taxes | Tax assessment |
|---|---|---|
| 2025 | $3,759 -2.6% | $98,820 |
| 2024 | $3,860 -1.8% | $98,820 +18.1% |
| 2023 | $3,930 -0.6% | $83,680 |
| 2022 | $3,954 +0.1% | $83,680 |
| 2021 | $3,948 +5% | $83,680 +20% |
| 2020 | $3,760 -0.1% | $69,720 |
| 2019 | $3,764 +14.2% | $69,720 +19.9% |
| 2018 | $3,296 | $58,150 |
| 2017 | $3,296 +0.6% | $58,150 |
| 2016 | $3,277 +9.4% | $58,150 |
| 2015 | $2,995 +8.9% | $58,150 +10.5% |
| 2014 | $2,751 -0.1% | $52,610 |
| 2013 | $2,753 -0.4% | $52,610 |
| 2012 | $2,765 -5.6% | $52,610 -11.7% |
| 2011 | $2,930 -1.2% | $59,580 |
| 2010 | $2,965 +3.6% | $59,580 +0% |
| 2009 | $2,862 -10.7% | $59,574 -10% |
| 2008 | $3,205 +11.6% | $66,193 |
| 2007 | $2,873 -55.5% | $66,193 |
| 2006 | $6,454 -4.7% | $66,193 -4.2% |
| 2005 | $6,775 -0.2% | $69,063 |
| 2004 | $6,788 +8.7% | $69,063 |
| 2003 | $6,246 +24.9% | $69,063 +21% |
| 2002 | $4,999 0% | $57,078 |
| 2001 | $5,000 -0.1% | $57,078 |
| 2000 | $5,003 +11.8% | $57,078 +11.9% |
| 1999 | $4,473 | $51,009 |
Find assessor info on the county website
Neighborhood: 44060
Nearby homes
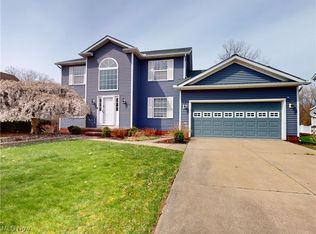
- $435,0004 bd3 ba3.5k sqft9181 Sugarbush Dr, Mentor, OH 44060Sold
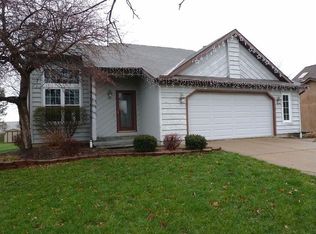
- $371,7003 bd3 ba1.7k sqft9171 Sugarbush Dr, Mentor, OH 44060Off Market
- $369,1003 bd2 ba2.2k sqft9185 Sugarbush Dr, Mentor, OH 44060Off Market
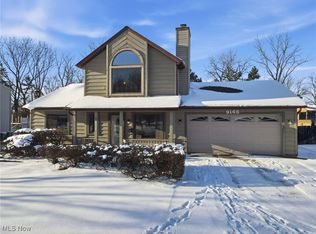
- $299,9003 bd2 ba1.6k sqft9165 Sugarbush Dr, Mentor, OH 44060Sold
- $324,3003 bd2 ba1.5k sqft9161 Sugarbush Dr, Mentor, OH 44060Off Market
- $385,5003 bd2 ba1.9k sqft9191 Sugarbush Dr, Mentor, OH 44060Off Market
- $327,5002 bd1 ba1.9k sqft9155 Sugarbush Dr, Mentor, OH 44060Off Market
- $290,5004 bd3 ba1k sqft9176 Sugarbush Dr, Mentor, OH 44060Off Market
Nearby schools
GreatSchools rating
- 5/10Fairfax Elementary SchoolGrades: K-5Distance: 2 mi
- 7/10Memorial Middle SchoolGrades: 6-8Distance: 1 mi
- 8/10Mentor High SchoolGrades: 9-12Distance: 1.3 mi
Schools provided by the listing agent
- District: Mentor EVSD - 4304
Source: MLS Now. This data may not be complete. We recommend contacting the local school district to confirm school assignments for this home.
Get a cash offer in 3 minutes
Find out how much your home could sell for in as little as 3 minutes with a no-obligation cash offer.
Estimated market value
$369,200
Get a cash offer in 3 minutes
Find out how much your home could sell for in as little as 3 minutes with a no-obligation cash offer.
Estimated market value
$369,200
- Ohio
- Lake County
- Mentor
- 44060
- 9175 Sugarbush Dr
Nearby cities
Nearby zip codes
Other Mentor Topics
